Skip main navigation
Off market
  • Price Unknown

    3358 Credit Heights Dr, Mississauga, ON L5C 2L9

    4beds
    1,937sqft
    SingleFamily
    Built in ----
    -- sqft lot
    $-- Zestimate®
    C$--/sqft
    C$3,452 Estimated rent

    Home value

    Not available

    Estimated sales range

    Not available

    Not available

    Loading
    Loading...

    Owner options

    List your home for rent

    C$3,452/mo

    Rent Zestimate®

    Find your next renter with Zillow Rental Manager. Plus, with online applications, you can quickly screen prospective tenants – for free.

    Learn more

    C$3,452/mo

    Rent Zestimate®

    Refinance and save

    Refinancing to a lower rate could help reduce your monthly payments and save thousands over the life of the loan.

    See today's rates

    Explore your selling options

    Work with a Zillow partner agent

    Leverage their expertise and Zillow's premium Showcase listings to get your home seen by more buyers.

    Get started

    List with your own agent

    Get your home in front of millions of buyers by listing it on Zillow.

    Learn how to do it

    Sell it yourself

    Take full control of how buyers see your home on Zillow by listing For Sale by Owner (FSBO).

    List your home

    What's special

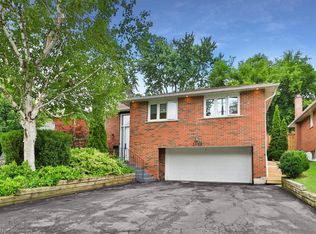
    Credit River Ravine! Magnificent year-round views/sunsets. Sprawling bungalow on wide lot w full walkout lower lvl. Open concept centre-island Kit'n w granite c'tops & Great Rm w w/o to balcony, frplc flanked by built-ins. Lrg sep DR. 3 spacious bdrms up & large 4th bdrm w w/o in lower. Huge Rec Rm/games w stone wood frplc, full bright walkout bsmt! Lot extends well beyond fence. Close to Riverwood Conservancy, Erindale Park, easy access to Burnhamthorpe & Dundas for travel & shopping, Trillium hospital. Walkout off Master for juliette/deck in future.

    This property is not currently displayed as for sale or rent on Zillow. This may be different from what's on other websites or public sources.
    Facts & features

    Interior

    Bedrooms & bathrooms
    • Bedrooms: 4
    • Bathrooms: 3
    • Full bathrooms: 2
    • 1/2 bathrooms: 1
    Features
    • Other
    • Basement: Separate Entrance, Walk-Out
    Interior area
    • Total interior livable area: 1,937 sqft

    Construction

    Type & style
    • Home type: SingleFamily
    • Architectural style: Bungalow

    Utilities & green energy

    • Sewer: Sewer (Municipal)

    Community & HOA

    Location
    • Region: Mississauga

    Price history

    Price history is unavailable.

    Public tax history

    Tax history is unavailable.

    Neighborhood: Erindale

    Nearby schools

    GreatSchools rating

    No schools nearby

    We couldn't find any schools near this home.