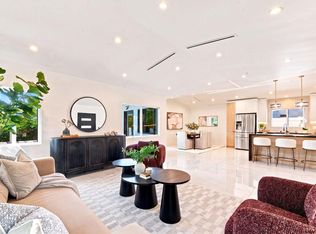
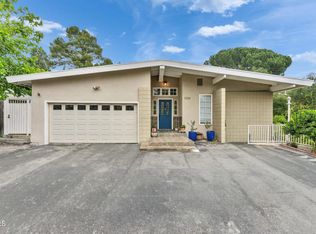
It is truly rare to find a home that so effortlessly balances connection and privacy, but that is exactly what life feels like inside this stunning 4-bedroom, 3.5-bath residence. Designed with a genuine eye for multi-generational living, the home features 2 primary suites: one dedicated entirely to the upstairs for ultimate seclusion, and a second 'junior' suite on the main level that is perfect for a teenager craving independence or family members who prefer to avoid stairs.Located at 3359 Mills Avenue in La Crescenta, this 2,876-square-foot home immediately welcomes you with a beautiful foyer that feels like a room in itself. While the classic Spanish architecture draws you in, the interior reveals a modern world flooded with natural light from overhead skylights. The heart of the home is a massive family room anchored by a fireplace. It flows seamlessly from a chef's kitchen featuring a generous island and a large dining area. Whether you are hosting a loud Sunday game day or enjoying a quiet morning coffee, the layout ensures everyone stays connected without ever feeling crowded.The main level is designed for a life in motion. You can enjoy the energy in the family room while someone else has a quiet conversation in the formal living room. Through the large plate-glass window, you can watch the kids play on the long driveway, tucked safely behind a lush privacy hedge. The layout is incredibly thoughtful. A private hallway leads to three distinct bedrooms, including the junior suite and two additional rooms that share a full Jack-and-Jill bath. Life here is easy, with a dedicated laundry room tucked away right as you enter from the oversized two-car garage.When the day ends, the staircase leads you to a primary sanctuary encompassing the entire upper level. This retreat features its own fireplace and a balcony with serene views of the Verdugo Mountains.The true beauty of this location is that the 37-acre Crescenta Valley Park becomes a natural extension of your own yard. It is perfectly situated to maintain your privacy, yet so close that you will never have to pack the car again. Whether you are heading to the playground, skate park, dog park, or baseball fields, you simply grab the leash or the stroller, and you are instantly on the trails. It is the perfect outdoor retreat that you never have to mow. This move-in-ready home simply works for every stage of life.
Pending
Listed by: JohnHart Real Estate • Robbyn Battles
Price cut: $95K (6/17)
$1,580,000
3359 Mills Ave, Glendale, CA 91214
4beds
2,876sqft
:
Get pre-qualified$9,812/mo
Single Family Residence
Built in 1949
7,364 Square Feet Lot
$-- Zestimate®
$549/sqft
$-- HOA
What's special
Oversized two-car garageClassic spanish architectureLush privacy hedgeLarge dining areaDedicated laundry room
- 73 days |
- 870 |
- 46 |
Zillow last checked:
Listing updated:
Listed by:
Robbyn Battles DRE #00984070 818-388-1631,
JohnHart Real Estate
Source: CRMLS,MLS#: P1-27162 Originating MLS: California Regional MLS (Ventura & Pasadena-Foothills AORs)
Originating MLS: California Regional MLS (Ventura & Pasadena-Foothills AORs)Facts & features
Interior
Bedrooms & bathrooms
- Bedrooms: 4
- Bathrooms: 4
- Full bathrooms: 4
- Main level bathrooms: 3
- Main level bedrooms: 3
Rooms
- Room types: Bathroom, Center Hall, Entry/Foyer, Family Room, Foyer, Kitchen, Laundry, Living Room, Primary Bathroom, Primary Bedroom, Dining Room
Primary bedroom
- Features: Main Level Primary
Bathroom
- Features: Bathroom Exhaust Fan, Bathtub, Full Bath on Main Level, Remodeled, Soaking Tub, Separate Shower, Tub Shower, Walk-In Shower
Bathroom
- Features: Jack and Jill Bath
Kitchen
- Features: Granite Counters, Kitchen Island, Kitchen/Family Room Combo, Remodeled, Updated Kitchen
Heating
- Forced Air
Cooling
- Central Air, Ductless
Appliances
- Included: Dishwasher, Gas Cooktop, Gas Oven, Refrigerator, Tankless Water Heater
- Laundry: Inside, Laundry Room
Features
- Breakfast Bar, Balcony, Separate/Formal Dining Room, Eat-in Kitchen, Granite Counters, High Ceilings, Open Floorplan, Recessed Lighting, Entrance Foyer, Jack and Jill Bath, Main Level Primary, Primary Suite
- Flooring: Laminate, Tile
- Has fireplace: Yes
- Fireplace features: Family Room, Primary Bedroom
- Common walls with other units/homes: No Common Walls
Interior area
- Total interior livable area: 2,876 sqft
Property
Parking
- Total spaces: 2
- Parking features: Door-Multi, Driveway, Garage
- Attached garage spaces: 2
Features
- Levels: Two
- Stories: 2
- Entry location: Front Door
- Pool features: None
- Spa features: None
- Fencing: Good Condition
- Has view: Yes
- View description: Mountain(s)
Lot
- Size: 7,364 Square Feet
- Features: Front Yard
Details
- Parcel number: 5607015029
- Special conditions: Standard
Construction
Type & style
- Home type: SingleFamily
- Architectural style: Spanish
- Property subtype: Single Family Residence
Materials
- Stucco
- Foundation: Combination
- Roof: Flat,Mixed,Spanish Tile
Condition
- Turnkey
- Year built: 1949
Utilities & green energy
- Sewer: Public Sewer
- Water: Public
- Utilities for property: Cable Available, Natural Gas Available, Sewer Connected
Community & HOA
Community
- Features: Dog Park, Hiking, Park
- Security: Fire Detection System, Smoke Detector(s)
- Subdivision: Not Applicable
Location
- Region: Glendale
Financial & listing details
- Price per square foot: $549/sqft
- Tax assessed value: $1,475,077
- Annual tax amount: $16,593
- Date on market: 5/14/2026
- Cumulative days on market: 73 days
- Listing terms: Cash,Cash to New Loan,Conventional,FHA,VA Loan
- Inclusions: stove, fridge, washer dryer
Estimated market value
Not available
Estimated sales range
Not available
$5,681/mo
Price history
| Date | Event | Price |
|---|---|---|
| 7/21/2026 | Pending sale | $1,580,000$549/sqft |
Source:  CRMLS #P1-27162 Report a problem CRMLS #P1-27162 Report a problem | ||
| 7/7/2026 | Contingent | $1,580,000$549/sqft |
Source: CRMLS #P1-27162 Report a problem | ||
| 7/7/2026 | Pending sale | $1,580,000$549/sqft |
Source: JohnHart Real Estate #P127162 Report a problem | ||
| 6/17/2026 | Price change | $1,580,000-5.7%$549/sqft |
Source: JohnHart Real Estate #P127162 Report a problem | ||
| 5/14/2026 | Listed for sale | $1,675,000+20.5%$582/sqft |
Source: JohnHart Real Estate #P127162 Report a problem | ||
| 11/1/2021 | Sold | $1,390,000-7.3%$483/sqft |
Source: Public Record Report a problem | ||
| 9/29/2021 | Contingent | $1,499,000$521/sqft |
Source: CRMLS #MB21188332 Report a problem | ||
| 8/26/2021 | Listed for sale | $1,499,000+67.5%$521/sqft |
Source: CRMLS #MB21188332 Report a problem | ||
| 7/21/2020 | Sold | $895,000+23.4%$311/sqft |
Source: Public Record Report a problem | ||
| 5/7/2020 | Pending sale | $725,000$252/sqft |
Source: Team Rock Properties #319004563 Report a problem | ||
| 5/7/2020 | Price change | $725,000-27.1%$252/sqft |
Source: Team Rock Properties #319004563 Report a problem | ||
| 4/1/2020 | Listed for sale | $995,000$346/sqft |
Source: Team Rock Properties #319004563 Report a problem | ||
| 3/5/2020 | Pending sale | $995,000$346/sqft |
Source: Team Rock Properties #319004563 Report a problem | ||
| 1/31/2020 | Listed for sale | $995,000$346/sqft |
Source: Team Rock Properties #319004563 Report a problem | ||
| 1/17/2020 | Pending sale | $995,000$346/sqft |
Source: Team Rock Properties #319004563 Report a problem | ||
| 1/9/2020 | Listed for sale | $995,000$346/sqft |
Source: Team Rock Properties #319004563 Report a problem | ||
| 11/26/2019 | Pending sale | $995,000$346/sqft |
Source: Team Rock Properties #319004563 Report a problem | ||
| 11/15/2019 | Price change | $995,000-9.1%$346/sqft |
Source: Team Rock Properties #319004563 Report a problem | ||
| 11/2/2019 | Price change | $1,095,000-8.4%$381/sqft |
Source: Team Rock Properties #319004563 Report a problem | ||
| 10/24/2019 | Listed for sale | $1,195,000+848.4%$416/sqft |
Source: Team Rock Properties #319004563 Report a problem | ||
| 2/6/1997 | Sold | $126,000$44/sqft |
Source: Public Record Report a problem | ||
Public tax history
| Year | Property taxes | Tax assessment |
|---|---|---|
| 2025 | $16,593 +2.3% | $1,475,077 +2% |
| 2024 | $16,224 +2.3% | $1,446,155 +2% |
| 2023 | $15,858 +3% | $1,417,800 +2% |
| 2022 | $15,392 +20.1% | $1,390,000 +20.9% |
| 2021 | $12,811 +166.7% | $1,150,000 +176.3% |
| 2020 | $4,804 | $416,232 +2% |
| 2019 | $4,804 +5% | $408,071 +2% |
| 2018 | $4,575 | $400,070 +2% |
| 2017 | $4,575 +1.6% | $392,227 +2% |
| 2016 | $4,505 +3.8% | $384,537 +12.5% |
| 2015 | $4,341 +36.1% | $341,873 +79.5% |
| 2014 | $3,189 | $190,499 +2.5% |
| 2012 | -- | $185,921 -71.6% |
| 2011 | -- | $654,893 +262% |
| 2010 | -- | $180,915 -0.2% |
| 2009 | -- | $181,345 +2% |
| 2008 | -- | $177,790 +2% |
| 2007 | -- | $174,304 +2% |
| 2006 | -- | $170,887 |
| 2005 | -- | $170,887 +4% |
| 2004 | -- | $164,253 +1.9% |
| 2003 | -- | $161,244 +2% |
| 2002 | -- | $158,083 +4% |
| 2000 | -- | $151,947 |
Find assessor info on the county website
Monthly payment
Est. payment
Payment breakdown
Explore the cost of this home by adjusting the details. Changes won't be saved.Climate risks
Neighborhood: Crescenta Highlands
Nearby schools
GreatSchools rating
- 10/10Abraham Lincoln Elementary SchoolGrades: K-6Distance: 0.4 mi
- 8/10Rosemont Middle SchoolGrades: 7-8Distance: 1 mi
- 10/10Crescenta Valley High SchoolGrades: 9-12Distance: 0.5 mi
Schools provided by the listing agent
- Elementary: Lincoln
- Middle: Rosemont
- High: Crescenta Valley
Source: CRMLS. This data may not be complete. We recommend contacting the local school district to confirm school assignments for this home.
- $1,146,5003 bd2 ba1.2k sqft3363 Mills Ave, Glendale, CA 91214Off Market

- $1,176,6002 bd1 ba1.4k sqft3353 Mills Ave, Glendale, CA 91214Off Market
- $1,457,6004 bd3 ba2.2k sqft3349 Mills Ave, Glendale, CA 91214Off Market
- $1,259,4002 bd2 ba1.7k sqft3942 New York Ave, Glendale, CA 91214Off Market
- $1,525,0004 bd2 ba1.7k sqft3345 Mills Ave, Glendale, CA 91214Sold
- $1,539,8005 bd3 ba2.5k sqft3336 Honolulu Ave, Glendale, CA 91214Off Market
- $1,288,8003 bd2 ba1.9k sqft3332 Honolulu Ave, Glendale, CA 91214Off Market
- $--2 bd1 ba-- sqft3340 Honolulu Ave #2, La Crescenta, CA 91214Off Market
A local agent can set up tours, give advice and negotiate with sellers.
Similar homes
- $1,629,7003 bd3 ba1.5k sqft3942 Los Olivos Ln, Glendale, CA 91214For Sale
 MLS ID #P1-28128, Nareg Zomdjian, Huntington Group. CRMLS
 - $1,899,0004 bd3 ba2.1k sqft3900 Ferntree Pl, Glendale, CA 91214For Sale
 MLS ID #P1-27606, Jason Winicki, COMPASS. CRMLS
 - $1,450,0003 bd2 ba1.7k sqft3136 Frances Ave, La Crescenta, CA 91214For Sale
 MLS ID #P1-27727, Ei Oh Chang, Coldwell Banker Realty. CRMLS
 - $1,299,0002 bd2 ba1.5k sqft3047 Hermosa Ave, Glendale, CA 91214For Sale
 MLS ID #P1-27971, Christopher Suarez, COMPASS. CRMLS
 - $1,595,0004 bd2 ba2.2k sqft10311 Wheatland Ave, Sunland, CA 91040For SaleMLS ID #26858269, Oliver Thornton DRE # 01969227, Hollywood Estates. CLAW
- $1,599,0003 bd2 ba2.2k sqft3022 Tyburn St, Los Angeles, CA 90039For SaleMLS ID #26861089, Tracy B Do DRE # 01350025, Coldwell Banker Realty. CLAW
- $1,688,5004 bd3 ba2.5k sqft916 Calle Del Pacifico, Glendale, CA 91208For SaleMLS ID #P1-27904, Tom Kwak, Ramsey Shilling Associates. CRMLS
- $1,199,0004 bd3 ba1.9k sqft10405 Hillhaven Ave, Tujunga, CA 91042For SaleMLS ID #26861859, Horace Davenport DRE # 01083856, Keller Williams Larchmont. CLAW
- $1,795,0003 bd2 ba1.6k sqft4733 Angeles Crest Hwy, La Canada Flintridge, CA 91011For SaleMLS ID #P1-28096, Heather Scherbert, Coldwell Banker Realty. CRMLS
- $2,100,0004 bd4 ba2.2k sqft5148 Oakwood Ave, La Canada Flintridge, CA 91011For SaleMLS ID #P1-28102, Carey Haynes, COMPASS. CRMLS
- $1,680,0004 bd3 ba2.5k sqft609 Hartwell Ct, Altadena, CA 91001For SaleMLS ID #P1-27235, Megan Ferrell, COMPASS. CRMLS
- $1,688,8884 bd3 ba2.8k sqft2655 Saxon Dr, Los Angeles, CA 90065For SaleMLS ID #26853511, Ted Alcantara DRE # 01788552, eXp Realty of Greater Los Angeles. CLAW
- $1,599,0004 bd3 ba2.4k sqft2145 Las Lunas St, Pasadena, CA 91107For SaleMLS ID #P1-27624, Carla Buigues, Christie's RE SoCal. CRMLS
- $1,699,0004 bd2 ba2.2k sqft15431 Milbank St, Encino, CA 91436For SaleMLS ID #26863393, Chris Lucibello DRE # 01885864, Berkshire Hathaway HomeServices California Properties. CLAW
- $1,499,0005 bd4 ba2.4k sqft2120-2122 Navarro Ave, Altadena, CA 91001For SaleMLS ID #P1-26769, Gretchen Palmer, COMPASS. CRMLS
- $1,699,0005 bd4 ba2.7k sqft3345 Rubio Crest Dr, Altadena, CA 91001For SaleMLS ID #P1-23246, MaryAnn Locher, Keller Williams Realty. CRMLS
- $1,595,0003 bd2 ba2.2k sqft2452 N Altadena Dr, Altadena, CA 91001For SaleMLS ID #26656597, Lena Jemelian DRE # 01906176, Compass. CLAW
- $1,895,0003 bd3 ba2.7k sqft3733 Willowcrest Ave, Studio City, CA 91604For SaleMLS ID #26862973, Flora Martin DRE # 01868143, Equity Union. CLAW
- $1,599,0004 bd3 ba1.8k sqft1185 Hauser Blvd, Los Angeles, CA 90019For SaleMLS ID #26858621, Nick Mercado DRE # 01348465, Sotheby's International Realty. CLAW
- $1,649,0004 bd4 ba2.2k sqft5919 Encino Ave, Encino, CA 91316For SaleMLS ID #26858181, Magdalena Kosik DRE # 02050538, Equity Union. CLAW
Local buyer's agents are ready to help
