Great opportunity for a starter home or investment property! This 2-bedroom, 1 full bath home offers a functional layout with comfortable living spaces, lots of newer mechanicals, appliances and updates with plenty of potential to make it your own. Enjoy outdoor living on the oversized rear deck - perfect for entertaining or relaxing - overlooking a shady backyard. The one-stall detached garage adds convenience and extra storage. Affordable, versatile, and full of possibilities—don’t miss your chance to build equity or expand your portfolio!
Pending
$150,000
336 32nd Ave N, Saint Cloud, MN 56303
2beds
712sqft
:
Get pre-qualified$999/mo
Single Family
Built in 1948
5,227 Square Feet Lot
$149,000 Zestimate®
$211/sqft
$-- HOA
What's special
- 80 days |
- 41 |
- 1 |
Zillow last checked:
Listing updated:
Listed by:
William Huffman 651-278-2089,
RE/MAX Results,
Negin Emami-Simones
Source: NorthstarMLS as distributed by MLS GRID,MLS#: 7060847
Facts & features
Interior
Bedrooms & bathrooms
- Bedrooms: 2
- Bathrooms: 1
- Full bathrooms: 1
Bedroom
- Level: Main
- Area: 96 Square Feet
- Dimensions: 12x8
Bedroom 2
- Level: Main
- Area: 104 Square Feet
- Dimensions: 8x13
Kitchen
- Level: Main
- Area: 180 Square Feet
- Dimensions: 18x10
Living room
- Level: Main
- Area: 182 Square Feet
- Dimensions: 14x13
Heating
- Forced Air
Cooling
- Central Air
Appliances
- Included: Dryer, Freezer, Gas Water Heater, Range, Refrigerator, Washer
Features
- Basement: Full,Unfinished
- Has fireplace: No
Interior area
- Total structure area: 1,424
- Total interior livable area: 712 sqft
- Finished area above ground: 712
- Finished area below ground: 0
Property
Parking
- Total spaces: 1
- Parking features: Detached Garage
- Garage spaces: 1
Accessibility
- Accessibility features: None
Features
- Levels: One
- Stories: 1
- Fencing: Partial,Wood
Lot
- Size: 5,227 Square Feet
- Dimensions: 40 x 120
- Features: Tree Coverage - Medium
Details
- Foundation area: 712
- Parcel number: 82457260000
- Zoning description: Residential-Single Family
Construction
Type & style
- Home type: SingleFamily
- Property subtype: Single Family
Materials
- Roof: Age 8 Years or Less
Condition
- New construction: No
- Year built: 1948
Utilities & green energy
- Gas: Natural Gas
- Sewer: City Sewer/Connected
- Water: City Water/Connected
Community & HOA
Community
- Subdivision: Central Park Add
HOA
- Has HOA: No
Location
- Region: Saint Cloud
Financial & listing details
- Price per square foot: $211/sqft
- Tax assessed value: $133,700
- Annual tax amount: $1,526
- Date on market: 5/5/2026
- Cumulative days on market: 69 days
Estimated market value
$149,000
$142,000 - $156,000
$1,330/mo
Price history
| Date | Event | Price |
|---|---|---|
| 6/17/2026 | Pending sale | $150,000$211/sqft |
Source:  NorthstarMLS as distributed by MLS GRID #7060847 Report a problem NorthstarMLS as distributed by MLS GRID #7060847 Report a problem | ||
| 5/8/2026 | Listed for sale | $150,000+50%$211/sqft |
Source: NorthstarMLS as distributed by MLS GRID #7060847 Report a problem | ||
| 2/3/2021 | Sold | $100,000+2.6%$140/sqft |
Source: NorthstarMLS as distributed by MLS GRID #5663064 Report a problem | ||
| 1/13/2021 | Pending sale | $97,500$137/sqft |
Source:  NorthstarMLS as distributed by MLS GRID #5663064 Report a problem NorthstarMLS as distributed by MLS GRID #5663064 Report a problem | ||
| 1/13/2021 | Listed for sale | $97,500$137/sqft |
Source: NorthstarMLS as distributed by MLS GRID #5663064 Report a problem | ||
| 1/13/2021 | Pending sale | $97,500$137/sqft |
Source: VoigtJohnson #5663064 Report a problem | ||
| 12/27/2020 | Listed for sale | $97,500$137/sqft |
Source: VoigtJohnson #5663064 Report a problem | ||
| 11/11/2020 | Listing removed | $97,500$137/sqft |
Source: VoigtJohnson #5663064 Report a problem | ||
| 10/23/2020 | Listed for sale | $97,500$137/sqft |
Source: VoigtJohnson #5663064 Report a problem | ||
| 10/2/2020 | Pending sale | $97,500$137/sqft |
Source: VoigtJohnson #5663064 Report a problem | ||
| 9/23/2020 | Listed for sale | $97,500$137/sqft |
Source: VoigtJohnson #5663064 Report a problem | ||
Public tax history
| Year | Property taxes | Tax assessment |
|---|---|---|
| 2025 | $1,296 -7.2% | $133,700 +4% |
| 2024 | $1,396 +14.1% | $128,500 +12.5% |
| 2023 | $1,224 +31.9% | $114,200 +26.7% |
| 2022 | $928 | $90,100 |
| 2021 | $928 +5.9% | $90,100 +3.6% |
| 2020 | $876 | $87,000 +4.9% |
| 2019 | $876 +11.2% | $82,900 +15.3% |
| 2018 | $788 +4.5% | $71,900 +5.3% |
| 2017 | $754 -29.3% | $68,300 |
| 2016 | $1,066 | -- |
| 2015 | $1,066 | -- |
| 2014 | $1,066 +48.9% | -- |
| 2013 | $716 -6.3% | -- |
| 2012 | $764 -1.5% | -- |
| 2011 | $776 -3.2% | -- |
| 2010 | $802 | -- |
| 2009 | $802 +20.4% | -- |
| 2008 | $666 -1.5% | -- |
| 2007 | $676 -6.1% | -- |
| 2006 | $720 +23.7% | -- |
| 2005 | $582 +18.1% | -- |
| 2003 | $493 +8.4% | -- |
| 2002 | $455 -20.3% | -- |
| 2001 | $571 +5.9% | -- |
| 2000 | $539 | -- |
Find assessor info on the county website
Monthly payment
Est. payment
Payment breakdown
Explore the cost of this home by adjusting the details. Changes won't be saved.Climate risks
Neighborhood: Seberger-Roosevelt
Nearby schools
GreatSchools rating
- 4/10Madison Elementary SchoolGrades: PK-5Distance: 0.7 mi
- 3/10North Junior High SchoolGrades: 6-8Distance: 1 mi
- 3/10Apollo Senior High SchoolGrades: 9-12Distance: 1 mi
- $195,3003 bd2 ba1.2k sqft340 32nd Ave N, Saint Cloud, MN 56303Off Market

- $182,5002 bd1 ba864 sqft332 32nd Ave N, Saint Cloud, MN 56303Off Market
- $169,2003 bd1 ba1.4k sqft328 32nd Ave N, Saint Cloud, MN 56303Off Market
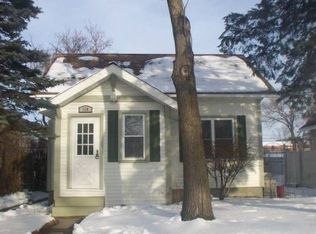
- $113,5001 bd1 ba580 sqft344 32nd Ave N, Saint Cloud, MN 56303Off Market
- $143,1002 bd1 ba568 sqft326 32nd Ave N, Saint Cloud, MN 56303Off Market
- $91,0001 bd1 ba684 sqft348 32nd Ave N, Saint Cloud, MN 56303Sold
- $254,5004 bd2 ba2.2k sqft322 32nd Ave N, Saint Cloud, MN 56303Off Market
- $138,6001 bd1 ba768 sqft337 32nd Ave N, Saint Cloud, MN 56303Off Market
A local agent can set up tours, give advice and negotiate with sellers.
Similar homes
- $159,9001 bd1 ba556 sqft204 37th Ave N, Saint Cloud, MN 56303For Sale

 MLS ID #7103971, Jason C. Quade, Premier Real Estate Services. NorthstarMLS as distributed by MLS GRID
 - $149,9002 bd1 ba927 sqft407 19 1/2 Ave N, Saint Cloud, MN 56303For Sale
 MLS ID #7088975, Nicole L Stone, RE/MAX Results. NorthstarMLS as distributed by MLS GRID
 - $124,9002 bd1 ba932 sqft111 29th Ave N, Saint Cloud, MN 56303For Sale
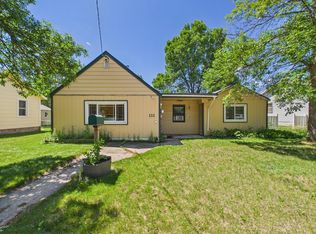 MLS ID #7093422, Michael Higgins, eXp Realty. NorthstarMLS as distributed by MLS GRID
 - $137,5002 bd2 ba1k sqft601 11th Ave N, Saint Cloud, MN 56303For Sale
 MLS ID #7032622, Timothy Schmidt, New Century Real Estate. NorthstarMLS as distributed by MLS GRID
 - $128,9001 bd1 ba640 sqft715 25th Ave N, Saint Cloud, MN 56303For SaleMLS ID #7067887, Jackie Kuehn, Premier Real Estate Services. NorthstarMLS as distributed by MLS GRID
- $--3 bd1 ba936 sqft213 27th Ave N, Saint Cloud, MN 56303AuctionAuction.com 1
- $178,9002 bd2 ba775 sqft424 23rd Ave N, Saint Cloud, MN 56303For SaleMLS ID #7025200, Mary McGowan, Premier Real Estate Services. NorthstarMLS as distributed by MLS GRID
- $132,5002 bd1 ba683 sqft105 19th Ave N, Saint Cloud, MN 56303For SaleMLS ID #7074226, Brenda M. Benson, Trilogy Properties of MN, LLC. NorthstarMLS as distributed by MLS GRID
- $139,0003 bd1 ba612 sqft1201 10th Ave S, Saint Cloud, MN 56301For SaleMLS ID #7079796, Alicia Arevalo, RE/MAX Results. NorthstarMLS as distributed by MLS GRID
- $149,9002 bd1 ba849 sqft1101 11th Ave S, Saint Cloud, MN 56301For SaleMLS ID #7035786, John Russell, John Russell Real Estate Inc.. NorthstarMLS as distributed by MLS GRID
- $145,0002 bd1 ba964 sqft831 Cummings Ln, Saint Cloud, MN 56301AuctionXome
- $175,9002 bd2 ba1k sqft31 12th Ave NE, Saint Cloud, MN 56304For SaleMLS ID #7013126, Lidia Atkinson, Edina Realty, Inc.. NorthstarMLS as distributed by MLS GRID
- $180,0003 bd1 ba749 sqft535 5th Ave NE, Saint Cloud, MN 56304For SaleMLS ID #7099857, Frances M. Altman, Coldwell Banker Realty. NorthstarMLS as distributed by MLS GRID
- $139,9002 bd1 ba968 sqft1526 14th St SE, Saint Cloud, MN 56304For SaleMLS ID #7076077, Deborah Hanuman, LPT Realty, LLC. NorthstarMLS as distributed by MLS GRID
- $150,0002 bd1 ba1k sqft1330 1/2 13th Street Cir, Sauk Rapids, MN 56379For SaleMLS ID #7105410, Janel Morgan, Morgan & Co.. NorthstarMLS as distributed by MLS GRID
- $110,5001 bd1 ba995 sqft404 4th Ave NE, Saint Cloud, MN 56304For SaleMLS ID #7077100, Amy Legatt, RE/MAX Results. NorthstarMLS as distributed by MLS GRID
- $89,9002 bd1 ba855 sqft227 4th Ave N, Waite Park, MN 56387For SaleMLS ID #7083467, Amy Legatt, RE/MAX Results. NorthstarMLS as distributed by MLS GRID
- from $79,9992 bd2 ba840 sqft2025 Edge - 2/2 Plan, Riverview Park, Saint Cloud, MN 56303New ConstructionSummit Management
- from $83,9993 bd2 ba980 sqft2024 Westlake - 3/2 Plan, Riverview Park, Saint Cloud, MN 56303New ConstructionSummit Management
- from $89,4993 bd2 ba858 sqft2025 Cavco - 3/2 Plan, Riverview Park, Saint Cloud, MN 56303New ConstructionSummit Management
