Welcome to Keebler Meadows!
Fantastic financing opportunity! This home currently has an FHA loan at an attractive 4.99% interest rate that is assumable for a qualified buyer, subject to lender/FHA approval. Terms of the assumption can be negotiated. This could be an excellent opportunity to take advantage of a below-market interest rate compared with many current mortgage options.
The current owners are relocating because of a new job opportunity out of state.
This beautifully maintained Hanover floor plan offers a spacious, thoughtfully designed layout with modern finishes and plenty of room for everyday living and entertaining. Located in the desirable Keebler Meadows community in Johnson City, this home features an inviting open-concept main level with 9-foot ceilings and a comfortable flow between the kitchen, dining, and living spaces.
The well-appointed kitchen offers Shaker-style cabinetry, solid-surface countertops, a pantry, stainless steel Whirlpool appliances, and a large island with countertop seating. The main level also includes a convenient half bath and a versatile flex room that can easily serve as a home office, formal dining area, playroom, or additional living space.
Upstairs, a spacious loft provides additional room for a home office, media area, play space, or relaxing retreat. The primary suite features a private bathroom and walk-in closet, while three additional bedrooms share a full bathroom. A conveniently located upstairs laundry room adds to the home's functional design.
Additional features include Mohawk flooring, LED lighting throughout, Moen plumbing fixtures with anti-scald shower valves, architectural shingles, a rear concrete patio, and a Home Is Connected smart home package.
Whether you're looking for your first home, additional space for a growing household, or a home designed for easy everyday living, this floor plan offers a wonderful combination of comfort, functionality, and modern style. With an assumable FHA loan at 4.99%, this home offers an added financing advantage worth exploring.
New construction
$449,000
336 Cookie Loop, Gray, TN 37615
4beds
2,804sqft
Single Family Residence, Residential
Built in 2025
7,405 Square Feet Lot
$447,100 Zestimate®
$160/sqft
$38/mo HOA
What's special
Convenient half bathShaker-style cabinetrySpacious loftArchitectural shinglesInviting open-concept main levelModern finishesThree additional bedrooms
- 4 days
- 393
- 23
Zillow last checked:
Listing updated:
Listed by:
Matthew McCrory 423-557-7839,
eXp Realty, LLC 888-519-5113
Source: TVRMLS,MLS#: 10000695
Facts & features
Interior
Bedrooms & bathrooms
- Bedrooms: 4
- Bathrooms: 3
- Full bathrooms: 2
- 1/2 bathrooms: 1
Primary bedroom
- Level: Second
- Area: 253.27
- Dimensions: 19 x 13.33
Bedroom 2
- Level: Second
- Area: 192.31
- Dimensions: 13.42 x 14.33
Bedroom 3
- Level: Second
- Area: 147.96
- Dimensions: 12 x 12.33
Bedroom 4
- Level: Second
- Area: 147.96
- Dimensions: 12 x 12.33
Dining room
- Level: First
- Area: 144.41
- Dimensions: 9.42 x 15.33
Great room
- Level: First
- Area: 340.15
- Dimensions: 17.67 x 19.25
Kitchen
- Level: First
- Area: 157.13
- Dimensions: 10.25 x 15.33
Living room
- Area: 155.79
- Dimensions: 11.33 x 13.75
Office
- Level: First
- Area: 241.6
- Dimensions: 12.08 x 20
Heating
- Electric, Fireplace(s), Natural Gas
Cooling
- Central Air, Zoned
Appliances
- Included: Dishwasher, Disposal, Gas Range, Microwave, Refrigerator
- Laundry: Gas Dryer Hookup, Washer Hookup
Features
- Entrance Foyer, Kitchen Island, Pantry, Solid Surface Counters, Walk-In Closet(s)
- Flooring: Carpet, Laminate, Vinyl
- Doors: Sliding Doors
- Windows: Double Pane Windows, Insulated Windows, Window Treatments
- Number of fireplaces: 1
- Fireplace features: Gas Log, Great Room
Interior area
- Total structure area: 2,804
- Total interior livable area: 2,804 sqft
Property
Parking
- Total spaces: 2
- Parking features: Driveway, Attached
- Attached garage spaces: 2
- Has uncovered spaces: Yes
Features
- Levels: Two
- Stories: 2
- Patio & porch: Porch, Rear Patio
Lot
- Size: 7,405 Square Feet
- Dimensions: 72 x 110
- Topography: Other
Details
- Parcel number: 019k B 02300 000
- Zoning: 00
Construction
Type & style
- Home type: SingleFamily
- Architectural style: Traditional
- Property subtype: Single Family Residence, Residential
Materials
- Concrete, Frame, Stone, Vinyl Siding, Other
- Foundation: Slab
- Roof: Shingle
Condition
- New Construction,Under Construction
- New construction: Yes
- Year built: 2025
Utilities & green energy
- Sewer: Public Sewer
- Water: Public
- Utilities for property: Electricity Connected, Natural Gas Connected, Sewer Connected, Water Connected, Underground Utilities
Community & HOA
Community
- Security: Smoke Detector(s)
- Subdivision: Keebler Meadows
HOA
- Has HOA: Yes
- HOA fee: $450 annually
Location
- Region: Gray
Financial & listing details
- Price per square foot: $160/sqft
- Date on market: 9/10/2026
- Listing terms: Cash,Conventional,FHA,VA Loan
- Electric utility on property: Yes
Estimated market value
$447,100
$425,000 - $469,000
$2,994/mo
Price history
| Date | Event | Price |
|---|---|---|
| 9/10/2026 | Listed for sale | $449,000+9%$160/sqft |
Source: TVRMLS #10000695 Report a problem | ||
| 12/30/2025 | Sold | $411,795-1.4%$147/sqft |
Source: TVRMLS #9981872 Report a problem | ||
| 12/5/2025 | Pending sale | $417,795+1.5%$149/sqft |
Source: TVRMLS #9981872 Report a problem | ||
| 11/29/2025 | Price change | $411,795-1.4%$147/sqft |
Source:  DR Horton Report a problem DR Horton Report a problem | ||
| 11/4/2025 | Price change | $417,795-0.9%$149/sqft |
Source: TVRMLS #9981872 Report a problem | ||
| 9/14/2025 | Price change | $421,795+0.1%$150/sqft |
Source: DR Horton Report a problem | ||
| 7/7/2025 | Pending sale | $421,345$150/sqft |
Source: TVRMLS #9981872 Report a problem | ||
| 6/18/2025 | Listed for sale | $421,345$150/sqft |
Source: DR Horton Report a problem | ||
Public tax history
Tax history is unavailable.
Monthly payment
Est. payment
Payment breakdown
Explore the cost of this home by adjusting the details. Changes won't be saved.Climate risks
Neighborhood: 37615
Nearby schools
Schools provided by the listing agent
- Elementary: Lake Ridge
- Middle: Indian Trail
- High: Science Hill
Source: TVRMLS. This data may not be complete. We recommend contacting the local school district to confirm school assignments for this home.
Similar homes
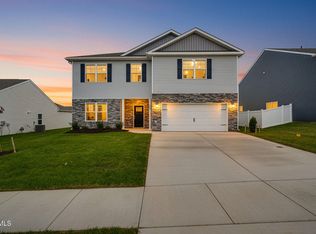
- $417,6004 bd3 ba2.6k sqft1077 Edison Rd, Johnson City, TN 37615New Construction
 TVRMLS
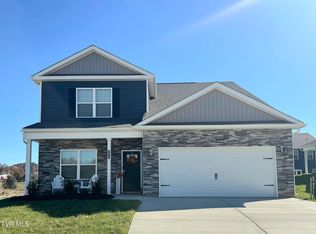
 - $423,4554 bd3 ba2.8k sqft1071 Edison Rd, Johnson City, TN 37615New Construction
 TVRMLS
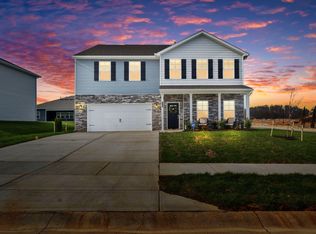
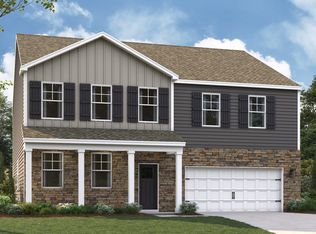
 - from $421,9904 bd4 ba3.1k sqftRichland Plan, Keebler Meadows, Johnson City, TN 37615New Construction
 DR Horton
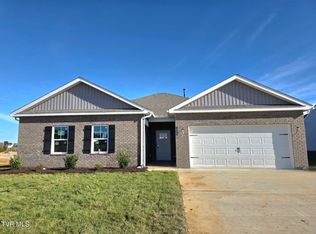
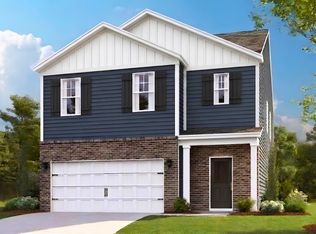
 - from $377,9905 bd3 ba2.3k sqftRobie Plan, Keebler Meadows, Johnson City, TN 37615New Construction
 DR Horton
 - $424,9004 bd3 ba3.1k sqft229 Beaver Rd, Bluff City, TN 37618For Sale
 MLS ID #111427, Kathy Pearce, Uptown Properties LLC. SWVAR
