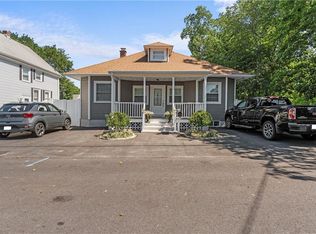
HIGHEST/BEST DUE FRIDAY (26th) by 12pm. Welcome to the highly desirable Kent Heights neighborhood! This move-in-ready home has been thoughtfully updated from top to bottom, offering modern comfort, style, and peace of mind. Recent improvements include updated walls, insulation, beautifully refinished hardwood floors, a renovated kitchen, updated bathrooms, heating and cooling systems, roof (5 years), and much more. The bright and inviting interior features 2 spacious bedrooms and 2 full bathrooms, providing both comfort and functionality. The updated kitchen is equipped with premium GE Profile stainless steel appliances, ample cabinetry, and modern finishes that make everyday living and entertaining a pleasure. Step outside to enjoy the beautifully stamped concrete patio, perfect for relaxing, outdoor dining, or hosting family and friends. Conveniently located near shopping, dining, schools, and major highways, this meticulously maintained home offers the perfect combination of quality updates and a sought-after location. Simply unpack and enjoy all that Kent Heights has to offer!
Pending
$449,000
336 Dover Ave, East Providence, RI 02914
2beds
1,405sqft
:
Get pre-qualified$2,940/mo
Single Family Residence
Built in 1950
10,001 Square Feet Lot
$466,200 Zestimate®
$320/sqft
$-- HOA
What's special
Beautifully refinished hardwood floorsUpdated bathroomsAmple cabinetryRenovated kitchenModern finishesBright and inviting interiorHeating and cooling systems
- 33 days |
- 319 |
- 7 |
Likely to sell faster than
Zillow last checked:
Listing updated:
Listed by:
David Silva 401-640-3309,
RE/MAX River's Edge
Source: StateWide MLS RI,MLS#: 1415979
Facts & features
Interior
Bedrooms & bathrooms
- Bedrooms: 2
- Bathrooms: 2
- Full bathrooms: 2
Bathroom
- Features: Bath w Tub & Shower
Heating
- Natural Gas, Forced Air
Cooling
- Central Air
Appliances
- Included: Gas Water Heater, Dishwasher, Dryer, Exhaust Fan, Microwave, Oven/Range, Refrigerator, Washer
Features
- Wall (Dry Wall), Plumbing (Copper), Plumbing (Mixed), Plumbing (PVC), Insulation (Ceiling), Insulation (Floors), Insulation (Walls), Ceiling Fan(s)
- Flooring: Ceramic Tile, Hardwood
- Windows: Insulated Windows
- Basement: Full,Interior Entry,Unfinished
- Number of fireplaces: 1
- Fireplace features: Brick
Interior area
- Total structure area: 1,405
- Total interior livable area: 1,405 sqft
- Finished area above ground: 1,405
- Finished area below ground: 0
Video & virtual tour
Property
Parking
- Total spaces: 3
- Parking features: Attached
- Attached garage spaces: 1
Lot
- Size: 10,001 Square Feet
- Features: Corner Lot
Details
- Parcel number: EPROM408B06L011U
- Zoning: R3
- Other equipment: Cable TV
Construction
Type & style
- Home type: SingleFamily
- Architectural style: Ranch
- Property subtype: Single Family Residence
Materials
- Dry Wall, Vinyl Siding
- Foundation: Concrete Perimeter
Condition
- New construction: No
- Year built: 1950
Utilities & green energy
- Electric: 100 Amp Service
- Sewer: Public Sewer
- Water: Municipal
- Utilities for property: Sewer Connected, Water Connected
Community & HOA
Community
- Features: Near Public Transport, Commuter Bus, Golf, Highway Access, Interstate, Marina, Private School, Public School, Recreational Facilities, Restaurants, Schools, Near Shopping, Tennis
- Subdivision: Kent Heights
HOA
- Has HOA: No
Location
- Region: East Providence
Financial & listing details
- Price per square foot: $320/sqft
- Tax assessed value: $455,400
- Annual tax amount: $5,952
- Date on market: 6/22/2026
- Inclusions: This home was completely remodeled within the last 11 years from the insulation, floors, walls, kitchen, bathroom, addition w/bath, roof (5 years ago), heating/central ac system, etc.
Estimated market value
$466,200
$443,000 - $490,000
$2,635/mo
Price history
| Date | Event | Price |
|---|---|---|
| 6/27/2026 | Pending sale | $449,000$320/sqft |
Source:  StateWide MLS RI #1415979 Report a problem StateWide MLS RI #1415979 Report a problem | ||
| 6/22/2026 | Listed for sale | $449,000+199.3%$320/sqft |
Source: StateWide MLS RI #1415979 Report a problem | ||
| 7/16/2015 | Sold | $150,000-3.2%$107/sqft |
Source: Public Record Report a problem | ||
| 4/8/2015 | Listing removed | $154,900$110/sqft |
Source: RE/MAX River's Edge #1090367 Report a problem | ||
| 3/22/2015 | Listed for sale | $154,900$110/sqft |
Source: RE/MAX River's Edge #1090367 Report a problem | ||
Public tax history
| Year | Property taxes | Tax assessment |
|---|---|---|
| 2025 | $5,952 -3.2% | $455,400 +13.5% |
| 2024 | $6,149 +3.9% | $401,100 |
| 2023 | $5,920 +2.8% | $401,100 +52.2% |
| 2022 | $5,760 +1.7% | $263,500 |
| 2021 | $5,665 +4.4% | $263,500 |
| 2020 | $5,425 +2.8% | $263,500 |
| 2019 | $5,275 +0.2% | $263,500 +14.5% |
| 2018 | $5,265 +2.3% | $230,100 |
| 2017 | $5,147 +0.5% | $230,100 |
| 2016 | $5,122 +62.1% | $230,100 +67.1% |
| 2015 | $3,160 | $137,700 |
| 2014 | $3,160 +0.7% | $137,700 |
| 2013 | $3,137 -8.6% | $137,700 +732% |
| 2012 | $3,432 +3.2% | $16,550 -90% |
| 2011 | $3,325 +3.5% | $165,500 |
| 2010 | $3,212 -3.3% | $165,500 -23.1% |
| 2009 | $3,322 +3.5% | $215,300 |
| 2008 | $3,210 +3.5% | $215,300 |
| 2007 | $3,102 +6.6% | $215,300 +23.9% |
| 2006 | $2,911 | $173,700 |
Find assessor info on the county website
Monthly payment
Est. payment
Payment breakdown
Explore the cost of this home by adjusting the details. Changes won't be saved.Climate risks
Neighborhood: 02914
Nearby schools
GreatSchools rating
- 6/10Kent Heights SchoolGrades: K-5Distance: 0.1 mi
- 4/10Edward Martin Middle SchoolGrades: 6-8Distance: 0.6 mi
- 5/10East Providence High SchoolGrades: 9-12Distance: 1.4 mi
- $458,7003 bd1 ba1.1k sqft59 Howland Ave, East Providence, RI 02914Off Market
- $777,0004 bd3 ba3.1k sqft346 Dover Ave, East Providence, RI 02914Off Market
- $561,7003 bd2 ba1.7k sqft333 Dover Ave, East Providence, RI 02914Off Market

- $467,8002 bd1 ba1.5k sqft60 Howland Ave, East Providence, RI 02914Off Market
- $337,5003 bd1 ba1.7k sqft324 Dover Ave, East Providence, RI 02914Sold
- $538,9004 bd2 ba2k sqft67 Howland Ave, East Providence, RI 02914Off Market
- $604,8003 bd2 ba1.9k sqft60 Cushman Ave, East Providence, RI 02914Off Market
- $531,0003 bd2 ba2k sqft35 Howland Ave, East Providence, RI 02914Off Market
A local agent can set up tours, give advice and negotiate with sellers.
A local lender can help you make sure your offer is ready when you are.
Similar homes
- $419,9002 bd1 ba1.7k sqft30 Ide Ave, East Providence, RI 02914For Sale
 MLS ID #1418259, Luis Mateus, Mateus Realty. StateWide MLS RI
 - $450,0004 bd2 ba1.4k sqft81 9th St, East Providence, RI 02914For Sale
 MLS ID #1417476, Tyler Bernadyn, RE/MAX Results. StateWide MLS RI
 - $599,9003 bd2 ba1.9k sqft16 Rachella Ct, East Providence, RI 02914For Sale
 MLS ID #1418257, Luis Mateus, Mateus Realty. StateWide MLS RI
 - $450,0003 bd2 ba1.8k sqft94 Westcott Ave, Cranston, RI 02910For Sale
 MLS ID #1418432, Heba Daoud, Keller Williams Realty. StateWide MLS RI
 - $439,9002 bd2 ba1.2k sqft48 Westbrook Dr, Seekonk, MA 02771For SaleMLS ID #1416670, Luis Mateus, Mateus Realty. StateWide MLS RI
- $450,0003 bd2 ba1.7k sqft22 Mayfield St, Pawtucket, RI 02861For SaleMLS ID #1418211, Lindsay Pettinelli, Churchill & Banks Co., LLC. StateWide MLS RI
- $479,0003 bd3 ba1.6k sqft84 Harvard St, Cranston, RI 02920For SaleMLS ID #1418555, Greg Coupe, Long Realty, Inc.. StateWide MLS RI
- $499,0003 bd2 ba1.6k sqft65 Marion Ave S, Cranston, RI 02905For SaleMLS ID #1417853, Kristin Walcott-Matthews, Real Broker, LLC. StateWide MLS RI
- $469,9003 bd2 ba1.7k sqft21 Bailey St, Rumford, RI 02916For SaleMLS ID #1417155, Luis Mateus, Mateus Realty. StateWide MLS RI
- $479,9002 bd1 ba1k sqft140 Beacon Park Dr E, Riverside, RI 02915For SaleMLS ID #1410511, William Tirrell, Lamacchia Realty, Inc. StateWide MLS RI
- $449,9004 bd2 ba1.3k sqft123 Hiawatha St, Warwick, RI 02888For SaleMLS ID #1417400, Ronald Dimaline, REMAX Revolution. StateWide MLS RI
- $464,9003 bd1 ba1k sqft136 Windmill St, Pawtucket, RI 02860For SaleMLS ID #1418419, The Realpro Group, REALPRO by The Water. StateWide MLS RI
- $449,0003 bd1 ba1.4k sqft333 Greenwood Ave, Warwick, RI 02886For SaleMLS ID #1410922, Beth DeSista, Residential Properties Ltd.. StateWide MLS RI
- $485,0003 bd2 ba1.9k sqft228 London Ave, Pawtucket, RI 02861For SaleMLS ID #1417916, Kim Correia, Coldwell Banker Realty. StateWide MLS RI
- $499,9003 bd2 ba1.3k sqft11 Lynde St, Providence, RI 02908For SaleMLS ID #1418588, Diana Barone, RE/MAX ONE. StateWide MLS RI
- $475,0004 bd2 ba2k sqft265 Asylum Rd, Warwick, RI 02886For SaleMLS ID #1418724, The Phipps Team, Compass. StateWide MLS RI
- $440,0003 bd2 ba1.2k sqft224 Francis Ave, North Providence, RI 02904For SaleMLS ID #1417797, Axel Correia, Century 21 Envoy. StateWide MLS RI
- $489,9002 bd2 ba1.8k sqft27 Bear Hill Rd, Cumberland, RI 02864For SaleMLS ID #1418535, Amy Plante, Keller Williams Realty. StateWide MLS RI
- $429,9002 bd2 ba2k sqft105 Park Ave, Cranston, RI 02905For SaleMLS ID #1413337, Sheridan Group, Abbott Properties, LLC. StateWide MLS RI
- $439,0004 bd2 ba1.4k sqft45 Arch St, Pawtucket, RI 02860For SaleMLS ID #1414470, Robert Bohlen, RE/MAX River's Edge. StateWide MLS RI
