Welcome to Blackwood Estates! Stop by and take a look at this Move in Ready Split Level with a Huge yard to enjoy hot summer days or start your garden to grow your own food in the suburbs. This spacious and well-appointed 4-bedroom house located in one of the most sort after neighborhoods in South Jersey. You can enjoy the beautiful park with playground that's 3 blocks away or enjoy your own personal backyard playground with the large open concept and green lawn grass covered by some trees for shade. Perfect for entertaining as well. Inside, the home offers a beautiful layout ideal for today's lifestyle, with generously sized bedrooms and walk in closets. The walk-out Master Suite on the 1st Floor which over looks the backyard is the perfect set up for an in-law suite or home office. The newer Roof, HVAC, Water heater, AC unit, Kitchen/Laundry appliances are ALL energy efficient which reduces electric cost. With the newer roof and the home being professional insulated throughout this reduces heating and cooling cost, big savings to the new owners. This home is equipped with smart home technology. Within a perfect view of the bus stop for school. Just a 4 minute drive to all major roads, highways and bridges. 15 minutes to Philly! Great Locale and Nice Curb Appeal.
Pending
Price cut: $29.9K (6/8)
$370,000
336 Drexel Ave, Blackwood, NJ 08012
4beds
1,485sqft
:
Get pre-qualified$2,726/mo
Single Family Residence
Built in 1959
0.29 Acres Lot
$373,300 Zestimate®
$249/sqft
$-- HOA
What's special
Walk in closetsNice curb appealPersonal backyard playgroundPerfect for entertainingGenerously sized bedroomsHuge yardNewer roof
- 148 days |
- 52 |
- 0 |
Zillow last checked:
Listing updated:
Listed by:
Jack Yao 732-727-2280,
Realmart Realty, LLC
Source: Bright MLS,MLS#: NJCD2111790
Facts & features
Interior
Bedrooms & bathrooms
- Bedrooms: 4
- Bathrooms: 2
- Full bathrooms: 2
- Main level bathrooms: 1
- Main level bedrooms: 1
Basement
- Area: 0
Heating
- ENERGY STAR Qualified Equipment, Forced Air, Programmable Thermostat, Natural Gas
Cooling
- Central Air, ENERGY STAR Qualified Equipment, Attic Fan, Programmable Thermostat, Electric
Appliances
- Included: Disposal, Dryer, Energy Efficient Appliances, ENERGY STAR Qualified Dishwasher, ENERGY STAR Qualified Refrigerator, Microwave, Oven/Range - Gas, Gas Water Heater
- Laundry: Washer In Unit, Dryer In Unit
Features
- Eat-in Kitchen, Kitchen Island, Recessed Lighting
- Flooring: Hardwood
- Doors: Six Panel, Sliding Glass
- Windows: Bay/Bow, Sliding
- Basement: Finished,Walk-Out Access
- Has fireplace: No
Interior area
- Total structure area: 1,485
- Total interior livable area: 1,485 sqft
- Finished area above ground: 1,485
- Finished area below ground: 0
Property
Parking
- Total spaces: 2
- Parking features: Concrete, Driveway, On Street
- Uncovered spaces: 2
Accessibility
- Accessibility features: None
Features
- Levels: Multi/Split,Three
- Stories: 3
- Exterior features: Sidewalks, Street Lights
- Pool features: None
- Fencing: Full
Lot
- Size: 0.29 Acres
- Dimensions: 125.00 x 101.64
- Features: Corner Lot/Unit
Details
- Additional structures: Above Grade, Below Grade
- Parcel number: 151260600007
- Zoning: RES
- Special conditions: Standard
Construction
Type & style
- Home type: SingleFamily
- Property subtype: Single Family Residence
Materials
- Frame, Vinyl Siding
- Foundation: Concrete Perimeter
- Roof: Shingle
Condition
- New construction: No
- Year built: 1959
Utilities & green energy
- Electric: 100 Amp Service
- Sewer: Public Sewer
- Water: Public
Community & HOA
Community
- Subdivision: Blackwood Estates
HOA
- Has HOA: No
Location
- Region: Blackwood
- Municipality: GLOUCESTER TWP
Financial & listing details
- Price per square foot: $249/sqft
- Tax assessed value: $171,400
- Annual tax amount: $1
- Date on market: 2/27/2026
- Listing agreement: Exclusive Agency
- Listing terms: VA Loan,FHA,Conventional,Cash,Other
- Ownership: Fee Simple
Estimated market value
$373,300
$355,000 - $392,000
$2,984/mo
Price history
| Date | Event | Price |
|---|---|---|
| 6/19/2026 | Pending sale | $370,000$249/sqft |
Source:  Bright MLS #NJCD2111790 Report a problem Bright MLS #NJCD2111790 Report a problem | ||
| 6/17/2026 | Contingent | $370,000$249/sqft |
Source: Bright MLS #NJCD2111790 Report a problem | ||
| 6/8/2026 | Price change | $370,000-7.5%$249/sqft |
Source: Bright MLS #NJCD2111790 Report a problem | ||
| 3/25/2026 | Price change | $399,900-4.6%$269/sqft |
Source: Bright MLS #NJCD2111790 Report a problem | ||
| 3/16/2026 | Price change | $419,000-2.6%$282/sqft |
Source: Bright MLS #NJCD2111790 Report a problem | ||
| 2/27/2026 | Listed for sale | $430,000+79.2%$290/sqft |
Source: Bright MLS #NJCD2111790 Report a problem | ||
| 12/22/2021 | Sold | $240,000+2.1%$162/sqft |
Source: Public Record Report a problem | ||
| 8/6/2021 | Sold | $235,000$158/sqft |
Source: Bright MLS #NJCD2000668 Report a problem | ||
Public tax history
| Year | Property taxes | Tax assessment |
|---|---|---|
| 2025 | $7,163 +1.8% | $171,400 |
| 2024 | $7,038 +3.3% | $171,400 |
| 2023 | $6,815 +3.2% | $171,400 |
| 2022 | $6,606 -7.2% | $171,400 |
| 2021 | $7,117 +2.4% | $171,400 |
| 2020 | $6,947 +4.2% | $171,400 |
| 2019 | $6,666 | $171,400 |
| 2018 | $6,666 +2.7% | $171,400 |
| 2017 | $6,493 +7.9% | $171,400 |
| 2016 | $6,018 +0.8% | $171,400 |
| 2015 | $5,972 +5.5% | $171,400 |
| 2014 | $5,660 +1.7% | $171,400 |
| 2013 | $5,567 +1.5% | $171,400 |
| 2012 | $5,485 +1.7% | $171,400 |
| 2011 | $5,394 +3.4% | $171,400 |
| 2010 | $5,217 +10.1% | $171,400 +82.1% |
| 2009 | $4,736 | $94,100 |
| 2008 | -- | $94,100 |
| 2007 | -- | $94,100 |
| 2006 | -- | $94,100 |
| 2005 | -- | $94,100 |
| 2004 | -- | $94,100 |
| 2003 | -- | $94,100 |
| 2002 | -- | $94,100 |
| 2001 | -- | $94,100 |
Find assessor info on the county website
Monthly payment
Est. payment
Payment breakdown
Explore the cost of this home by adjusting the details. Changes won't be saved.Climate risks
Neighborhood: 08012
Nearby schools
GreatSchools rating
- 5/10Gloucester Township Elementary SchoolGrades: K-5Distance: 0.6 mi
- 6/10Charles W. Lewis Middle SchoolGrades: 6-8Distance: 0.8 mi
- 3/10Highland High SchoolGrades: 9-12Distance: 0.5 mi
Schools provided by the listing agent
- Elementary: Gloucester Township School
- Middle: Charles W. Lewis M.s.
- High: Highland H.s.
- District: Gloucester Township Public Schools
Source: Bright MLS. This data may not be complete. We recommend contacting the local school district to confirm school assignments for this home.
- $335,300-- bd-- ba1.2k sqft337 Hillcrest Ave, Blackwood, NJ 08012Off Market
- $340,0003 bd2 ba1.2k sqft330 Drexel Ave, Blackwood, NJ 08012Sold
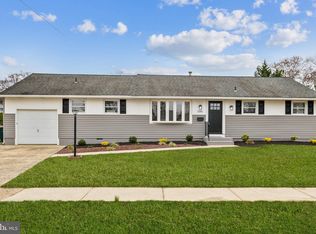
- $337,900-- bd-- ba1.4k sqft331 Hillcrest Ave, Blackwood, NJ 08012Off Market
- $399,1004 bd2 ba1.7k sqft401 Hillcrest Ave, Blackwood, NJ 08012Off Market
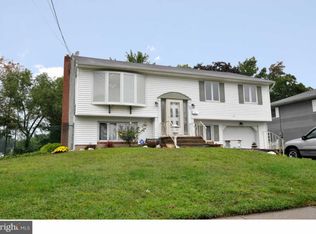
- $337,0003 bd2 ba1.1k sqft337 Drexel Ave, Blackwood, NJ 08012Sold
- $360,300-- bd-- ba1.4k sqft341 Drexel Ave, Blackwood, NJ 08012Off Market
- $272,700-- bd-- ba924 sqft324 Drexel Ave, Blackwood, NJ 08012Off Market
- $323,8003 bd1 ba1k sqft331 Drexel Ave, Blackwood, NJ 08012Off Market
A local agent can set up tours, give advice and negotiate with sellers.
A local lender can help you make sure your offer is ready when you are.
Similar homes
- $349,9003 bd3 ba1.3k sqft505 S Black Horse Pike, Blackwood, NJ 08012For Sale

 MLS ID #NJCD2120006, Bill Souders, BHHS Fox & Roach - Haddonfield. Bright MLS
 - $349,0003 bd2 ba1.1k sqft1171 Lewis Ter, Woodbury, NJ 08096For Sale
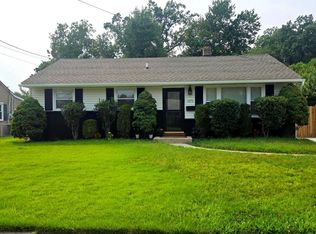 MLS ID #NJGL2075236, zack duz, HomeSmart First Advantage Realty. Bright MLS
 - $339,9003 bd3 ba1.7k sqft149 Hidden Dr, Blackwood, NJ 08012For Sale
 MLS ID #NJCD2121964, Michele Harker, Coldwell Banker Realty. Bright MLS
 - $339,9004 bd2 ba1.9k sqft276 Ireland Ter, Williamstown, NJ 08094For Sale
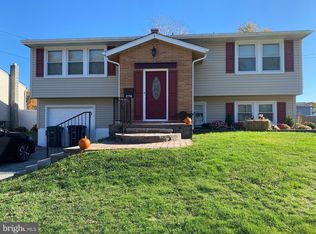 MLS ID #NJGL2076024, Fred Calvello, OMNI Real Estate Professionals. Bright MLS
 - $320,0003 bd1 ba1.6k sqft909 Bentley Rd, Lindenwold, NJ 08021For SaleMLS ID #NJCD2121400, Artie Bey, Imani Realty & Associates. Bright MLS
- $389,9003 bd2 ba1.5k sqft110 Lake Ave, Glendora, NJ 08029For SaleMLS ID #NJCD2118016, Todd Hahn, RE/MAX Preferred - Mullica Hill. Bright MLS
- $389,9003 bd2 ba1.7k sqft192 Bishop Ave, West Berlin, NJ 08091For SaleMLS ID #NJCD2121244, Nicole Yula, BHHS Fox & Roach-Mullica Hill South. Bright MLS
- $337,9003 bd2 ba1.1k sqft309 W Evergreen Ave, Somerdale, NJ 08083For SaleMLS ID #NJCD2116660, Nikki Shah, Long & Foster Real Estate, Inc.. Bright MLS
- $370,0003 bd2 ba1.6k sqft50 Lupton Ave, Woodbury, NJ 08096For SaleMLS ID #NJGL2069874, Jose Diaz, Garden Realty Experts. Bright MLS
- $449,9004 bd3 ba1.9k sqft11 Mill Ct, Sicklerville, NJ 08081For SaleMLS ID #NJCD2117470, Devin Dinofa, Keller Williams Realty - Moorestown. Bright MLS
- $365,0004 bd2 ba1.3k sqft401 Cains Mill Rd, Williamstown, NJ 08094For SaleMLS ID #NJAC2024934, Jose Diaz, Garden Realty Experts. Bright MLS
- $325,9003 bd1 ba1.1k sqft263 Madison Rd, Mantua, NJ 08051For SaleMLS ID #NJGL2073918, James Sullivan III, Century 21 Rauh & Johns. Bright MLS
- $399,0003 bd3 ba1.8k sqft4210 Garden Ave, Pennsauken, NJ 08109For SaleMLS ID #NJCD2122088, Elizabeth Negron, Keller Williams Realty - Cherry Hill. Bright MLS
- $409,0003 bd2 ba1.2k sqft101 Moods Rd, Mullica Hill, NJ 08062For SaleMLS ID #NJGL2074956, Ramona Torres, Weichert Realtors-Haddonfield. Bright MLS
- $359,9004 bd3 ba1.5k sqft1834 Lansing St, Philadelphia, PA 19111For SaleMLS ID #PAPH2645402, Mo Latif, Premium Realty Group Inc. Bright MLS
- $349,5003 bd1 ba1.4k sqft718 Grant Ave, Collingswood, NJ 08107For SaleMLS ID #NJCD2121556, Jerry Mac McIlhenny, Keller Williams Realty - Cherry Hill. Bright MLS
- $370,0003 bd3 ba1.4k sqft2913 Guilford St, Philadelphia, PA 19152For SaleMLS ID #PAPH2618732, Mike Chen, Home Max Realty. Bright MLS
- $370,0003 bd3 ba1.3k sqft2733 Solly Ave, Philadelphia, PA 19152For SaleMLS ID #PAPH2600784, Qiaoying LI, Philly Real Estate. Bright MLS
- $375,0005 bd2 ba1.4k sqft4113 Comly St, Philadelphia, PA 19135For SaleMLS ID #PAPH2623638, Marco Troche, RE/MAX Select Group. Bright MLS
- $375,0003 bd3 ba1.7k sqft2888 Walnut Hill St, Philadelphia, PA 19152For SaleMLS ID #PAPH2587634, Mike Lin, Target Realty. Bright MLS
