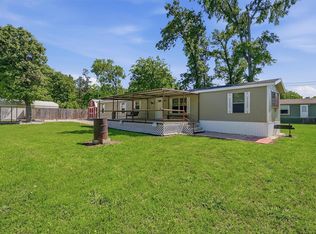
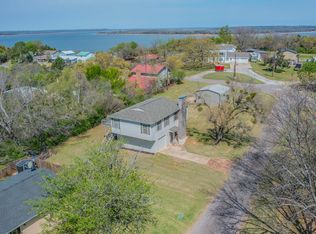
Escape to Gordonville, Tx and discover your Lake Texoma Retreat! This beautifully maintained 3 bedroom 2 bathroom home is situated on an oversized, corner lot, and feet away from COE land! Entering the front, you'll find an open concept living area that flows seamlessly into the kitchen, complete with updated appliances and ample storage. The generous master suite offers an ensuite bathroom, while two additional bedroom provide flexibly for family, guests, or a home office. Outside you'll find a large workshop that provides additional storage and workspace, with an overhang to park a boat, kayaks etc... Whether you're seeking a full time residence or a lucrative Airbnb, VRBO rental, this property is a must see. Located near Rock Creek, Cedar Mills Marina, Casinos, and one hour from Frisco.
For sale
$215,000
336 Heddingham Dr, Gordonville, TX 76245
3beds
1,280sqft
Manufactured Home, Single Family Residence
Built in 2001
0.51 Acres Lot
$209,700 Zestimate®
$168/sqft
$-- HOA
What's special
Updated appliancesOversized corner lotEnsuite bathroomAmple storageGenerous master suite
- 175 days |
- 63 |
- 5 |
Zillow last checked:
Listing updated:
Listed by:
Joshua Holland 0714317,
Josh Holland 903-217-8819
Source: NTREIS,MLS#: 21186176
Facts & features
Interior
Bedrooms & bathrooms
- Bedrooms: 3
- Bathrooms: 2
- Full bathrooms: 2
Primary bedroom
- Features: Ceiling Fan(s), Dual Sinks, En Suite Bathroom, Walk-In Closet(s)
- Level: First
- Dimensions: 10 x 10
Bedroom
- Features: Ceiling Fan(s)
- Level: First
- Dimensions: 10 x 10
Bedroom
- Features: Ceiling Fan(s)
- Level: First
- Dimensions: 10 x 10
Primary bathroom
- Features: Built-in Features, Dual Sinks, En Suite Bathroom, Stone Counters
- Level: First
- Dimensions: 10 x 10
Other
- Features: Built-in Features, Solid Surface Counters
- Level: First
- Dimensions: 10 x 10
Kitchen
- Features: Built-in Features, Ceiling Fan(s), Eat-in Kitchen, Pantry, Solid Surface Counters
- Level: First
- Dimensions: 10 x 10
Living room
- Features: Ceiling Fan(s), Fireplace
- Level: First
- Dimensions: 14 x 18
Heating
- Central, Electric, Fireplace(s)
Cooling
- Central Air, Ceiling Fan(s), Electric
Appliances
- Included: Dishwasher, Electric Range, Microwave
- Laundry: Washer Hookup, Electric Dryer Hookup, Laundry in Utility Room
Features
- Built-in Features, Decorative/Designer Lighting Fixtures, Eat-in Kitchen, High Speed Internet, Open Floorplan, Pantry, Paneling/Wainscoting, Cable TV, Vaulted Ceiling(s), Walk-In Closet(s)
- Flooring: Luxury Vinyl Plank
- Windows: Window Coverings
- Has basement: No
- Number of fireplaces: 1
- Fireplace features: Wood Burning
Interior area
- Total interior livable area: 1,280 sqft
Video & virtual tour
Property
Parking
- Total spaces: 2
- Parking features: Additional Parking, Covered, Carport, Detached Carport, Gravel, RV Carport, Storage, Boat, RV Access/Parking
- Carport spaces: 2
Features
- Levels: One
- Stories: 1
- Patio & porch: Covered, Deck
- Exterior features: Deck, Lighting, Rain Gutters, Storage
- Pool features: None
- Fencing: Chain Link
Lot
- Size: 0.51 Acres
- Features: Back Yard, Corner Lot, Lawn, Few Trees
Details
- Parcel number: 102905
Construction
Type & style
- Home type: MobileManufactured
- Architectural style: Traditional
- Property subtype: Manufactured Home, Single Family Residence
Materials
- Foundation: Pillar/Post/Pier
- Roof: Composition,Shingle
Condition
- Year built: 2001
Utilities & green energy
- Sewer: Septic Tank
- Water: Public
- Utilities for property: Electricity Available, Electricity Connected, Septic Available, Water Available, Cable Available
Community & HOA
Community
- Features: Lake, Marina
- Security: Carbon Monoxide Detector(s), Smoke Detector(s)
- Subdivision: Sherwood Shores
HOA
- Has HOA: No
Location
- Region: Gordonville
Financial & listing details
- Price per square foot: $168/sqft
- Tax assessed value: $136,406
- Annual tax amount: $2,158
- Date on market: 2/21/2026
- Cumulative days on market: 140 days
- Listing terms: Cash,Conventional,FHA,VA Loan
- Electric utility on property: Yes
- Road surface type: Gravel
Estimated market value
$209,700
$199,000 - $220,000
$1,340/mo
Price history
| Date | Event | Price |
|---|---|---|
| 3/24/2026 | Price change | $215,000-8.5%$168/sqft |
Source: NTREIS #21186176 Report a problem | ||
| 2/21/2026 | Listed for sale | $235,000+2.2%$184/sqft |
Source: NTREIS #21186176 Report a problem | ||
| 10/1/2025 | Listing removed | $230,000$180/sqft |
Source: NTREIS #20886645 Report a problem | ||
| 7/8/2025 | Price change | $230,000-1.3%$180/sqft |
Source: NTREIS #20886645 Report a problem | ||
| 5/6/2025 | Price change | $233,000-1.9%$182/sqft |
Source: NTREIS #20886645 Report a problem | ||
| 4/28/2025 | Price change | $237,500-3.1%$186/sqft |
Source: NTREIS #20886645 Report a problem | ||
| 3/31/2025 | Listed for sale | $245,000-7.5%$191/sqft |
Source: NTREIS #20886645 Report a problem | ||
| 3/27/2025 | Listing removed | $265,000$207/sqft |
Source: NTREIS #20859248 Report a problem | ||
| 3/3/2025 | Listed for sale | $265,000-3.6%$207/sqft |
Source: NTREIS #20859248 Report a problem | ||
| 2/18/2025 | Listing removed | $275,000$215/sqft |
Source: NTREIS #20701640 Report a problem | ||
| 8/13/2024 | Listed for sale | $275,000$215/sqft |
Source: NTREIS #20701640 Report a problem | ||
Public tax history
| Year | Property taxes | Tax assessment |
|---|---|---|
| 2025 | $2,158 | $136,406 +0.4% |
| 2024 | -- | $135,883 +72.2% |
| 2023 | $139 -24.1% | $78,904 +10% |
| 2022 | $183 -6.7% | $71,731 +10% |
| 2021 | $196 | $65,210 +10% |
| 2020 | -- | $59,282 +10% |
| 2019 | $149 -36.6% | $53,893 +10% |
| 2018 | $236 +8.6% | $48,994 +5.6% |
| 2017 | $217 | $46,391 -8.5% |
| 2016 | $217 -41.4% | $50,705 +16.7% |
| 2015 | $370 | $43,444 -1.5% |
| 2014 | $370 | $44,115 -10.2% |
| 2013 | -- | $49,112 +8.7% |
| 2012 | -- | $45,195 -2.7% |
| 2011 | -- | $46,451 -2.6% |
| 2010 | -- | $47,677 -22.7% |
| 2009 | -- | $61,650 +0.7% |
| 2008 | -- | $61,210 +10% |
| 2007 | -- | $55,648 -2.7% |
| 2006 | -- | $57,208 +14.6% |
| 2005 | -- | $49,940 +10% |
| 2004 | -- | $45,400 -21.8% |
| 2002 | -- | $58,050 +337% |
| 2001 | -- | $13,285 |
| 2000 | -- | $13,285 |
Find assessor info on the county website
Monthly payment
Climate risks
Neighborhood: Sherwood Shores
Nearby schools
GreatSchools rating
- NAHayes Primary SchoolGrades: PK-2Distance: 14.2 mi
- 6/10Whitesboro Middle SchoolGrades: 6-8Distance: 14.4 mi
- 5/10Whitesboro High SchoolGrades: 9-12Distance: 14.7 mi
Schools provided by the listing agent
- Elementary: Whitesboro
- Middle: Whitesboro
- High: Whitesboro
- District: Whitesboro ISD
Source: NTREIS. This data may not be complete. We recommend contacting the local school district to confirm school assignments for this home.
- $31,400-- bd-- ba-- sqft309 Lake Rd #4, Gordonville, TX 76245Off Market
- $140,600-- bd-- ba936 sqft309 Lake Rd, Gordonville, TX 76245Off Market
- $180,700-- bd-- ba851 sqft335 Heddingham Dr, Gordonville, TX 76245Off Market
- $250,700-- bd-- ba1.1k sqft31 Dewsbury Dr, Gordonville, TX 76245Off Market
- $254,500-- bd-- ba1.5k sqft37 Oxford Dr, Gordonville, TX 76245Off Market
- $190,9003 bd1 ba1k sqft277 Lake Rd, Gordonville, TX 76245Off Market
- $76,3002 bd1 ba840 sqft264 Heddingham Dr, Gordonville, TX 76245Off Market
- $19,706-- bd1 ba288 sqft128 Oxford Dr, Gordonville, TX 76245Off Market
A local agent can set up tours, give advice and negotiate with sellers.
A local lender can help you make sure your offer is ready when you are.
Similar homes
- $170,0003 bd2 ba1k sqft46 George A Green Dr, Gordonville, TX 76245For Sale
 MLS ID #21271457, Nicole Donaho. NTREIS
 - $214,9003 bd2 ba1.2k sqft313 Hogan Ln, Whitesboro, TX 76273For Sale
 MLS ID #21348731, Pat Burns. NTREIS
 - $125,0003 bd2 ba1.2k sqft28 Wembley Rd, Gordonville, TX 76245For Sale
 MLS ID #21344564, James Tan. NTREIS
 - $229,0003 bd2 ba1.7k sqft544 Rose Cir, Gordonville, TX 76245For Sale
 MLS ID #21216216, SUSAN COOKSEY. NTREIS
 - $234,5003 bd2 ba1k sqft77 Rayburn Dr, Gordonville, TX 76245For SaleMLS ID #21255875, Virginia Capps. NTREIS
- $185,0001 bd1 ba1k sqft150 Dover Dr, Gordonville, TX 76245For SaleMLS ID #21297598, LAURA FILIP. NTREIS
- $215,0003 bd2 ba1.5k sqft13937 Conley Rd, Kingston, OK 73439For SaleMLS ID #2617258, Jason Hightower, American Dream Realty. MLS Technology, Inc.
- $195,0004 bd2 ba1.2k sqft126 Tipps Rd, Whitesboro, TX 76273For SaleMLS ID #21341578, LAURA FILIP. NTREIS
- $224,0003 bd2 ba1.5k sqft174 Cripple Minnow Bnd, Pottsboro, TX 75076For SaleMLS ID #21342612, Lucian Galloway. NTREIS
- $229,0003 bd2 ba1.6k sqft664 Quail Creek Cir, Pottsboro, TX 75076For SaleMLS ID #21222004, Nina Christopher. NTREIS
- $130,0002 bd2 ba920 sqft945 Lake Rd, Gordonville, TX 76245For SaleMLS ID #21321503, Rhonda Ishmael. NTREIS
- $225,0003 bd2 ba1.9k sqft14105 Whispering Mdws, Kingston, OK 73439For SaleMLS ID #2625075, Jason Hightower, American Dream Realty. MLS Technology, Inc.
- $189,5003 bd1 ba1.7k sqft309 Cedar Point Cir, Gordonville, TX 76245For Sale By Owner
- $229,5003 bd2 ba1.3k sqft40 Cleveland Ave, Pottsboro, TX 75076For SaleMLS ID #21094130, Sara Jerome. NTREIS
- $310,0002 bd2 ba1.4k sqft115 Friar Tuck Dr, Gordonville, TX 76245For SaleMLS ID #21208240, Rhonda Ishmael. NTREIS
- $175,0003 bd2 ba1.7k sqft334 Graves Cir, Pottsboro, TX 75076For SaleMLS ID #21281052, Tomi Yeary. NTREIS
- $229,9003 bd2 ba1.4k sqft12067 Snell Rd #5, Kingston, OK 73439For SaleMLS ID #11686016, Elizabeth Dempsey, Stratford Realty. My State MLS
- $208,5003 bd2 ba1.2k sqft118 Willow Ridge Cir, Sherman, TX 75092For SaleMLS ID #21325787, Erica Tinajero. NTREIS
- $217,9004 bd2 ba1.9k sqft227 Sheryl Ln, Denison, TX 75021For SaleMLS ID #21150458, SHIRLEY NOLES. NTREIS
- $195,0003 bd2 ba1.3k sqft201 S Willis St, Kingston, OK 73439For SaleMLS ID #2629333, Krystal Trammell, eXp Realty, LLC. MLS Technology, Inc.
