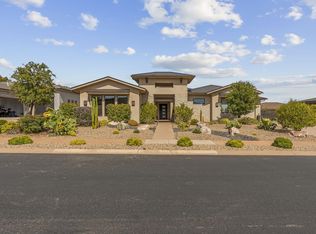
Construction quality is a key focus at Hafen Estates. The Briar at 2,471 sq ft, has 4 stunning bedrooms, 3.5 baths, and two separage living spaces is built with 2x6 framing, providing improved insulation, energy efficiency, and structural integrity-important considerations in the desert climate. Inside, the attention to detail continues with higher-end finishes that create a refined yet comfortable living experience: an interior fireplace, 8' kitchen island, quartz countertops throughout, wrapped hood in the kitchen, upgraded cabinets, gourmet Whirlpool stainless steel gas Kitchen appliances, Gourmet tile backsplash in kitchen, tile flooring in bathroooms and luandry room, 84' x 42' walk-in curbless tile shower in owner's suite bathroom, and can lighting throughout. The elevated 11-foot ceilings open up the space, paired with 8-foot doors that enhance both the scale and the sense of flow throughout the home. The open-concept floor plans are designed for modern living, seamlessly connecting the kitchen, dining, and living areas into a cohesive space that's ideal for entertaining or simply enjoying everyday life. One of the most compelling aspects of Hafen Estates is how each home is positioned to take advantage of the surrounding views. Large windows and thoughtfully oriented layouts frame the red rock vistas, bringing the outdoors in and creating a constant visual connection to the natural environment. Whether you're enjoying a quiet morning coffee or hosting friends in the evening, those views become an integral part of the living experience. Ultimately, Hafen Estates represents more than just a place to live-it's a lifestyle rooted in balance, beauty, and quality. It combines the tranquility and scenic richness of Ivins with the craftsmanship and thoughtful design that FieldStone Homes is known for. For those looking to embrace outdoor adventure at Snow Canyon Park, the newest PGA Black Desert Golf Course, artistic culture of Tuachan, and a peaceful desert atmosphere-all while enjoying a well-built, elegantly designed home-Hafen Estates truly stands out as a unique and compelling community. Ask about our current $18,000 incentive available on this home-call today for details! Photos are of a similar model and meant to represent quality of final finishes. Final colors and selections may vary from photos.
New construction
$919,900
336 S 440 E, Ivins, UT 84738
4beds
2,471sqft
Single Family Residence
Built in 2026
8,276 Square Feet Lot
$-- Zestimate®
$372/sqft
$-- HOA
What's special
Can lighting throughoutInterior fireplaceUpgraded cabinetsQuartz countertops throughout
- 4 days |
- 167 |
- 6 |
Zillow last checked:
Listing updated:
Listed by:
Quynh Wall 435-705-1209,
Fieldstone Realty LLC
Source: UtahRealEstate.com,MLS#: 2178684
Facts & features
Interior
Bedrooms & bathrooms
- Bedrooms: 4
- Bathrooms: 4
- Full bathrooms: 2
- 3/4 bathrooms: 1
- 1/2 bathrooms: 1
- Partial bathrooms: 1
- Main level bedrooms: 4
Rooms
- Room types: Master Bathroom, Den/Office, Great Room
Heating
- Central
Cooling
- Central Air, Ceiling Fan(s)
Appliances
- Included: Microwave, Disposal, Free-Standing Range
Features
- Vaulted Ceiling(s)
- Flooring: Carpet, Tile
- Number of fireplaces: 1
- Fireplace features: Fireplace Insert, Insert
Interior area
- Total structure area: 2,471
- Total interior livable area: 2,471 sqft
- Finished area above ground: 2,471
Property
Parking
- Total spaces: 3
- Parking features: Garage - Attached
- Attached garage spaces: 3
Accessibility
- Accessibility features: Accessible Entrance, Roll-In Shower, Single Level Living
Features
- Stories: 1
- Patio & porch: Covered, Covered Patio
- Exterior features: Entry (Foyer)
- Fencing: Partial
- Has view: Yes
- View description: Red Rock
Lot
- Size: 8,276 Square Feet
- Features: Curb & Gutter, Drip Irrigation: Auto-Part
- Residential vegetation: Landscaping: Part, Xeriscaped
Details
- Parcel number: IHAF6
- Zoning description: Single-Family
Construction
Type & style
- Home type: SingleFamily
- Architectural style: Rambler/Ranch
- Property subtype: Single Family Residence
Materials
- Stone, Stucco
- Foundation: Slab
- Roof: Tile
Condition
- Und. Const.
- New construction: Yes
- Year built: 2026
Utilities & green energy
- Water: Culinary
- Utilities for property: Natural Gas Connected, Electricity Connected, Sewer Connected, Water Connected
Community & HOA
Community
- Subdivision: Hafen Estates
HOA
- Has HOA: No
Location
- Region: Ivins
Financial & listing details
- Price per square foot: $372/sqft
- Annual tax amount: $2,600
- Date on market: 8/6/2026
- Listing terms: Cash,Conventional,FHA,VA Loan
- Inclusions: Ceiling Fan, Fireplace Insert, Microwave
- Acres allowed for irrigation: 0
- Electric utility on property: Yes
Estimated market value
Not available
Estimated sales range
Not available
Not available
Price history
| Date | Event | Price |
|---|---|---|
| 8/13/2026 | Listed for sale | $919,900$372/sqft |
Source:  UtahRealEstate.com #2178684 Report a problem UtahRealEstate.com #2178684 Report a problem | ||
Public tax history
Tax history is unavailable.
Monthly payment
Est. payment
Payment breakdown
Explore the cost of this home by adjusting the details. Changes won't be saved.Climate risks
Neighborhood: 84738
Nearby schools
GreatSchools rating
- 6/10Red Mountain SchoolGrades: PK-5Distance: 0.3 mi
- 8/10Lava Ridge Intermediate SchoolGrades: 6-7Distance: 0.9 mi
- 5/10Snow Canyon High SchoolGrades: 10-12Distance: 2.8 mi
Schools provided by the listing agent
- Elementary: Red Mountain
- Middle: Lava Ridge Intermediate
- High: Snow Canyon
- District: Washington
Source: UtahRealEstate.com. This data may not be complete. We recommend contacting the local school district to confirm school assignments for this home.
- $869,9004 bd3 ba2.3k sqft333 S 400 E LOT 3, Ivins, UT 84738New Construction

- $849,9003 bd3 ba2.1k sqft344 S 440 E LOT 53, Ivins, UT 84738New Construction
- $388,6003 bd2 ba1.5k sqft399 E 300 S, Ivins, UT 84738Off Market

- $--3 bd2 ba1.4k sqft387 E 300 S, Ivins, UT 84738Sold

- $474,8004 bd2 ba2.1k sqft394 E 270 S, Ivins, UT 84738Off Market
- $437,0003 bd2 ba1.8k sqft386 E 270 S, Ivins, UT 84738Off Market
- $393,7003 bd2 ba1.4k sqft291 S 365 E, Ivins, UT 84738Off Market
- $404,8003 bd2 ba1.5k sqft328 S Xavier Dr, Ivins, UT 84738Off Market
A local agent can set up tours, give advice and negotiate with sellers.
Similar homes
- $899,9004 bd3 ba2.3k sqft562 S Harmony Cir, Ivins, UT 84738For Sale
 MLS ID #26-273792, DOUGLAS JOHN CAPUTO, EQUITY REAL ESTATE (ST GEORGE). WCBR
 - $869,9004 bd3 ba2.3k sqft333 S 400 E Lot 3, Ivins, UT 84738New Construction
 MLS ID #2177601, Quynh Wall, Fieldstone Realty LLC. UtahRealEstate.com
 - $849,9003 bd3 ba2.1k sqft344 S 440 E Lot 53, Ivins, UT 84738New ConstructionMLS ID #2178651, Quynh Wall, Fieldstone Realty LLC. UtahRealEstate.com
- $999,5003 bd3 ba2.4k sqft66 N Arrowhead Ln, Ivins, UT 84738For Sale
 MLS ID #26-274605, LEZLEE SHAW, KW Ascend Keller Williams Realty. WCBR
 - $1,121,0004 bd4 ba2.8k sqft23 E Morning Glory Ave, Ivins, UT 84738New ConstructionMLS ID #26-272535, Joe L Langston, KW Ascend Keller Williams Realty. WCBR
- $799,9003 bd3 ba2.1k sqft115 E Morning Glory Ave, Ivins, UT 84738For SaleMLS ID #26-273380, Joe L Langston, KW Ascend Keller Williams Realty. WCBR
- $1,195,0004 bd3 ba2.6k sqft161 N Arrowhead Ln, Ivins, UT 84738For SaleMLS ID #26-272556, BRITTANY T DELL, COLDWELL BANKER PREMIER REALTY. WCBR
- $985,0004 bd4 ba2.8k sqft793 W Scenario St, Washington, UT 84780For SaleMLS ID #26-274408, Tammie Richeson, RED ROCK REAL ESTATE. WCBR
- $850,0003 bd3 ba2.4k sqft1927 N Rimview Dr, Washington, UT 84780For SaleMLS ID #26-275135, HEIDI KAPCSOS, EXP REALTY LLC (So Utah). WCBR
- $1,199,0004 bd4 ba2.6k sqft5363 N Johnson Arch Dr, Saint George, UT 84770For SaleMLS ID #26-274775, SHYANNE BLADEN, LEDGES REALTY LLC. WCBR
- $849,9995 bd4 ba2.8k sqft658 W Owen Dr, Saint George, UT 84790For SaleMLS ID #26-274638, Tammy A Cooper, BHHS UP (Salt Lake). WCBR
- $1,175,0003 bd4 ba2.8k sqft5227 N Hidden Pinyon Dr, Saint George, UT 84770For SaleMLS ID #26-274525, Kimette Hughes, RED ROCK REAL ESTATE. WCBR
- $950,0004 bd3 ba2.2k sqft3711 W 2870 S, Hurricane, UT 84737For SaleMLS ID #26-271150, Paul Maag, KW Ascend Keller Williams Realty. WCBR
- from $867,0334 bd4 ba2.6k sqftThe Sienna Plan, The Ledges, Saint George, UT 84770New ConstructionVista Homes
- $879,0004 bd3 ba2.9k sqft772 W Rust Bluff Dr, Saint George, UT 84790For SaleMLS ID #26-272366, Garrett Neff, Range Realty, Inc. WCBR
- $849,8004 bd4 ba2.7k sqft5234 W 3180 S, Hurricane, UT 84737For SaleMLS ID #26-272931, Barbara Thompson, REALTYPATH (FIDELITY ST GEORGE). WCBR
- from $831,0334 bd4 ba2.6k sqftThe Sienna Plan, Divario, Saint George, UT 84770New ConstructionVista Homes
- $925,0004 bd5 ba2.7k sqft5080 W Honani Path, Hurricane, UT 84737For SaleMLS ID #26-271938, MARGIE I HARE, THE AGENCY ST GEORGE. WCBR
- $999,9005 bd4 ba3.1k sqft737 W Scenario St, Washington, UT 84780For SaleMLS ID #26-270373, JARED B BOWLER, MARKETPRO REAL ESTATE PLLC. WCBR
- from $833,6034 bd3 ba2.4k sqftThe Aspect Plan, The Ledges, Saint George, UT 84770New ConstructionVista Homes
