Investor opportunity! Priced under $100,000, this 2-bedroom, 1-bath ranch offers incredible potential for an investor or owner-occupant ready to take on a project. Enjoy single-level living, beautiful hardwood floors, a fireplace, an attached 1-car garage, plus a detached 2-car garage and a large lot with room to make the most of the property. Whether you’re looking to flip, add to your rental portfolio, or build equity in a home of your own, this is an opportunity worth a look! Property is being sold AS IS. Opportunities at this price point are hard to find!
Pending
$99,999
336 SW Broadmoor Ave, Topeka, KS 66606
2beds
1,164sqft
Single Family Residence, Residential
Built in 1951
0.26 Acres Lot
$-- Zestimate®
$86/sqft
$-- HOA
What's special
Single-level livingBeautiful hardwood floorsLarge lot
- 5 days
- 889
- 74
Likely to sell faster than
Zillow last checked:
Listing updated:
Listed by:
Sherrill Shepard 785-845-7973,
Better Homes and Gardens Real,
Julie Shepard 352-246-8611,
Better Homes and Gardens Real
Source: Sunflower AOR as distributed by MLS GRID,MLS#: 246997
Facts & features
Interior
Bedrooms & bathrooms
- Bedrooms: 2
- Bathrooms: 1
- Full bathrooms: 1
Primary bedroom
- Level: Main
- Area: 137.5
- Dimensions: 13'9 x 10
Bedroom 2
- Level: Main
- Area: 135
- Dimensions: 13'6 x 10
Kitchen
- Level: Main
- Area: 191.35
- Dimensions: 13'11 x 13'9
Laundry
- Level: Main
Living room
- Level: Main
- Area: 329.69
- Dimensions: 23'10 x 13'10
Heating
- Has Heating (Unspecified Type)
Cooling
- Central Air
Appliances
- Included: Electric Range, Microwave, Dishwasher
- Laundry: Main Level, Separate Room
Features
- Flooring: Hardwood, Carpet
- Doors: Storm Door(s)
- Basement: Slab
- Number of fireplaces: 1
- Fireplace features: One, Wood Burning, Living Room
Interior area
- Total structure area: 1,164
- Total interior livable area: 1,164 sqft
- Finished area above ground: 1,164
- Finished area below ground: 0
Property
Parking
- Total spaces: 3
- Parking features: Attached, Detached
- Attached garage spaces: 3
Lot
- Size: 0.26 Acres
- Dimensions: 75 x 150
- Features: Corner Lot, Sidewalk
Details
- Parcel number: R10030
- Special conditions: Standard
Construction
Type & style
- Home type: SingleFamily
- Architectural style: Ranch
- Property subtype: Single Family Residence, Residential
Materials
- Roof: Composition
Condition
- Year built: 1951
Utilities & green energy
- Water: Public
Community & HOA
Community
- Subdivision: Kenwood
HOA
- Has HOA: No
Location
- Region: Topeka
Financial & listing details
- Price per square foot: $86/sqft
- Tax assessed value: $130,560
- Annual tax amount: $2,010
- Date on market: 10/10/2026
- Cumulative days on market: 6 days
Estimated market value
Not available
Estimated sales range
Not available
Not available
Price history
| Date | Event | Price |
|---|---|---|
| 10/14/2026 | Pending sale | $99,999$86/sqft |
Source:  Sunflower AOR as distributed by MLS GRID #246997 Report a problem Sunflower AOR as distributed by MLS GRID #246997 Report a problem | ||
| 10/10/2026 | Listed for sale | $99,999$86/sqft |
Source: Sunflower AOR as distributed by MLS GRID #246997 Report a problem | ||
| 3/14/1995 | Sold | -- |
Source: Agent Provided Report a problem | ||
Public tax history
| Year | Property taxes | Tax assessment |
|---|---|---|
| 2026 | -- | $15,015 +4% |
| 2025 | $2,010 +5% | $14,437 +3% |
| 2024 | $1,915 +2.8% | $14,017 +7% |
| 2023 | $1,864 +11.6% | $13,100 +15% |
| 2022 | $1,669 +8.4% | $11,391 +15% |
| 2021 | $1,539 | $9,905 |
| 2020 | -- | $9,905 +2% |
| 2019 | $1,501 +3% | $9,711 +3% |
| 2018 | $1,457 -0.2% | $9,428 |
| 2017 | $1,460 -0.1% | $9,428 |
| 2014 | $1,462 | $9,428 -4% |
| 2010 | -- | $9,821 |
| 2008 | -- | $9,821 |
| 2007 | -- | $9,821 +3.5% |
| 2006 | -- | $9,488 +3% |
| 2005 | -- | $9,212 +2.3% |
| 2004 | -- | $9,005 +2% |
| 2003 | -- | $8,832 +3.5% |
| 2002 | -- | $8,533 +13.5% |
| 2000 | -- | $7,521 |
Find assessor info on the county website
Monthly payment
Est. payment
Payment breakdown
Explore the cost of this home by adjusting the details. Changes won't be saved.Climate risks
Neighborhood: Kenwood
Nearby schools
Schools provided by the listing agent
- Elementary: Meadows Elementary School/USD 501
- Middle: Robinson Middle School/USD 501
- High: Topeka High School/USD 501
Source: Sunflower AOR as distributed by MLS GRID. This data may not be complete. We recommend contacting the local school district to confirm school assignments for this home.

Similar homes
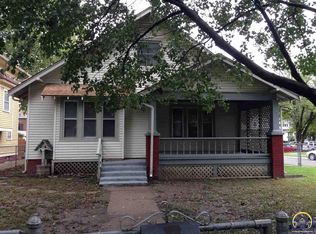
- $105,0003 bd1 ba1.2k sqft939 SW Lindenwood Ave, Topeka, KS 66606For Sale
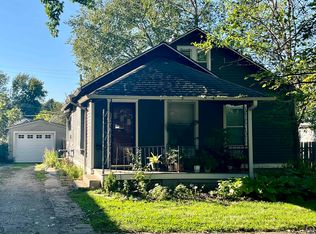 MLS ID #246982, Gina Scali, KW One Legacy Partners, LLC. Sunflower AOR as distributed by MLS GRID
 - $--3 bd1 ba1.1k sqft2522 SE Illinois Ave, Topeka, KS 66605Auction
 Auction.com 2
 - $99,9002 bd1 ba752 sqft839 SW Webster Ave, Topeka, KS 66606For Sale
 MLS ID #246926, Jared Barta, Hawks R/E Professionals. Sunflower AOR as distributed by MLS GRID
 - $--3 bd1 ba1.1k sqft208 SW Orchard St, Topeka, KS 66606Auction
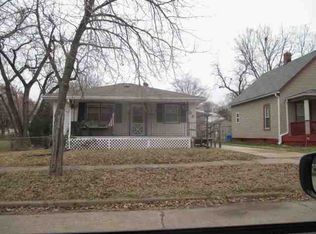 ServiceLink Auction
