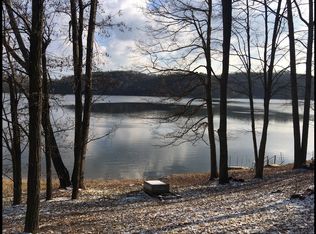
Experience lakefront living at its best! This incredible year-round home on peaceful Piedmont Lake fully embraces the lake lifestyle. This beautifully and well-maintained four-bedroom, two-bath home offers approximately 2,200 square feet of living space along with an impressive 700-square-foot wraparound deck. The home was completely remodeled in 2013 and was designed to capture breathtaking water views from nearly every room. Inside, you’ll find an open floor plan with cathedral ceilings, hardwood floors throughout, and a fully equipped kitchen any cook would envy. Enjoy the warmth and charm of the indoor wood-burning stove, perfect for cozy evenings after a day on the water. The home also features a dedicated office with a walkout that could easily be converted into a fifth bedroom, offering flexible living space for guests or work-from-home needs. Step outside to enjoy your private dock and pontoon, making boating, fishing, swimming, and relaxing on the lake effortless. Additional outdoor amenities include mature landscaping, a fenced garden area, and a hot tub perfect for stargazing at night. A delightful sleeping loft provides extra space for family and guests. This property truly captures the essence of lake living with comfort, charm, and recreation all in one exceptional waterfront retreat.
Property is subject to lease with the Muskingum Watershed Conservancy District and may not be sublet.
Active
Price cut: $30K (7/7)
$650,000
33605 Goodrich Dr, Piedmont, OH 43983
4beds
2,188sqft
Single Family Residence
Built in 1966
0.3 Acres Lot
$-- Zestimate®
$297/sqft
$-- HOA
What's special
Peaceful piedmont lakeDelightful sleeping loftOpen floor planPrivate dock and pontoonCathedral ceilingsIndoor wood-burning stoveFenced garden area
- 99 days
- 667
- 31
Zillow last checked:
Listing updated:
Listed by:
Lynn Jeffries 740-359-1255 lynnannjeffries@gmail.com,
Sulek & Experts Real Estate
Source: MLS Now,MLS#: 5212396 Originating MLS: East Central Association of REALTORS
Originating MLS: East Central Association of REALTORSFacts & features
Interior
Bedrooms & bathrooms
- Bedrooms: 4
- Bathrooms: 2
- Full bathrooms: 2
- Main level bathrooms: 2
- Main level bedrooms: 3
Heating
- Forced Air, Propane, Wood
Cooling
- Central Air
Appliances
- Included: Dryer, Dishwasher, Microwave, Range, Refrigerator, Washer
Features
- Cathedral Ceiling(s), Eat-in Kitchen, Granite Counters, Open Floorplan, Storage, Natural Woodwork
- Basement: Partially Finished,Walk-Out Access
- Has fireplace: No
- Fireplace features: Wood Burning Stove
Interior area
- Total structure area: 2,188
- Total interior livable area: 2,188 sqft
- Finished area above ground: 1,948
- Finished area below ground: 240
Video & virtual tour
Property
Parking
- Total spaces: 1
- Parking features: Additional Parking, Detached, Garage, Garage Door Opener, Gravel
- Garage spaces: 1
Accessibility
- Accessibility features: Standby Generator
Features
- Levels: One
- Stories: 1
- Patio & porch: Covered, Deck, Wrap Around
- Exterior features: Garden, Storage, Dock
- Has spa: Yes
- Spa features: Hot Tub
- Has view: Yes
- View description: Lake
- Has water view: Yes
- Water view: Lake
- Waterfront features: Lake Front, Lake Privileges, Waterfront
- Frontage type: Lakefront
Lot
- Size: 0.3 Acres
- Features: Fishing Pond(s), Lake Front, Landscaped, Private, Views, Wooded, Waterfront
Details
- Additional structures: Shed(s)
- Parcel number: 0400026.000
Construction
Type & style
- Home type: SingleFamily
- Architectural style: Cabin
- Property subtype: Single Family Residence
Materials
- Vinyl Siding, Wood Siding
- Roof: Metal
Condition
- Updated/Remodeled
- Year built: 1966
Utilities & green energy
- Sewer: Septic Tank
- Water: Private, Well
Community & HOA
Community
- Subdivision: Goodrich Cottage Area
HOA
- Has HOA: No
Location
- Region: Piedmont
Financial & listing details
- Price per square foot: $297/sqft
- Tax assessed value: $167,970
- Annual tax amount: $1,944
- Date on market: 5/23/2026
- Cumulative days on market: 100 days
Estimated market value
Not available
Estimated sales range
Not available
Not available
Price history
| Date | Event | Price |
|---|---|---|
| 7/7/2026 | Price change | $650,000-4.4%$297/sqft |
Source:  MLS Now #5212396 Report a problem MLS Now #5212396 Report a problem | ||
| 5/23/2026 | Listed for sale | $680,000+750%$311/sqft |
Source: MLS Now #5212396 Report a problem | ||
| 6/23/2005 | Sold | $80,000+26%$37/sqft |
Source: Agent Provided Report a problem | ||
| 7/21/2000 | Sold | $63,500$29/sqft |
Source: Agent Provided Report a problem | ||
Public tax history
| Year | Property taxes | Tax assessment |
|---|---|---|
| 2025 | $1,944 +1.6% | $58,790 |
| 2024 | $1,914 +35.5% | $58,790 +46.6% |
| 2023 | $1,412 +0% | $40,100 |
| 2022 | $1,412 | $40,100 0% |
| 2021 | $1,412 +3% | $40,110 -0.1% |
| 2020 | $1,370 -0.2% | $40,150 |
| 2019 | $1,373 +0.2% | $40,150 |
| 2018 | $1,371 +94.2% | $40,150 +99.3% |
| 2017 | $706 +2.1% | $20,150 |
| 2016 | $692 +0.3% | $20,150 |
| 2015 | $689 +12.3% | $20,150 +20% |
| 2014 | $614 +5.4% | $16,790 |
| 2013 | $582 | $16,790 |
| 2012 | $582 +5.6% | $16,790 +6.3% |
| 2011 | $551 -2.5% | $15,800 |
| 2010 | $565 +3.2% | $15,800 |
| 2009 | $548 | $15,800 |
| 2008 | $548 +1% | $15,800 |
| 2007 | $542 +31.8% | $15,800 +44.4% |
| 2006 | $411 | $10,940 |
| 2005 | $411 -0.2% | $10,940 |
| 2004 | $412 -0.1% | $10,940 |
| 2003 | $413 +2.5% | $10,940 +10.1% |
| 2002 | $402 0% | $9,940 |
| 2001 | $402 0% | $9,940 +56.3% |
| 2000 | $403 | $6,360 |
Find assessor info on the county website
Monthly payment
Est. payment
Payment breakdown
Explore the cost of this home by adjusting the details. Changes won't be saved.Climate risks
Neighborhood: 43983
Nearby schools
Schools provided by the listing agent
- District: Barnesville EVSD - 701
Source: MLS Now. This data may not be complete. We recommend contacting the local school district to confirm school assignments for this home.
Similar homes
- $515,0903 bd1 ba1.8k sqft34561 Sunshine Rd, Piedmont, OH 43983For Sale
 MLS ID #5158260, Lynn Jeffries, Sulek & Experts Real Estate. MLS Now
 - $325,0005 bd4 ba2.9k sqft100 Stratton Ln, Flushing, OH 43977For Sale
 MLS ID #5240018, Laney J Ross, Harvey Goodman, REALTOR. MLS Now
 - $564,9003 bd2 ba2.7k sqft86532 N Bay Rd, Scio, OH 43988For Sale
 MLS ID #5219154, Shannon Irvin, Cedar One Realty. MLS Now
 - $519,9004 bd3 ba3.2k sqft86450 Beaver Dam Rd, Scio, OH 43988For Sale
 MLS ID #5237161, Holly A Abel Grimm, RE/MAX Crossroads Properties. MLS Now
