Multiple offers received; please submit hightest and best offers by noon on Tuesday, Nov. 25th. A strong investment opportunity with major improvements already completed, this property offers a solid foundation for future updates and value enhancement. Located within walking distance of a nearby park and just a short drive to Oak Point Park & Nature Preserve, the home is well-situated for owners or investors seeking convenience, outdoor recreation, and long-term appeal. Significant structural and mechanical upgrades have already been handled, reducing the workload for the next owner. A new roof, completed foundation repairs and full replacement of all plumbing beneath the home provide peace of mind and eliminate several of the largest expenses typically associated with renovations. With these critical elements in place, attention can be directed toward finishing updates that will elevate both functionality and market value. The updated bedrooms provide a comfortable and refreshed starting point, while the fully renovated primary bath adds modern style and immediate usability. With much of the heavy lifting already done, the property represents an appealing option for investors, first-time buyers seeking equity-building potential, or anyone eager to personalize a home with strong foundational improvements. Its combination of completed essential repairs, adaptable interior spaces, and a well-placed location makes it an exceptional opportunity to create long-term value. Schedule a tour and explore the possibilities this promising property has to offer.
Pending
$265,000
3361 P Ave, Plano, TX 75074
4beds
1,501sqft
Single Family Residence
Built in 1972
7,840 Square Feet Lot
$279,500 Zestimate®
$177/sqft
$-- HOA
What's special
Updated bedroomsFully renovated primary bathCompleted foundation repairsNew roof
- 305 days
- 34
- 0
Likely to sell faster than
Zillow last checked:
Listing updated:
Listed by:
Camilo Restrepo 0815727,
Path 817-576-1390,
Dennis Tuttle 0592703 817-821-8888,
Path
Source: NTREIS,MLS#: 21118097
Facts & features
Interior
Bedrooms & bathrooms
- Bedrooms: 4
- Bathrooms: 2
- Full bathrooms: 2
Primary bedroom
- Features: Ceiling Fan(s), En Suite Bathroom
- Level: First
- Dimensions: 13 x 15
Bedroom
- Features: Ceiling Fan(s)
- Level: First
- Dimensions: 10 x 10
Bedroom
- Features: Ceiling Fan(s)
- Level: First
- Dimensions: 13 x 10
Bedroom
- Features: Ceiling Fan(s)
- Level: First
- Dimensions: 10 x 10
Dining room
- Features: Ceiling Fan(s)
- Level: First
- Dimensions: 8 x 9
Family room
- Features: Ceiling Fan(s)
- Level: First
- Dimensions: 19 x 13
Kitchen
- Level: First
- Dimensions: 8 x 12
Living room
- Level: First
- Dimensions: 11 x 13
Heating
- Central, Electric
Cooling
- Central Air, Ceiling Fan(s), Electric
Appliances
- Included: Dishwasher, Electric Range
- Laundry: In Kitchen
Features
- Eat-in Kitchen, High Speed Internet, Cable TV
- Flooring: Laminate, Wood
- Has basement: No
- Has fireplace: No
Interior area
- Total interior livable area: 1,501 sqft
Video & virtual tour
Property
Parking
- Total spaces: 1
- Parking features: Door-Single, Driveway, Garage Faces Front, Garage
- Attached garage spaces: 1
Features
- Levels: One
- Stories: 1
- Patio & porch: Covered
- Exterior features: Rain Gutters
- Pool features: None
- Fencing: Wood
Lot
- Size: 7,840 Square Feet
- Features: Interior Lot, Subdivision, Few Trees
Details
- Parcel number: R050701100401
Construction
Type & style
- Home type: SingleFamily
- Architectural style: Traditional,Detached
- Property subtype: Single Family Residence
Materials
- Brick
- Foundation: Slab
- Roof: Composition
Condition
- Year built: 1972
Utilities & green energy
- Sewer: Public Sewer
- Water: Public
- Utilities for property: Electricity Available, Electricity Connected, Sewer Available, Water Available, Cable Available
Community & HOA
Community
- Security: Smoke Detector(s)
- Subdivision: Village North 3
HOA
- Has HOA: No
Location
- Region: Plano
Financial & listing details
- Price per square foot: $177/sqft
- Tax assessed value: $293,916
- Annual tax amount: $4,664
- Date on market: 11/21/2025
- Cumulative days on market: 97 days
- Listing terms: Cash,Conventional,FHA,VA Loan
- Exclusions: washing machine & dryer
Estimated market value
$279,500
$252,000 - $305,000
$2,252/mo
Price history
| Date | Event | Price |
|---|---|---|
| 12/4/2025 | Pending sale | $265,000$177/sqft |
Source: NTREIS #21118097 Report a problem | ||
| 11/25/2025 | Contingent | $265,000$177/sqft |
Source: NTREIS #21118097 Report a problem | ||
| 11/21/2025 | Listed for sale | $265,000$177/sqft |
Source: NTREIS #21118097 Report a problem | ||
Public tax history
| Year | Property taxes | Tax assessment |
|---|---|---|
| 2025 | $467 | $273,094 +10% |
| 2024 | $467 +3.5% | $248,267 +10% |
| 2023 | $452 -46.9% | $225,697 +10% |
| 2022 | $850 | $205,179 +10% |
| 2021 | $850 | $186,526 +10% |
| 2020 | $850 | $169,569 +10% |
| 2019 | $850 +0.9% | $154,154 +10% |
| 2018 | $842 +2.2% | $140,140 -2.9% |
| 2017 | $824 | $144,304 +18.3% |
| 2016 | $824 -8.6% | $121,932 +9.2% |
| 2015 | $902 | $111,651 +16.6% |
| 2014 | $902 | $95,717 -1.4% |
| 2013 | -- | $97,124 -4.2% |
| 2012 | -- | $101,423 -5.5% |
| 2011 | -- | $107,333 -2.2% |
| 2010 | -- | $109,789 +1.2% |
| 2009 | -- | $108,477 -1.6% |
| 2008 | -- | $110,199 -2.5% |
| 2007 | -- | $112,973 -1.6% |
| 2006 | -- | $114,762 +7.4% |
| 2005 | -- | $106,882 +0.2% |
| 2004 | -- | $106,719 -4.3% |
| 2003 | -- | $111,474 +21.9% |
| 2002 | -- | $91,459 +3% |
| 2001 | -- | $88,795 +10% |
| 2000 | -- | $80,723 |
Find assessor info on the county website
Monthly payment
Est. payment
Payment breakdown
Explore the cost of this home by adjusting the details. Changes won't be saved.Climate risks
Neighborhood: Village Creek
Nearby schools
Schools provided by the listing agent
- Elementary: Barron
- Middle: Bowman
- High: Williams,Plano East
- District: Plano ISD
Source: NTREIS. This data may not be complete. We recommend contacting the local school district to confirm school assignments for this home.
Similar homes
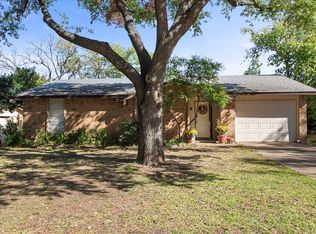
- $360,0004 bd2 ba1.5k sqft3348 Northwood Ln, Plano, TX 75074For Sale
 MLS ID #21301918, Kim Kelly. NTREIS
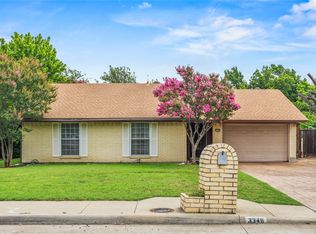
 - $274,9993 bd1 ba1k sqft3005 18th St, Plano, TX 75074For Sale
 MLS ID #21319141, Lindsy Santy. NTREIS
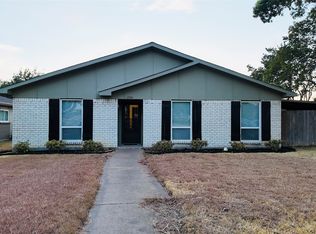
 - $350,0003 bd2 ba1.5k sqft6541 Santa Fe Trl, Plano, TX 75023For Sale
 MLS ID #21393190, Hayman Shwan. NTREIS
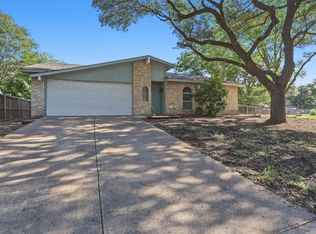
 - $339,9003 bd2 ba1.6k sqft1201 Platt Dr, Plano, TX 75023For Sale
 MLS ID #21259971, Denton Aguam. NTREIS
