Looking for low-maintenance living without sacrificing space, style, or privacy? This beautifully maintained 3-bedroom, 3 full-bath condo truly has it all! Step inside to an inviting open-concept kitchen, dining, and living area with soaring ceilings that fill the home with natural light and create an airy, spacious feel. The kitchen is as functional as it is beautiful, featuring a large double-door pantry that provides exceptional storage. The step-free entry to the main level offers easy accessibility, while the main-floor laundry room provides everyday convenience with a dedicated space and plenty of additional storage. The finished walkout basement offers exceptional flexibility with a kitchenette, full bathroom, and private living space, making it an ideal self-contained in-law suite, guest quarters, or space for multi-generational living. Enjoy your morning coffee or unwind in the evening on the private back deck, where you'll take in peaceful wooded views.
Pending
$379,000
3362 Stormy Creek Dr SE #28, Grand Rapids, MI 49512
3beds
2,091sqft
Condominium
Built in 2014
-- sqft lot
$376,500 Zestimate®
$181/sqft
$375/mo HOA
What's special
Peaceful wooded viewsSoaring ceilingsLarge double-door pantryNatural lightAiry spacious feelPrivate back deck
- 57 days
- 15
- 1
Zillow last checked:
Listing updated:
Listed by:
Douglas C Pettibone 616-516-5471,
Pettibone, Douglas C. 616-516-5471
Source: MichRIC,MLS#: 26033857
Facts & features
Interior
Bedrooms & bathrooms
- Bedrooms: 3
- Bathrooms: 3
- Full bathrooms: 3
- Main level bedrooms: 2
Primary bedroom
- Level: Main
- Area: 17061
- Dimensions: 141.00 x 121.00
Bedroom 2
- Level: Main
- Area: 121099
- Dimensions: 109.00 x 1111.00
Bedroom 3
- Level: Lower
- Area: 1452
- Dimensions: 12.00 x 121.00
Primary bathroom
- Level: Main
- Area: 81650
- Dimensions: 710.00 x 115.00
Bathroom 2
- Level: Main
- Area: 6110
- Dimensions: 94.00 x 65.00
Bathroom 3
- Level: Lower
- Area: 996
- Dimensions: 12.00 x 83.00
Dining area
- Description: large picture window
- Level: Main
- Area: 10332
- Dimensions: 126.00 x 82.00
Family room
- Level: Lower
- Area: 33677
- Dimensions: 119.00 x 283.00
Kitchen
- Description: Open plan kitchen with large pantry
- Level: Main
- Area: 114786
- Dimensions: 126.00 x 911.00
Laundry
- Description: Laundry closet on main hall
- Level: Main
- Area: 50630
- Dimensions: 83.00 x 610.00
Living room
- Level: Main
- Area: 22152
- Dimensions: 142.00 x 156.00
Other
- Description: walk in closet
- Level: Main
- Area: 6545
- Dimensions: 77.00 x 85.00
Other
- Description: walk in closet
- Level: Main
- Area: 3128
- Dimensions: 46.00 x 68.00
Other
- Description: Wet bar
- Level: Lower
- Area: 900
- Dimensions: 12.00 x 75.00
Utility room
- Description: Mechanical room
- Level: Lower
- Area: 12099
- Dimensions: 109.00 x 111.00
Workshop
- Description: storage room
- Level: Lower
- Area: 41624
- Dimensions: 172.00 x 242.00
Heating
- Forced Air
Cooling
- Central Air
Appliances
- Included: Bar Fridge, Dishwasher, Disposal, Microwave, Oven, Refrigerator
- Laundry: Gas Dryer Hookup, In Unit, Laundry Closet, Main Level, Upper Level, Washer Hookup
Features
- Ceiling Fan(s), Center Island, Pantry
- Flooring: Carpet, Ceramic Tile, Laminate
- Windows: Insulated Windows
- Basement: Walk-Out Access
- Has fireplace: No
Interior area
- Total structure area: 1,280
- Total interior livable area: 2,091 sqft
- Finished area below ground: 0
Property
Parking
- Total spaces: 2
- Parking features: Garage Faces Front, Garage Door Opener, Attached
- Garage spaces: 2
Accessibility
- Accessibility features: Rocker Light Switches, 36 Inch Entrance Door, Accessible Mn Flr Bedroom, Accessible Mn Flr Full Bath, Accessible Entrance
Features
- Stories: 2
Lot
- Features: Wooded, Ravine, Cul-De-Sac
Details
- Parcel number: 411814322028
- Zoning description: residential
Construction
Type & style
- Home type: Condo
- Architectural style: Ranch
- Property subtype: Condominium
Materials
- Brick, Vinyl Siding
- Roof: Composition
Condition
- New construction: No
- Year built: 2014
Utilities & green energy
- Sewer: Public Sewer, Storm Sewer
- Water: Public
- Utilities for property: Phone Available, Natural Gas Available, Electricity Available, Cable Available, Natural Gas Connected, Cable Connected
Community & HOA
Community
- Security: Smoke Detector(s)
- Subdivision: Stormy Creek Condominiums
HOA
- Has HOA: Yes
- Services included: Water, Trash, Snow Removal, Sewer, Maintenance Grounds
- HOA fee: $375 monthly
Location
- Region: Grand Rapids
Financial & listing details
- Price per square foot: $181/sqft
- Tax assessed value: $133,280
- Annual tax amount: $6,800
- Date on market: 7/5/2026
- Listing terms: Conventional
- Electric utility on property: Yes
- Road surface type: Paved
Estimated market value
$376,500
$358,000 - $395,000
$2,629/mo
Price history
| Date | Event | Price |
|---|---|---|
| 7/11/2026 | Pending sale | $379,000$181/sqft |
Source:  MichRIC #26033857 Report a problem MichRIC #26033857 Report a problem | ||
| 7/5/2026 | Listed for sale | $379,000+89.6%$181/sqft |
Source: MichRIC #26033857 Report a problem | ||
| 11/29/2017 | Sold | $199,900$96/sqft |
Source: MichRIC #17051318 Report a problem | ||
Public tax history
Tax history is unavailable.
Monthly payment
Est. payment
Payment breakdown
Explore the cost of this home by adjusting the details. Changes won't be saved.Climate risks
Neighborhood: 49512
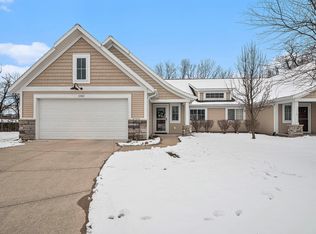
- $349,9003 bd3 ba2.4k sqft3382 Stormy Creek Dr SE, Kentwood, MI 49512Sold
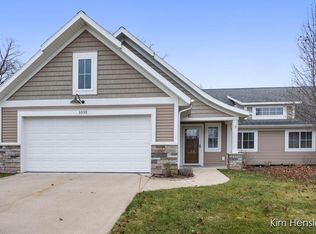
- $329,9003 bd2 ba2.3k sqft3350 Stormy Creek Dr SE, Kentwood, MI 49512Sold
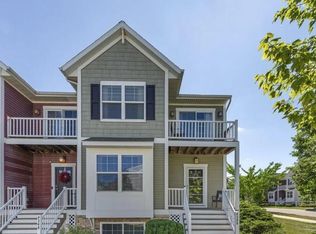
- $354,9003 bd3 ba2.4k sqft3304 Stormy Creek Dr SE #35, Grand Rapids, MI 49512Sold

- $358,0003 bd3 ba2.6k sqft3241 Stormy Creek Dr SE #1, Grand Rapids, MI 49512Sold

Similar homes
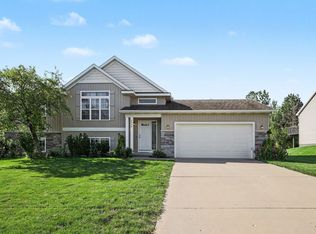
- $365,0003 bd4 ba2.2k sqft4348 Saint Annes Ave SE #21, Grand Rapids, MI 49512For Sale
 MLS ID #26039468, Steven Koleno, Beycome Brokerage Realty LLC. MichRIC
 - $409,9004 bd2 ba2k sqft2950 Windy Wood St SE, Kentwood, MI 49512For Sale
 MLS ID #26044884, Man Gurung, City2Shore Real Estate Foundations. MichRIC
 - $300,0003 bd4 ba2.2k sqft4312 Saint Annes Ave SE #12, Grand Rapids, MI 49512For Sale
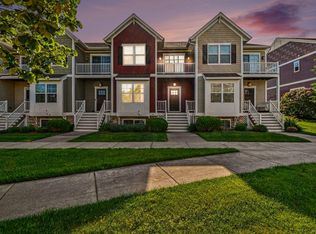 MLS ID #26025174, Alisa White, Greenridge Realty (Cascade). MichRIC
 - $304,9003 bd3 ba1.4k sqft4628 Glen Haven Dr, Kentwood, MI 49512For Sale
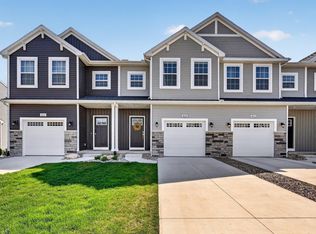 MLS ID #26029337, Mikala J Breen, Bellabay Realty LLC. MichRIC
 - $399,9002 bd2 ba1.8k sqft2845 W Cobblestone Ct SE #19, Kentwood, MI 49512New ConstructionMLS ID #26019668, Janice M DeVos, DeVos Realty LLC. MichRIC
- $399,0002 bd2 ba1.8k sqft2835 W Cobblestone Ct SE #15, Kentwood, MI 49512New ConstructionMLS ID #26007392, Janice M DeVos, DeVos Realty LLC. MichRIC
- $429,0002 bd3 ba2.1k sqft2843 W Cobblestone Ct SE #18, Grand Rapids, MI 49512New ConstructionMLS ID #26019667, Janice M DeVos, DeVos Realty LLC. MichRIC
- $349,9002 bd2 ba1.1k sqft2382 Watertown Way NE, Grand Rapids, MI 49505For SaleMLS ID #26039379, Kurt C Loosenort, Smallegan Real Estate. MichRIC
- $385,0003 bd2 ba2k sqft3157 Locke Ave SW, Grandville, MI 49418For SaleMLS ID #26045326, Sheila R Kyllonen, Greenridge Realty (Cascade). MichRIC
- $320,0003 bd3 ba2.3k sqft2759 Mulford Dr SE, Grand Rapids, MI 49546For SaleMLS ID #26040875, David Sova, JH Realty Partners. MichRIC
- $419,9004 bd4 ba2.5k sqft2250 Yorktown Dr SE, Kentwood, MI 49508For SaleMLS ID #26040762, Vung L Mang, VJ Real Estate. MichRIC
- $329,0003 bd3 ba1.9k sqft1822 Gentian Dr SE, Kentwood, MI 49508For SaleMLS ID #26039201, Laura E Ensley, Ensley Real Estate. MichRIC
- $389,9003 bd3 ba1.8k sqft1003 Bayou Dr SW, Byron Center, MI 49315For SaleMLS ID #26041145, Susan Roys, Century 21 White House Realty. MichRIC
- $435,0002 bd3 ba2.3k sqft5051 Tanana River Ave SW #53, Grandville, MI 49418For SaleMLS ID #26045219, Steven Venlet, Five Star Real Estate (Grandv). MichRIC
- $249,0002 bd2 ba1.6k sqft3124 Maple Villa Dr SE, Grand Rapids, MI 49508For SaleMLS ID #26041891, Brandon J Faber, JH Realty Partners. MichRIC
- $395,0003 bd2 ba2.1k sqft7246 Rezen Dr NE, Rockford, MI 49341For SaleMLS ID #26045136, Mandy Green, Five Star Real Estate (E. Division). MichRIC
- $359,9003 bd3 ba2.2k sqft3625 Andover Ln Unit 32, Hudsonville, MI 49426For SaleMLS ID #26045244, Tyler Moran, Five Star Real Estate (Main). MichRIC
- $369,9003 bd2 ba1.1k sqft6525 McCords Ave SE, Alto, MI 49302For SaleMLS ID #26042042, Chad Christin, Christin Homes LLC. MichRIC
- $329,9003 bd2 ba1.7k sqft5562 Osborne Ave SE, Kentwood, MI 49548For SaleMLS ID #26040366, Kevin R Southwick, Coldwell Banker Schmidt Realtors. MichRIC
- $400,0003 bd2 ba1.8k sqft4372 Hunsberger Ave NE, Grand Rapids, MI 49525For SaleMLS ID #26040792, Darryl A Matthews Jr, Keller Williams GR East. MichRIC
