Welcome home to this very well-maintained 3-bedroom, 2-bath manufactured home located in The Orchards, a desirable 55+ community in Carleton. This spacious home offers a comfortable, functional layout with generous room sizes and plenty of storage throughout.
The large primary bedroom features a private en-suite bath with a relaxing garden tub and separate shower, along with good-sized closets. Two additional bedrooms provide flexibility for guests, an office, or hobby space.
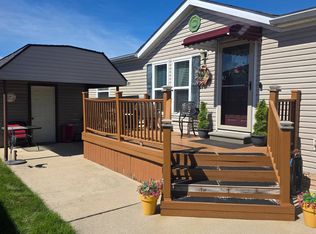
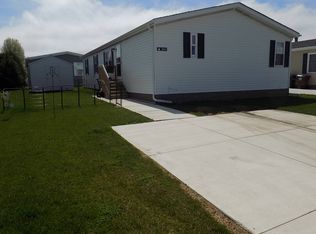
Outside, you’ll find a convenient storage shed and cement parking area. This home has been lovingly maintained and is ready for its next owner to make it their own.
This is a manufactured/mobile home located within a 55+ community on a leased lot. Buyer must apply for and receive approval from the mobile home park/community as a condition of residency. Lot rent and community requirements are subject to park guidelines. Schedule your showing today!
Coming soon 09/24
$50,000
3363 Summer St #131, Carleton, MI 48117
3beds
1,260sqft
Stock Cooperative
Built in 2010
-- sqft lot
$-- Zestimate®
$40/sqft
$750/mo HOA
What's special
- 4 days
- 118
- 8
Zillow last checked:
Listing updated:
Listed by:
Chris England 313-610-2829,
Worth Clark Realty 800-991-6092
Source: Realcomp II,MLS#: 20261075596
Facts & features
Interior
Bedrooms & bathrooms
- Bedrooms: 3
- Bathrooms: 2
- Full bathrooms: 2
Primary bedroom
- Level: Entry
- Area: 156
- Dimensions: 12 X 13
Bedroom
- Level: Entry
- Area: 130
- Dimensions: 13 X 10
Bedroom
- Level: Entry
- Area: 130
- Dimensions: 13 X 10
Primary bathroom
- Level: Entry
- Area: 78
- Dimensions: 13 X 6
Other
- Level: Entry
- Area: 45
- Dimensions: 5 X 9
Kitchen
- Level: Entry
- Area: 180
- Dimensions: 15 X 12
Laundry
- Level: Entry
- Area: 42
- Dimensions: 6 X 7
Living room
- Level: Entry
- Area: 260
- Dimensions: 20 X 13
Heating
- Forced Air, Natural Gas
Features
- Has basement: No
- Has fireplace: No
Interior area
- Total interior livable area: 1,260 sqft
- Finished area above ground: 1,260
Property
Parking
- Parking features: Assigned 2 Spaces, No Garage
Features
- Levels: One
- Stories: 1
- Entry location: GroundLevelwSteps
Lot
- Features: Fifty Five Community
Details
- Special conditions: Short Sale No,Standard
Construction
Type & style
- Home type: Cooperative
- Architectural style: Other
- Property subtype: Stock Cooperative
Materials
- Vinyl Siding
- Foundation: Crawl Space
- Roof: Asphalt
Condition
- New construction: No
- Year built: 2010
Utilities & green energy
- Sewer: Public Sewer
- Water: Public
Community & HOA
Community
- Features: Clubhouse, Fitness Center, Sidewalks
- Security: Gated Community
- Senior community: Yes
- Subdivision: THE ORCHARDS MOBILE HOME PARK
HOA
- Has HOA: Yes
- HOA fee: $750 monthly
- HOA phone: 734-782-0268
Location
- Region: Carleton
Financial & listing details
- Price per square foot: $40/sqft
- Date on market: 9/24/2026
- Cumulative days on market: 4 days
- Listing agreement: Exclusive Right To Sell
- Listing terms: Cash,Conventional
Estimated market value
Not available
Estimated sales range
Not available
Not available
Price history
Price history is unavailable.
Public tax history
Tax history is unavailable.
Monthly payment
Est. payment
Payment breakdown
Explore the cost of this home by adjusting the details. Changes won't be saved.Climate risks
Neighborhood: 48117
Similar homes
- $49,5003 bd2 ba1.4k sqftOffice/clubhouse, Carleton, MI 48117For Sale
 MLS ID #11895010, Mark Williams, Holly Manufactured Homes LLC. My State MLS
 - $65,9003 bd2 ba1.2k sqft13553 Pear St, Carleton, MI 48117For Sale
 MLS ID #11991420, Rich Miller, Holly Manufactured Homes LLC. My State MLS
 - $49,9003 bd2 ba1.5k sqftClubhouse/office, Carleton, MI 48117For Sale
 MLS ID #11850468, Mark Williams, Holly Manufactured Homes LLC. My State MLS
 - $49,9003 bd2 ba1.4k sqftClubhouse/office, Carleton, MI 48117For Sale
 MLS ID #11729000, Mark Williams, Holly Manufactured Homes LLC. My State MLS
 - $48,9003 bd2 ba1.4k sqft3539 Berry Dr, Carleton, MI 48117For Sale
 MLS ID #20261017994, Michael Procissi, Power House Group Realty. Realcomp II
 - $55,0003 bd2 ba960 sqft29356 Maple Dr, Flat Rock, MI 48134For Sale
 MLS ID #50222503, Rhonda Nowitzke, Coldwell Banker Haynes R.E. in Monroe. MiRealSource
 - $60,0003 bd2 ba1.2k sqft13482 Pear St, Carleton, MI 48117For SaleMLS ID #20261056911, Michael Procissi, Power House Group Realty. Realcomp II
- $47,0003 bd2 ba1.4k sqft28958 Country Ln, Flat Rock, MI 48134For SaleMLS ID #20261070963, Terry W Ozak, RE/MAX Leading Edge. Realcomp II
- $50,0003 bd2 ba1.7k sqft28868 Cherrywood, Flat Rock, MI 48134For SaleMLS ID #20261054719, Leah Schaedig, Berkshire Hathaway HomeServices Kee Realty Browns. Realcomp II
- $55,0003 bd2 ba1.3k sqft28034 Charlemagne St, Romulus, MI 48174For SaleMLS ID #20261074868, Anya Chamberlain, Golden Key Realty Group LLC. Realcomp II
- $50,0004 bd2 ba1.6k sqft29319 Maple Dr, Flat Rock, MI 48134For SaleMLS ID #20261048976, Leah G Sohlden, Century 21 Curran & Oberski. Realcomp II
- $45,9003 bd2 ba1.6k sqft28917 Briarwood, Flat Rock, MI 48134For SaleMLS ID #20261068727, Michael Procissi, Power House Group Realty. Realcomp II
