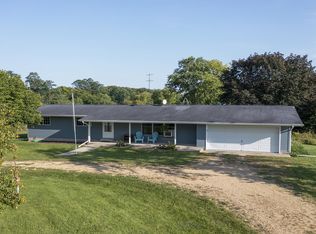
Located in Ogle County just outside Oregon, Illinois, this 8.31-acre property offers an outstanding combination of comfortable country living, hobby farm functionality, and recreational opportunity. Whether you are looking for a primary residence, a small farm, or a property with room to enjoy the outdoors, this versatile offering checks a wide variety of boxes. Conveniently situated within the Oregon School District, the property also provides quick access to Rockford, DeKalb, Dixon, and surrounding communities throughout northern Illinois. The front of the property features a well-maintained four-bedroom, 1.5-bathroom ranch home that has been thoughtfully updated while maintaining its practical layout. The newly remodeled kitchen serves as the centerpiece of the home, featuring an attractive coffee bar area and an open flow into the spacious family room, creating an inviting space for everyday living and entertaining. The main floor currently offers four bedrooms with convenient access to a full bathroom. One bedroom has been converted into a main-floor laundry room for added convenience, but it can easily be converted back into a bedroom by relocating the laundry to the unfinished lower level. The lower level provides abundant storage space while also offering excellent potential for additional finished living space, recreation, hobby rooms, or a workshop. Step outside to enjoy one of the property's most impressive features. The rear of the home opens onto a large concrete patio and composite Trex deck complete with a hot tub and grilling area. This outdoor living space is perfectly positioned to enjoy beautiful morning sunrises overlooking the pond while benefiting from afternoon shade during warmer months. It creates an ideal setting for relaxing, entertaining family and friends, or simply enjoying peaceful country views. The scenic pond measures over one acre and features an attractive shape with a secluded cove extending back into the timber, creating the appearance and feel of a much larger body of water. The pond enhances both the beauty and recreational appeal of the property while serving as an excellent water source for local wildlife. Currently operating as a turnkey hobby farm, the property includes fenced pasture suitable for livestock along with numerous improvements that support a variety of agricultural uses. A 36' x 42' outbuilding provides ample storage for equipment, vehicles, tools, or livestock supplies, while the attached 12-foot lean-to offers convenient covered hay storage. An established greenhouse creates opportunities for gardening, plant production, or extending the growing season. Additional open ground located east of the existing buildings offers the potential to expand the pasture if desired or could be utilized for additional agricultural uses, gardens, or habitat improvements. Outdoor enthusiasts will appreciate the recreational possibilities this property offers. The surrounding mix of timber and neighboring agricultural fields naturally supports wildlife movement through the area. Portions of the timber edge could be enhanced with food plots, native grasses, or additional habitat improvements to create attractive hunting opportunities for whitetail deer and other wildlife traveling between adjacent agricultural fields and wooded cover. Another unique feature is the property's configuration. Consisting of two separate parcels, the property offers additional flexibility for future use. An additional entrance along Deer Path Road provides direct access to the rear portion of the property. A lane extends around the pond, and an existing culvert allows access to the back acreage. Subject to county approvals and applicable regulations, the second parcel may offer future building site potential. This property combines residential comfort, hobby farm improvements, scenic water features, recreational opportunities, and future flexibility in a highly desirable location near Oregon.
Pending
$375,000
3365 N Blackhawk Rd, Byron, IL 61010
4beds
1,439sqft
Single Family Residence
Built in 1975
8.31 Acres Lot
$-- Zestimate®
$261/sqft
$-- HOA
What's special
Hot tubAttractive coffee bar areaNewly remodeled kitchenGrilling areaComposite trex deckPeaceful country views
- 70 days
- 82
- 0
Zillow last checked:
Listing updated:
Listed by:
Todd Henry 815-997-2256,
Whitetail Properties Real Estate Llc
Source: NorthWest Illinois Alliance of REALTORS®,MLS#: 202604370
Facts & features
Interior
Bedrooms & bathrooms
- Bedrooms: 4
- Bathrooms: 2
- Full bathrooms: 1
- 1/2 bathrooms: 1
- Main level bathrooms: 2
- Main level bedrooms: 4
Primary bedroom
- Level: Main
- Area: 143
- Dimensions: 11 x 13
Bedroom 2
- Level: Main
- Area: 162
- Dimensions: 9 x 18
Bedroom 3
- Level: Main
- Area: 110
- Dimensions: 10 x 11
Bedroom 4
- Level: Main
- Area: 112
- Dimensions: 8 x 14
Family room
- Level: Main
- Area: 220
- Dimensions: 11 x 20
Kitchen
- Level: Main
- Area: 286
- Dimensions: 11 x 26
Heating
- Baseboard, Electric
Cooling
- Window Unit(s)
Appliances
- Included: Dryer, Microwave, Refrigerator, Stove/Cooktop, Wall Oven, Washer, Electric Water Heater
- Laundry: Main Level
Features
- Solid Surface Counters
- Basement: Full
- Has fireplace: No
Interior area
- Total structure area: 1,439
- Total interior livable area: 1,439 sqft
- Finished area above ground: 1,439
- Finished area below ground: 0
Property
Parking
- Total spaces: 2
- Parking features: Attached
- Garage spaces: 2
Features
- Patio & porch: Deck, Patio
- Has view: Yes
- View description: Country, Panorama
Lot
- Size: 8.31 Acres
- Features: County Taxes, Rural
Details
- Additional structures: Outbuilding, Greenhouse
- Additional parcels included: 0924328007
- Parcel number: 0924328006
Construction
Type & style
- Home type: SingleFamily
- Architectural style: Ranch
- Property subtype: Single Family Residence
Materials
- Siding, Vinyl
- Roof: Shingle
Condition
- Year built: 1975
Utilities & green energy
- Electric: Circuit Breakers
- Sewer: Septic Tank
- Water: Well
Community & HOA
Location
- Region: Byron
Financial & listing details
- Price per square foot: $261/sqft
- Tax assessed value: $127,326
- Annual tax amount: $5,120
- Price range: $375K - $375K
- Date on market: 7/17/2026
- Cumulative days on market: 70 days
- Ownership: Fee Simple
- Road surface type: Hard Surface Road
Estimated market value
Not available
Estimated sales range
Not available
Not available
Price history
| Date | Event | Price |
|---|---|---|
| 8/12/2026 | Pending sale | $375,000$261/sqft |
Source:  NorthWest Illinois Alliance of REALTORS® #202604370 Report a problem NorthWest Illinois Alliance of REALTORS® #202604370 Report a problem | ||
| 7/17/2026 | Listed for sale | $375,000+127.3%$261/sqft |
Source: NorthWest Illinois Alliance of REALTORS® #202604370 Report a problem | ||
| 8/15/2016 | Sold | $165,000-2.9%$115/sqft |
Source: NorthWest Illinois Alliance of REALTORS® #201603531 Report a problem | ||
| 7/5/2016 | Pending sale | $169,900$118/sqft |
Source: DICKERSON & NIEMAN #201603531 Report a problem | ||
| 6/13/2016 | Listed for sale | $169,900-2.9%$118/sqft |
Source: DICKERSON & NIEMAN #201603531 Report a problem | ||
| 11/1/2015 | Listing removed | $174,900$122/sqft |
Source: Team Advantage Plus Realty #08658613 Report a problem | ||
| 6/13/2015 | Listed for sale | $174,900$122/sqft |
Source: Team Advantage Plus Realty #08658613 Report a problem | ||
| 5/5/2015 | Pending sale | $174,900$122/sqft |
Source: Team Advantage Plus Realty #08658613 Report a problem | ||
| 4/30/2015 | Price change | $174,900-2.8%$122/sqft |
Source: Team Advantage Plus Realty #08658613 Report a problem | ||
| 7/4/2014 | Listed for sale | $179,900+16.8%$125/sqft |
Source: Team Advantage Plus Realty Report a problem | ||
| 8/17/2010 | Sold | $154,000$107/sqft |
Source: NorthWest Illinois Alliance of REALTORS® #201051347 Report a problem | ||
Public tax history
| Year | Property taxes | Tax assessment |
|---|---|---|
| 2024 | $2,687 -2.1% | $42,442 +9.5% |
| 2023 | $2,746 +2.7% | $38,770 +5% |
| 2022 | $2,673 +1.4% | $36,931 +2.3% |
| 2021 | $2,637 +4.9% | $36,090 +4.7% |
| 2020 | $2,513 +6.4% | $34,470 +4.2% |
| 2018 | $2,362 +5.6% | $33,065 +3.9% |
| 2017 | $2,237 +5.8% | $31,833 +1.5% |
| 2016 | $2,115 +4.7% | $31,366 +2.3% |
| 2015 | $2,020 -0.2% | $30,661 |
| 2014 | $2,025 -2.9% | $30,661 -3.3% |
| 2013 | $2,086 | $31,711 -6.1% |
| 2012 | -- | $33,760 -1% |
| 2011 | -- | $34,094 -1.4% |
| 2010 | -- | $34,574 |
| 2009 | -- | $34,574 |
| 2008 | $2,014 +9.9% | $34,574 +6.4% |
| 2007 | $1,832 | $32,496 |
Find assessor info on the county website
Monthly payment
Est. payment
Payment breakdown
Explore the cost of this home by adjusting the details. Changes won't be saved.Climate risks
Neighborhood: 61010
Nearby schools
Schools provided by the listing agent
- Elementary: Oregon Elementary
- Middle: Oregon
- High: Oregon High
- District: Oregon 220
Source: NorthWest Illinois Alliance of REALTORS®. This data may not be complete. We recommend contacting the local school district to confirm school assignments for this home.
Similar homes
- $--3 bd2 ba1.5k sqft10112 E High Rd, Stillman Valley, IL 61084Auction
 Auction.com 2
 - $359,0004 bd2 ba1.8k sqft12714 N Pecatonica Rd, Leaf River, IL 61047For Sale
 MLS ID #202605553, Todd Henry. NorthWest Illinois Alliance of REALTORS®
 - $459,9004 bd2 ba1.9k sqft7853 E Wildwood Rd, Stillman Valley, IL 61084For Sale
 MLS ID #202605808, David Bowers. NorthWest Illinois Alliance of REALTORS®
 - $369,0003 bd2 ba1.4k sqft3899 S Weldon Rd, Winnebago, IL 61088For Sale
 MLS ID #202604070, Dorothy Bowers. NorthWest Illinois Alliance of REALTORS®
