3366 Opal Ln spans more than 5,700 square feet, led by a soaring two-story great room with a broad wall of windows and a fireplace. The kitchen centers on a cooktop island and wraps around extensive work surfaces, double wall ovens, and generous cabinetry, with casual and formal dining areas nearby. The expansive primary retreat includes a window-lined sitting area, a large walk-in closet, and a bathroom with dual vanities, a soaking tub, and a glass-enclosed shower. A paneled office with floor-to-ceiling built-ins adds character. Downstairs, finished rooms include a theater, recreation areas, a study nook, and an exercise space. A broad rear deck extends the living space outdoors. Included 100-Day Home Warranty with buyer activation
For sale
$1,320,000
3366 Opal Lane, Superior, CO 80027
4beds
6,105sqft
Single Family Residence
Built in 2000
8,276 Square Feet Lot
$-- Zestimate®
$216/sqft
$27/mo HOA
What's special
- 7 days
- 477
- 44
Zillow last checked:
Listing updated:
Listed by:
Tara Jones 720-594-2727 homes@opendoor.com,
Opendoor Brokerage LLC,
Chifei Sheih 720-650-6878,
Opendoor Brokerage LLC
Source: REcolorado as distributed by MLS GRID,MLS#: 4956660
Facts & features
Interior
Bedrooms & bathrooms
- Bedrooms: 4
- Bathrooms: 6
- Full bathrooms: 5
- 1/2 bathrooms: 1
- Main level bathrooms: 1
Bedroom
- Level: Upper
Bedroom
- Level: Upper
Bedroom
- Level: Upper
Bedroom
- Level: Upper
Bathroom
- Level: Upper
Bathroom
- Level: Upper
Bathroom
- Level: Upper
Bathroom
- Level: Upper
Bathroom
- Level: Basement
Bathroom
- Level: Main
Heating
- Forced Air, Natural Gas
Cooling
- Central Air
Appliances
- Included: Dishwasher, Microwave
Features
- Kitchen Island, Quartz Counters
- Basement: Partial,Unfinished
- Number of fireplaces: 1
Interior area
- Total structure area: 6,105
- Total interior livable area: 6,105 sqft
- Finished area above ground: 4,193
- Finished area below ground: 1,612
Property
Parking
- Total spaces: 4
- Parking features: Garage - Attached
- Attached garage spaces: 4
Features
- Levels: Two
- Stories: 2
Lot
- Size: 8,276 Square Feet
- Features: Corner Lot
Details
- Parcel number: R0143944
- Special conditions: Standard
Construction
Type & style
- Home type: SingleFamily
- Property subtype: Single Family Residence
Materials
- Frame, Stucco
- Roof: Composition
Condition
- Year built: 2000
Utilities & green energy
- Sewer: Public Sewer
- Utilities for property: Natural Gas Available
Community & HOA
Community
- Subdivision: Rock Creek Ranch Flg 23a - Su
HOA
- Has HOA: Yes
- HOA fee: $323 annually
- HOA name: Rock Creek Master Homeowners Association Inc
- HOA phone: 720-961-5150
Location
- Region: Superior
Financial & listing details
- Price per square foot: $216/sqft
- Tax assessed value: $1,431,600
- Annual tax amount: $9,942
- Date on market: 10/13/2026
- Listing terms: Cash,Conventional,VA Loan
- Exclusions: Alarm And Kwikset Lock Do Not Convey.
- Ownership: Corporation/Trust
- Electric utility on property: Yes
Estimated market value
Not available
Estimated sales range
Not available
Not available
Price history
| Date | Event | Price |
|---|---|---|
| 10/13/2026 | Listed for sale | $1,320,000$216/sqft |
Source:  REcolorado as distributed by MLS GRID #4956660 Report a problem | ||
| 9/21/2026 | Sold | $1,320,000+78.4%$216/sqft |
Source: Public Record Report a problem | ||
| 3/24/2021 | Listing removed | -- |
Source: Owner Report a problem | ||
| 7/31/2014 | Sold | $740,000$121/sqft |
Source:  IRES as distributed by MLS GRID #736082 Report a problem | ||
| 6/8/2014 | Price change | $740,000-1.3%$121/sqft |
Source: Owner Report a problem | ||
| 5/17/2014 | Price change | $749,900-1.3%$123/sqft |
Source: Owner Report a problem | ||
| 5/2/2014 | Price change | $759,500-1.3%$124/sqft |
Source: Staufer Team Real Estate #728152 Report a problem | ||
| 3/21/2014 | Price change | $769,500-1.3%$126/sqft |
Source: Staufer Team Real Estate #728152 Report a problem | ||
| 1/14/2014 | Price change | $779,500-2.5%$128/sqft |
Source: Coldwell Banker Residential Brokerage - Boulder #725477 Report a problem | ||
| 1/11/2014 | Price change | $799,500+2.6%$131/sqft |
Source: Coldwell Banker Residential Brokerage - Boulder #725477 Report a problem | ||
| 12/9/2013 | Listed for sale | $779,500$128/sqft |
Source: Coldwell Banker Residential Brokerage - Boulder #725477 Report a problem | ||
| 11/27/2013 | Pending sale | $779,500-2.6%$128/sqft |
Source: Coldwell Banker Residential Brokerage - Boulder #725477 Report a problem | ||
| 8/13/2013 | Price change | $799,999-3.5%$131/sqft |
Source: Goodacre & Company #716870 Report a problem | ||
| 7/28/2013 | Price change | $829,000-2.4%$136/sqft |
Source: Goodacre & Company #716870 Report a problem | ||
| 7/3/2013 | Listed for sale | $849,000+36.7%$139/sqft |
Source: Goodacre & Company #716870 Report a problem | ||
| 8/30/2000 | Sold | $620,931$102/sqft |
Source: Public Record Report a problem | ||
Public tax history
| Year | Property taxes | Tax assessment |
|---|---|---|
| 2025 | $9,452 +1.4% | $89,476 -5.7% |
| 2024 | $9,322 +23% | $94,906 -1% |
| 2023 | $7,581 +0.7% | $95,827 +32.2% |
| 2022 | $7,529 +8.8% | $72,475 -2.8% |
| 2021 | $6,918 | $74,560 +13.2% |
| 2020 | $6,918 -0.9% | $65,838 |
| 2019 | $6,982 | $65,838 -1.4% |
| 2018 | $6,982 | $66,758 -9.5% |
| 2017 | $6,982 -3.8% | $73,805 +12.5% |
| 2016 | $7,256 +5.2% | $65,630 +9.6% |
| 2015 | $6,895 +8.5% | $59,899 |
| 2014 | $6,354 +10.3% | $59,899 |
| 2013 | $5,760 +4.6% | $59,899 +9.1% |
| 2012 | $5,505 -3.5% | $54,924 |
| 2011 | $5,705 +6.7% | -- |
| 2010 | $5,345 +8.8% | $57,430 |
| 2009 | $4,913 +2.1% | $57,430 -8.9% |
| 2008 | $4,813 -1.5% | $63,040 |
| 2007 | $4,884 +2.8% | $63,040 +1.8% |
| 2006 | $4,750 +4.1% | $61,900 |
| 2005 | $4,561 -0.2% | $61,900 +0.2% |
| 2004 | $4,569 -8.9% | $61,780 |
| 2003 | $5,017 +3.8% | $61,780 +10.1% |
| 2002 | $4,833 | $56,130 -90.9% |
| 2001 | -- | $613,500 |
Find assessor info on the county website
Monthly payment
Est. payment
Payment breakdown
Explore the cost of this home by adjusting the details. Changes won't be saved.Climate risks
Neighborhood: 80027
Nearby schools
Schools provided by the listing agent
- Elementary: Eldorado K-8
- Middle: Eldorado K-8
- High: Monarch
- District: Boulder Valley RE 2
Source: REcolorado as distributed by MLS GRID. This data may not be complete. We recommend contacting the local school district to confirm school assignments for this home.

Similar homes
- $1,285,0005 bd5 ba4.4k sqft1999 LaSalle St, Superior, CO 80027For Sale
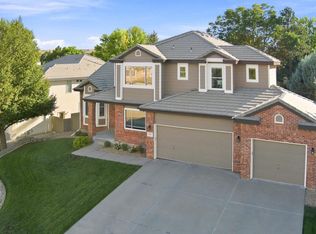
 MLS ID #1067492, Justen Staufer, Staufer Team Real Estate. IRES as distributed by MLS GRID
- $1,124,0004 bd4 ba3.5k sqft1501 S Seibert Ct, Superior, CO 80027For Sale
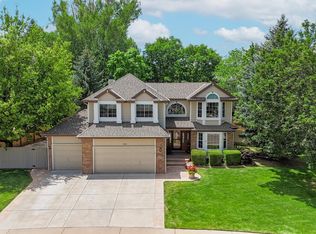 MLS ID #1064393, John Hampshire, Kentwood Real Estate Boulder Valley. IRES as distributed by MLS GRID
- $1,070,0004 bd4 ba4k sqft2932 Casalon Cir, Superior, CO 80027For Sale
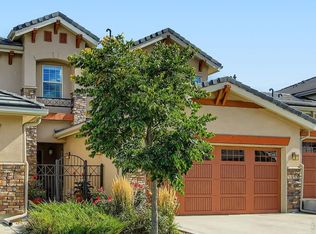 MLS ID #1067947, Bob Grotluschen & Susie Donahue, RE/MAX of Boulder, Inc. IRES as distributed by MLS GRID
- $1,595,0004 bd6 ba4.6k sqft218 6th Ave, Superior, CO 80027For Sale
 MLS ID #1066030, Patrick Dolan, RE/MAX of Boulder, Inc. IRES as distributed by MLS GRID
- $1,119,0004 bd3 ba3.8k sqft430 Orchard Dr, Louisville, CO 80027For SaleMLS ID #1065605, Molly Bussard, Fathom Realty Colorado LLC. IRES as distributed by MLS GRID
- $1,200,0007 bd4 ba3.5k sqft294 Short Place, Louisville, CO 80027For Sale
 MLS ID #3709388, Jennifer Sierra, Realty One Group Lotus. REcolorado as distributed by MLS GRID
- $1,245,5764 bd4 ba3.9k sqft622 Central Park Cir, Superior, CO 80027New ConstructionMLS ID #1068833, Nathan Freeman, CORE Residential. IRES as distributed by MLS GRID
- $1,199,0003 bd4 ba3k sqft510 Superior Drive, Superior, CO 80027For SaleMLS ID #5123297, Megan Denham, Resident Realty North Metro LLC. REcolorado as distributed by MLS GRID
- $1,475,0005 bd4 ba3.6k sqft810 Trail Ridge Dr, Louisville, CO 80027For SaleMLS ID #1051856, Adam Kroll, Adam Kroll. IRES as distributed by MLS GRID
- $1,295,0006 bd6 ba4.8k sqft9512 Orion Way, Arvada, CO 80007For SaleMLS ID #1069109, Eric Carlton, The Carlton Company. IRES as distributed by MLS GRID
- $1,175,0005 bd4 ba3.6k sqft1598 Ridgeview Dr, Louisville, CO 80027For SaleMLS ID #1063166, Lisa Rice, WK Real Estate. IRES as distributed by MLS GRID
- $979,9005 bd4 ba5.5k sqft9432 Noble Way, Arvada, CO 80007For SaleMLS ID #5291466, Lori Boze, RE/MAX Alliance. REcolorado as distributed by MLS GRID
- $870,0005 bd4 ba3.9k sqft1415 Snowberry Ln Rd, Broomfield, CO 80020For SaleMLS ID #9354312, Brenda Balderrama, Brokers Guild Homes. REcolorado as distributed by MLS GRID
- $950,0005 bd5 ba5.2k sqft14236 W 90th Pl, Arvada, CO 80005For SaleMLS ID #1070744, Anna Yost, Compass - Boulder. IRES as distributed by MLS GRID
- $1,175,0004 bd5 ba3.6k sqft2340 Miner Lane, Louisville, CO 80027For SaleMLS ID #3983671, Geoffrey Braden, First Summit Realty. REcolorado as distributed by MLS GRID
- $818,8884 bd4 ba3k sqft915 W Chestnut Cir, Louisville, CO 80027For SaleMLS ID #1069137, Rebecca Saenz, RE/MAX Elevate. IRES as distributed by MLS GRID
- $1,199,0005 bd5 ba4.8k sqft16195 W 84th Lane, Arvada, CO 80007For SaleMLS ID #2405864, Kristen Hansen, Resident Realty Colorado. REcolorado as distributed by MLS GRID
- $915,0004 bd4 ba3.1k sqft1431 Lanterns Lane, Superior, CO 80027For SaleMLS ID #1981548, Duane Sauer, Coldwell Banker Realty 56. REcolorado as distributed by MLS GRID
- $990,0003 bd3 ba3.3k sqft1491 Lanterns Ln, Superior, CO 80027For SaleMLS ID #1058671, Ann Cooper, RE/MAX of Boulder, Inc. IRES as distributed by MLS GRID
