Builder offering financing incentives!! This brand new home features a split-bedroom floor plan with four bedrooms and two and 1/2 bathrooms. The open-concept design includes a vaulted living area that flows into a large kitchen, complete with quartz countertops, tile backsplash, kitchenaid stainless steel appliances and a huge pantry. The primary suite includes a private bathroom and walk-in closet. Outside, the landscaped yard features automatic sprinklers, and the covered back porch offers space for outdoor enjoyment. The home is located near shopping, dining, and schools. Estimated completion September 2026. Disclosure: Listing agent holds an ownership interest in the property. The builder is VA approved.
Active
$664,900
3366 Viewpoint Dr, Medford, OR 97504
4beds
3baths
2,308sqft
Single Family Residence
Built in 2026
7,405 Square Feet Lot
$663,900 Zestimate®
$288/sqft
$-- HOA
What's special
Landscaped yardOpen-concept designWalk-in closetCovered back porchPrimary suiteLarge kitchenSplit-bedroom floor plan
- 70 days
- 367
- 20
Zillow last checked:
Listing updated:
Listed by:
Windermere Van Vleet Eagle Point cystal@topagentsco.com
Source: Oregon Datashare,MLS#: 220224851
Facts & features
Interior
Bedrooms & bathrooms
- Bedrooms: 4
- Bathrooms: 3
Heating
- Forced Air
Cooling
- Central Air
Appliances
- Included: Cooktop, Dishwasher, Disposal, Microwave, Oven, Range Hood, Tankless Water Heater
Features
- Breakfast Bar, Ceiling Fan(s), Double Vanity, Enclosed Toilet(s), Kitchen Island, Linen Closet, Open Floorplan, Pantry, Primary Downstairs, Shower/Tub Combo, Soaking Tub, Solid Surface Counters, Tile Shower, Vaulted Ceiling(s), Walk-In Closet(s)
- Flooring: Carpet, Laminate, Tile
- Windows: Vinyl Frames
- Basement: None
- Has fireplace: Yes
- Fireplace features: Electric, Living Room
- Common walls with other units/homes: No Common Walls
Interior area
- Total structure area: 2,308
- Total interior livable area: 2,308 sqft
Property
Parking
- Total spaces: 3
- Parking features: Attached
- Attached garage spaces: 3
Features
- Levels: One
- Stories: 1
- Patio & porch: Covered Deck, Front Porch, Rear Porch
- Pool features: None
- Fencing: Fenced
- Has view: Yes
- View description: Neighborhood
Lot
- Size: 7,405 Square Feet
- Features: Drip System, Landscaped, Sprinkler Timer(s), Sprinklers In Front, Sprinklers In Rear
Details
- Parcel number: 11017739
- Zoning description: SFR
- Special conditions: Standard
Construction
Type & style
- Home type: SingleFamily
- Architectural style: Contemporary,Traditional
- Property subtype: Single Family Residence
Materials
- Frame
- Foundation: Concrete Perimeter
- Roof: Composition
Condition
- New construction: Yes
- Year built: 2026
Details
- Builder name: Elegant Custom Homes
Utilities & green energy
- Sewer: Public Sewer
- Water: Public
Community & HOA
Community
- Security: Carbon Monoxide Detector(s), Smoke Detector(s)
HOA
- Has HOA: No
Location
- Region: Medford
Financial & listing details
- Price per square foot: $288/sqft
- Annual tax amount: $374
- Date on market: 7/8/2026
- Cumulative days on market: 71 days
- Listing terms: Cash,Conventional,FHA,VA Loan
- Road surface type: Paved
Estimated market value
$663,900
$631,000 - $697,000
$3,017/mo
Price history
| Date | Event | Price |
|---|---|---|
| 7/8/2026 | Listed for sale | $664,900$288/sqft |
Source:  Oregon Datashare #220224851 Report a problem Oregon Datashare #220224851 Report a problem | ||
Public tax history
Tax history is unavailable.
Monthly payment
Est. payment
Payment breakdown
Explore the cost of this home by adjusting the details. Changes won't be saved.Climate risks
Neighborhood: 97504
Nearby schools
Schools provided by the listing agent
- Elementary: Abraham Lincoln Elem
- Middle: Hedrick Middle
- High: North Medford High
Source: Oregon Datashare. This data may not be complete. We recommend contacting the local school district to confirm school assignments for this home.
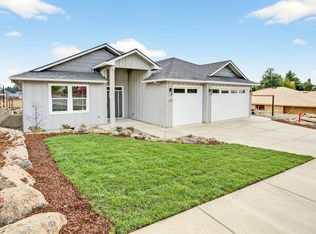
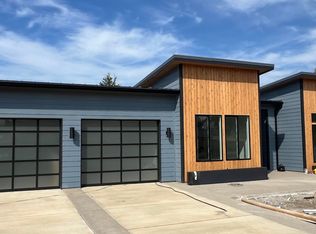
Similar homes
- $659,9503 bd2 ba1.8k sqft4007 Shamrock Dr, Medford, OR 97504For Sale
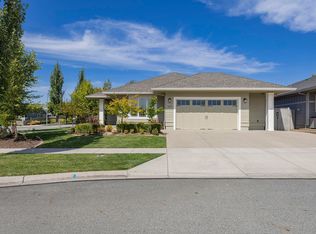
 MLS ID #220228649, Kendon Leet, Kendon Leet Real Estate Inc. Oregon Datashare
 - $629,0003 bd2 ba1.8k sqft3371 Bryson Way, Medford, OR 97504New Construction
 MLS ID #220226460, Kevin W Anderson, John L. Scott Medford. Oregon Datashare
 - $679,9653 bd2 ba2.5k sqft3303 Sky Way, Medford, OR 97504For Sale
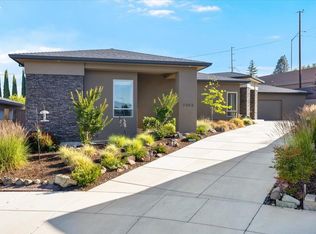 MLS ID #220223466, Rutledge Property Group, eXp Realty, LLC. Oregon Datashare
 - $515,0005 bd3 ba2.3k sqft2470 Herrington Way, Medford, OR 97504For Sale
 MLS ID #220225567, Jon Louis, eXp Realty, LLC. Oregon Datashare
 - $715,0004 bd3 ba2.2k sqft531 La Strada Cir, Medford, OR 97504For SaleMLS ID #220212404, Kathy Adams, Windermere Van Vleet & Assoc.. Oregon Datashare
- $628,0003 bd3 ba3.2k sqft441 Silverado Cir, Medford, OR 97504For SaleMLS ID #220227829, Kevin W Anderson, John L. Scott Medford. Oregon Datashare
- $749,0004 bd3 ba2.9k sqft4573 Wolf Run Dr, Medford, OR 97504For SaleMLS ID #220227997, Kent Vander Kamp, Eagle Equity Services. Oregon Datashare
- $699,0004 bd3 ba3.2k sqft4260 Falcon Ridge Ter, Medford, OR 97504New ConstructionMLS ID #220210523, Arron Waldron, Home Quest Realty. Oregon Datashare
- $595,0003 bd2 ba1.8k sqft342 Kansas Dr, Medford, OR 97504For SaleMLS ID #220225440, Patricia Millen, Millen Property Group. Oregon Datashare
- $420,0003 bd2 ba1.5k sqft3460 Poppy Woods Dr, Medford, OR 97504For SaleMLS ID #220226876, Jennifer Molloy, Coldwell Banker Professional Group. Oregon Datashare
- $499,0005 bd3 ba2.1k sqft1451 Bluebonnet Ave, Medford, OR 97504For SaleMLS ID #220224380, James Spencer, Windermere Van Vleet Jacksonville. Oregon Datashare
- $459,9003 bd2 ba1.7k sqft3035 Adams Cir, Medford, OR 97504For SaleMLS ID #220220677, Katherine M Soditus, Real Estate Alliance & Lease. Oregon Datashare
- $895,0004 bd3 ba2.6k sqft449 Autumn Hills Dr, Medford, OR 97504New ConstructionMLS ID #220228451, Shannon Mahar-Krug, John L. Scott Medford. Oregon Datashare
- $589,0003 bd2 ba1.8k sqft3844 Arena Dr, Medford, OR 97504For SaleMLS ID #220218046, Kathrine Henry, RE/MAX Integrity. Oregon Datashare
- $563,0003 bd2 ba1.6k sqft3752 Sunleaf Ave, Medford, OR 97504For SaleMLS ID #220221848, Jared Barnes, Save Big Realty. Oregon Datashare
- $425,0004 bd3 ba2.4k sqft2586 Freedom Way, Medford, OR 97504For SaleMLS ID #220225123, Jared English, Congress Realty. Oregon Datashare
- $375,0003 bd2 ba1.7k sqft3015 Milhoan Dr, Medford, OR 97504For SaleMLS ID #220220188, Robert Methvin, Windermere Van Vleet & Assoc.. Oregon Datashare
- $895,0004 bd3 ba2.6k sqft491 Autumn Hills Dr, Medford, OR 97504New ConstructionMLS ID #220226372, Shannon Mahar-Krug, John L. Scott Medford. Oregon Datashare
- $895,0004 bd3 ba2.5k sqft4019 Sunleaf Ave, Medford, OR 97504New ConstructionMLS ID #220223001, Shannon Mahar-Krug, John L. Scott Medford. Oregon Datashare
- $869,0004 bd2 ba2.5k sqft505 Autumn Hills Dr, Medford, OR 97504New ConstructionMLS ID #220223124, Shannon Mahar-Krug, John L. Scott Medford. Oregon Datashare
