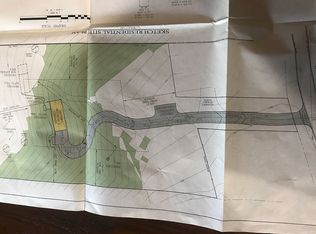
Brand new construction at a fabulous price! Head down the private driveway and you will be greeted with a large open yard space, ample parking and a two car garage with tall doors and ceilings, perfect for larger vehicles. Stepping inside your new home you will immediately notice the beautiful entryway with storage closet as well as the vaulted ceilings throughout the living areas. Your main level includes gorgeous gleaming hardwood floors, sun drenched living spaces and a seamlessly flowing floorplan between the kitchen, dining and living room. Your well appointed kitchen provides quartz counters, ample cabinet space, stainless steel appliances and a well thought out pantry for added storage. Step out of the sliding glass doors in the dining room to enjoy the peaceful surroundings on the rear deck. The main level of the home also provides two generous sized guest bedrooms, a full guest bath and the primary suite featuring vaulted ceilings, walk-in closet and spacious en-suite bathroom. Your lower level offers a multitude of possibilities for the potential of an additional living room, home office or recreation space as well as a dedicated laundry area and additional storage. Access to the large two car garage provides the convenience to move items easily into or out of the home. Enjoy the comforts a brand new build in a tremendous location just minutes to the Metro North, shops, restaurants, parks, golf courses and the quaint towns of Goshen, Chester, Washingtonville and Montgomery.
Pending
Price cut: $21K (10/3)
$529,000
3368 State Route 208, Campbell Hall, NY 10916
3beds
1,560sqft
Single Family Residence, Residential
Built in 2025
2.6 Acres Lot
$-- Zestimate®
$339/sqft
$-- HOA
What's special
Ample parkingSpacious en-suite bathroomPrivate drivewayLarge two car garageWalk-in closetStainless steel appliancesDedicated laundry area
- 132 days
- 531
- 55
Zillow last checked:
Listing updated:
Listed by:
HomeSmart Homes & Estates 845-547-0005,
Nicholas Carbone 845-590-9831
Source: OneKey® MLS as distributed by MLS GRID,MLS#: 1012682
Facts & features
Interior
Bedrooms & bathrooms
- Bedrooms: 3
- Bathrooms: 2
- Full bathrooms: 2
Primary bedroom
- Description: Generous size primary bedroom with en-suite.
- Level: First
Bedroom 1
- Description: Guest bedroom.
- Level: First
Bedroom 2
- Description: Guest bedroom.
- Level: First
Primary bathroom
- Description: Large en-suite bath.
- Level: First
Bathroom 1
- Description: Full guest bath.
- Level: First
Other
- Description: Lower level provides options for additional living space.
- Level: Lower
Other
- Description: Ample storage and laundry room.
- Level: Lower
Dining room
- Description: Dining room flows into the living room and also provides access to the rear deck.
- Level: First
Kitchen
- Description: Gorgeous kitchen with stainless appliances and pantry.
- Level: First
Living room
- Description: Open and sun drenched living room with hardwood floors.
- Level: First
Heating
- Baseboard
Cooling
- None
Appliances
- Included: Dishwasher, Electric Range, Microwave, Refrigerator, Stainless Steel Appliance(s), Tankless Water Heater
- Laundry: Washer/Dryer Hookup, Laundry Room
Features
- Chefs Kitchen, High Ceilings, Kitchen Island, Open Floorplan, Open Kitchen, Pantry, Primary Bathroom, Recessed Lighting, Storage, Walk Through Kitchen
- Flooring: Hardwood, Tile
- Windows: Double Pane Windows
- Basement: Full,Storage Space,Unfinished,Walk-Out Access
- Attic: Partial,Scuttle
- Has fireplace: No
Interior area
- Total structure area: 2,128
- Total interior livable area: 1,560 sqft
Property
Parking
- Total spaces: 2
- Parking features: Driveway, Garage
- Garage spaces: 2
- Has uncovered spaces: Yes
Features
- Levels: Bi-Level,Two
- Patio & porch: Deck
- Exterior features: Rain Gutters
Lot
- Size: 2.6 Acres
- Features: Back Yard, Cleared, Front Yard, Near Shops, Private
Details
- Parcel number: 3334890130000001062.0000000
- Special conditions: None
Construction
Type & style
- Home type: SingleFamily
- Architectural style: Hi Ranch,Raised Ranch
- Property subtype: Single Family Residence, Residential
Materials
- Frame
- Foundation: Block
Condition
- Actual,New Construction
- New construction: Yes
- Year built: 2025
Utilities & green energy
- Sewer: Septic Tank
- Water: Well
- Utilities for property: Cable Available, Electricity Connected, Phone Available, Propane
Community & HOA
HOA
- Has HOA: No
Location
- Region: Campbell Hall
Financial & listing details
- Price per square foot: $339/sqft
- Tax assessed value: $166,000
- Annual tax amount: $10,300
- Date on market: 6/15/2026
- Cumulative days on market: 291 days
- Listing agreement: Exclusive Agency
- Electric utility on property: Yes
Estimated market value
Not available
Estimated sales range
Not available
Not available
Price history
| Date | Event | Price |
|---|---|---|
| 10/20/2026 | Pending sale | $529,000$339/sqft |
Source:  OneKey® MLS as distributed by MLS GRID #1012682 Report a problem OneKey® MLS as distributed by MLS GRID #1012682 Report a problem | ||
| 10/3/2026 | Price change | $529,000-3.8%$339/sqft |
Source: OneKey® MLS as distributed by MLS GRID #1012682 Report a problem | ||
| 8/7/2026 | Price change | $549,999-4.3%$353/sqft |
Source: OneKey® MLS as distributed by MLS GRID #1012682 Report a problem | ||
| 6/15/2026 | Listed for sale | $575,000-0.7%$369/sqft |
Source: OneKey® MLS as distributed by MLS GRID #1012682 Report a problem | ||
| 6/10/2026 | Listing removed | $579,000$371/sqft |
Source: OneKey® MLS as distributed by MLS GRID #945998 Report a problem | ||
| 5/8/2026 | Price change | $579,000-3.5%$371/sqft |
Source: OneKey® MLS as distributed by MLS GRID #945998 Report a problem | ||
| 4/10/2026 | Price change | $599,900-4%$385/sqft |
Source: OneKey® MLS as distributed by MLS GRID #945998 Report a problem | ||
| 3/13/2026 | Price change | $624,900-3.8%$401/sqft |
Source: OneKey® MLS as distributed by MLS GRID #945998 Report a problem | ||
| 1/2/2026 | Listed for sale | $649,900$417/sqft |
Source: OneKey® MLS as distributed by MLS GRID #945998 Report a problem | ||
Public tax history
Tax history is unavailable.
Monthly payment
Climate risks
Neighborhood: 10916
Nearby schools
Schools provided by the listing agent
- Elementary: Little Britain Elementary School
- Middle: Washingtonville Middle School
- High: Washingtonville Senior High School
Source: OneKey® MLS as distributed by MLS GRID. This data may not be complete. We recommend contacting the local school district to confirm school assignments for this home.
Similar homes
- $525,0003 bd2 ba1.7k sqft6 Elena Road, Campbell Hall, NY 10916For Sale
 MLS ID #1033608, Martin T Remo, Listing by: RE/MAX Prime Properties. OneKey® MLS as distributed by MLS GRID
 - $499,0003 bd2 ba1.7k sqft2836 Route 94, Washingtonville, NY 10992For Sale
 MLS ID #998147, Moses Schreiber, Listing by: MS Realty Group USA, Inc. OneKey® MLS as distributed by MLS GRID
 - $495,0003 bd3 ba2.3k sqft600 Twin Arch Road, Rock Tavern, NY 12575For Sale
 MLS ID #1032934, Aron Ungar, Listing by: eRealty Advisors, Inc. OneKey® MLS as distributed by MLS GRID
 - $499,0005 bd2 ba1.9k sqft8 E Green Road, Rock Tavern, NY 12575For Sale
 MLS ID #1019581, Erin K Connolly-Frontino, Listing by: Artisan Realty. OneKey® MLS as distributed by MLS GRID
 - $549,9003 bd2 ba1.8k sqft28 Wilson Place, Cornwall, NY 12518For SaleMLS ID #1060562, Brian J Caplicki, Listing by: KW Hudson Valley United. OneKey® MLS as distributed by MLS GRID
- $549,9003 bd2 ba2k sqft596 Angola Road, Cornwall, NY 12518For SaleMLS ID #1043550, Jennifer Gold, Listing by: RE/MAX Benchmark Realty Group. OneKey® MLS as distributed by MLS GRID
- $599,9004 bd3 ba2.1k sqft72 Station Road, Salisbury Mills, NY 12577For SaleMLS ID #1023446, Celina I Rofer, Listing by: Howard Hanna Rand Realty. OneKey® MLS as distributed by MLS GRID
- $519,0003 bd3 ba2k sqft2 Oxford Road, Goshen, NY 10924For SaleMLS ID #1064625, Pedro Garcia, Listing by: Curasi Realty, Inc.. OneKey® MLS as distributed by MLS GRID
- $489,9003 bd2 ba1.4k sqft18 Valley Drive, Salisbury Mills, NY 12577For SaleMLS ID #1048208, Alexander Fayn, Listing by: Prominent Properties Sotheby's. OneKey® MLS as distributed by MLS GRID
- $499,9993 bd3 ba1.9k sqft11 Chandler Drive, Chester, NY 10918For SaleMLS ID #1018371, Daniella Restrepo, Listing by: Coldwell Banker Realty. OneKey® MLS as distributed by MLS GRID
- $529,0003 bd2 ba2k sqft225 Knoell Road, Goshen, NY 10924For SaleMLS ID #1029716, Li Yan Xiao, Listing by: BHHS Hudson Valley Properties. OneKey® MLS as distributed by MLS GRID
- $479,9003 bd3 ba1.8k sqft3344 Route 207, Goshen, NY 10924For SaleMLS ID #1043676, Matthew Skowronski, Listing by: HomeSmart Homes & Estates. OneKey® MLS as distributed by MLS GRID
- $535,0004 bd3 ba2.1k sqft65 Judson Road, Montgomery, NY 12549For SaleMLS ID #992729, Brittnai Pytlar, Listing by: RE/MAX Benchmark Realty Group. OneKey® MLS as distributed by MLS GRID
- $605,0003 bd2 ba1.8k sqft412 Laroe Road, Chester, NY 10918For SaleMLS ID #1035387, Nathalie M Sessoms, Listing by: Howard Hanna Rand Realty. OneKey® MLS as distributed by MLS GRID
- $559,0003 bd2 ba1.7k sqft70 Bayberry Drive, Monroe, NY 10950For SaleMLS ID #1051134, Avigder Samet, Listing by: Avion. OneKey® MLS as distributed by MLS GRID
- $499,9003 bd3 ba2.1k sqft6 Lannis Avenue, New Windsor, NY 12553For SaleMLS ID #1058600, Joel Walter, Listing by: eRealty Advisors, Inc. OneKey® MLS as distributed by MLS GRID
- $454,9003 bd1 ba1.8k sqft49 Bailey Road, Montgomery, NY 12549For SaleMLS ID #1040825, Richard Baxter, Listing by: Keller Williams Realty. OneKey® MLS as distributed by MLS GRID
- $585,0004 bd3 ba1.7k sqft4 Liberty Court, Washingtonville, NY 10992For SaleMLS ID #1041304, Sandra M. Arnez, Listing by: KW Hudson Valley United. OneKey® MLS as distributed by MLS GRID
- $499,0003 bd2 ba1.5k sqft225 Hull Avenue, Plattekill, NY 12515For SaleMLS ID #1056876, Jacob M. Cohen, Listing by: eXp Realty. OneKey® MLS as distributed by MLS GRID
- $575,0003 bd3 ba2.2k sqft160 Pirog Road, Pine Bush, NY 12566For SaleMLS ID #1057509, Jose Rodriguez, Listing by: eRealty Advisors, Inc. OneKey® MLS as distributed by MLS GRID
