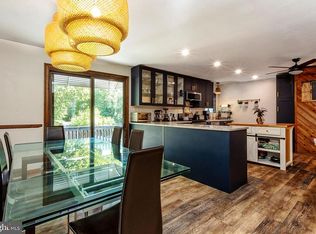
What more could you ask for than this stunning country oasis? Nestled on 10 acres of pure serenity, this charming log cabin home offers the perfect blend of rustic beauty and modern comfort. Step inside to a welcoming open floor plan featuring 2 spacious bedrooms and 2 full bathrooms, ideal for cozy living or entertaining guests. A large basement provides endless possibilities—create additional bedrooms, a family room, home office, or gym. Start your mornings with coffee or end your evenings with a quiet dinner on one of the two full-length porches—front and back—while watching deer wander by and soaking in the peace and quiet. A long, winding driveway leads you to this tranquil haven, complete with a log 2-car garage and a beautifully crafted hand-laid stone fireplace that adds warmth and charm. Need space for a business, workshop, or extra storage? Tucked behind the trees, you’ll find a massive 42x60 Morton Building—perfect for a home-business setup or hobby space. Roof, HVAC, air-conditioning are 3 years old. Central Vacuum! This is a great opportunity for anyone looking to live where their business is. This one-of-a-kind property has it all—privacy, natural beauty, and the potential to make it truly your own. The property is zoned planned highway business, (PBH) with the house being a existing non-conforming use which may continue.
Pending
$825,000
337 Harding Hwy, Pittsgrove, NJ 08318
2beds
1,680sqft
Single Family Residence
Built in 1982
9.74 Acres Lot
$-- Zestimate®
$491/sqft
$-- HOA
What's special
Charming log cabin homeCentral vacuumLong winding drivewayWelcoming open floor plan
- 255 days
- 27
- 0
Zillow last checked:
Listing updated:
Listed by:
Shannon Morgan-Leonen 856-362-0054,
EXIT Realty Defined
Source: Bright MLS,MLS#: NJSA2017608
Facts & features
Interior
Bedrooms & bathrooms
- Bedrooms: 2
- Bathrooms: 2
- Full bathrooms: 2
- Main level bathrooms: 2
- Main level bedrooms: 2
Basement
- Area: 0
Heating
- Forced Air, Natural Gas
Cooling
- Central Air, Natural Gas
Appliances
- Included: Gas Water Heater
- Laundry: In Basement
Features
- Attic, Bathroom - Stall Shower, Bathroom - Tub Shower, Breakfast Area, Cedar Closet(s), Ceiling Fan(s), Combination Dining/Living, Combination Kitchen/Dining, Entry Level Bedroom, Open Floorplan, Kitchen Island, Central Vacuum
- Flooring: Carpet
- Basement: Full,Drainage System
- Has fireplace: No
Interior area
- Total structure area: 1,680
- Total interior livable area: 1,680 sqft
- Finished area above ground: 1,680
- Finished area below ground: 0
Property
Parking
- Total spaces: 2
- Parking features: Garage Faces Front, Detached, Driveway
- Garage spaces: 2
- Has uncovered spaces: Yes
Accessibility
- Accessibility features: 2+ Access Exits
Features
- Levels: One
- Stories: 1
- Pool features: None
Lot
- Size: 9.74 Acres
Details
- Additional structures: Above Grade, Below Grade, Outbuilding
- Parcel number: 110010300005
- Zoning: RESIDENTIAL
- Zoning description: The property is zoned planned highway business, (PBH) with the house being a existing non-conforming use which may continue.
- Special conditions: Standard
Construction
Type & style
- Home type: SingleFamily
- Architectural style: Cabin/Lodge
- Property subtype: Single Family Residence
Materials
- Log, Log Siding
- Foundation: Concrete Perimeter
Condition
- New construction: No
- Year built: 1982
Utilities & green energy
- Sewer: Private Septic Tank
- Water: Private
Community & HOA
Community
- Subdivision: None Available
HOA
- Has HOA: No
Location
- Region: Pittsgrove
- Municipality: PITTSGROVE TWP
Financial & listing details
- Price per square foot: $491/sqft
- Tax assessed value: $233,000
- Annual tax amount: $9,853
- Date on market: 1/6/2026
- Listing agreement: Exclusive Right To Sell
- Listing terms: Cash,Conventional,FHA
- Inclusions: All Appliances In As Is Condition
- Exclusions: All Personal Property
- Ownership: Fee Simple
Estimated market value
Not available
Estimated sales range
Not available
Not available
Price history
| Date | Event | Price |
|---|---|---|
| 4/1/2026 | Pending sale | $825,000$491/sqft |
Source:  Bright MLS #NJSA2017608 Report a problem Bright MLS #NJSA2017608 Report a problem | ||
| 1/6/2026 | Listed for sale | $825,000$491/sqft |
Source: Bright MLS #NJSA2017608 Report a problem | ||
| 1/1/2026 | Listing removed | $825,000$491/sqft |
Source: Bright MLS #NJSA2016510 Report a problem | ||
| 11/14/2025 | Price change | $825,000-5.7%$491/sqft |
Source: Bright MLS #NJSA2016510 Report a problem | ||
| 10/3/2025 | Listed for sale | $875,000$521/sqft |
Source: Bright MLS #NJSA2016510 Report a problem | ||
Public tax history
| Year | Property taxes | Tax assessment |
|---|---|---|
| 2025 | $9,534 | $233,000 |
| 2024 | $9,534 +7.9% | $233,000 |
| 2023 | $8,834 +4.3% | $233,000 |
| 2022 | $8,466 +3% | $233,000 |
| 2021 | $8,219 +1.8% | $233,000 |
| 2020 | $8,070 +51.4% | $233,000 |
| 2019 | $5,332 | $233,000 |
| 2018 | $5,332 -22.7% | $233,000 |
| 2017 | $6,895 +1.8% | $233,000 |
| 2016 | $6,777 +4.7% | $233,000 |
| 2015 | $6,474 +1% | $233,000 |
| 2014 | $6,408 +2% | $233,000 |
| 2013 | $6,283 -4.1% | $233,000 |
| 2012 | $6,552 -1.4% | $233,000 |
| 2011 | $6,647 -0.7% | $233,000 |
| 2010 | $6,692 -3% | $233,000 |
| 2009 | $6,899 | $233,000 |
| 2008 | -- | $233,000 |
| 2007 | -- | $233,000 |
| 2006 | -- | $233,000 |
| 2005 | -- | $233,000 |
| 2004 | -- | $233,000 +52.4% |
| 2003 | -- | $152,900 |
| 2002 | -- | $152,900 |
| 2001 | -- | $152,900 |
Find assessor info on the county website
Monthly payment
Est. payment
Payment breakdown
Explore the cost of this home by adjusting the details. Changes won't be saved.Climate risks
Neighborhood: 08318
Nearby schools
Schools provided by the listing agent
- District: Pittsgrove Township Public Schools
Source: Bright MLS. This data may not be complete. We recommend contacting the local school district to confirm school assignments for this home.
Similar homes
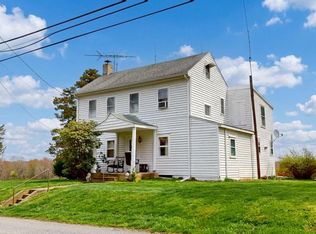
- $650,0003 bd2 ba2.1k sqft364 Fork Bridge Rd, Pittsgrove, NJ 08318For Sale

 MLS ID #NJSA2019670, Nick Borrero, Jr., Keller Williams Prime Realty. Bright MLS
 - $460,0002 bd2 ba1.6k sqft776 Lower Mill Rd, Pittsgrove, NJ 08318For Sale
 MLS ID #NJSA2018454, Mariangeli Mosher, Century 21 Alliance-Cherry Hill. Bright MLS
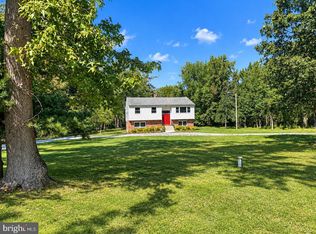
 - $625,0005 bd3 ba2.1k sqft291 Union St, Glassboro, NJ 08028For Sale
 MLS ID #NJGL2078398, Joseph Penzone, Penzone Realty. Bright MLS
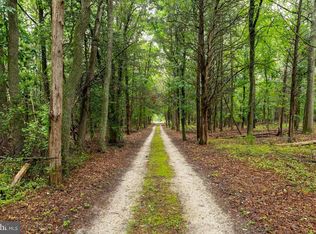
 - $499,0004 bd3 ba1.8k sqft1010 Willow Grove Rd, Pittsgrove, NJ 08318For Sale
 MLS ID #NJSA2019338, Toni Beltz, BHHS Fox & Roach-Mullica Hill South. Bright MLS
 - $700,0004 bd2 ba2.2k sqft812 Garden Rd, Pittsgrove, NJ 08318For SaleMLS ID #NJSA2012944, Loretta DeTetta-Aureli, BHHS Fox & Roach-Vineland. Bright MLS
- $449,0003 bd2 ba1.8k sqft76 Broad St, Elmer, NJ 08318For SaleMLS ID #NJSA2019348, Susan Rumpp, Fathom Realty NJ, LLC. Bright MLS
- $495,0003 bd3 ba2k sqft11 Hanthorne Dr, Pittsgrove, NJ 08318For SaleMLS ID #NJSA2019954, Tammy Lutek, Barragan Realty LLC. Bright MLS
- $849,9004 bd2 ba1.9k sqft230 Kenyon Ave, Millville, NJ 08332For SaleMLS ID #NJCB2029070, Juliana Montalvo, Redfin. Bright MLS
- $447,9003 bd2 ba1.4k sqft32 Richards Dr, Pittsgrove, NJ 08318For SaleMLS ID #NJSA2019688, Cynthia Parker, Fathom Realty NJ, LLC. Bright MLS
- $670,0003 bd3 ba2.1k sqft7 Laurel Dr, Mullica Hill, NJ 08062For SaleMLS ID #NJGL2072082, Wanda McIlvaine, BHHS Fox & Roach-Mullica Hill South. Bright MLS
- $499,0003 bd3 ba2.1k sqft1857 Williamstown Rd, Franklinville, NJ 08322For SaleMLS ID #NJGL2075146, Marc Matteo, HomeSmart First Advantage Realty. Bright MLS
- $555,0005 bd-- ba2.2k sqft244 Route 40 E, Newfield, NJ 08344For SaleMLS ID #NJSA2018678, Warren COLLINS, Weichert Realtors-Mullica Hill. Bright MLS
- $980,0005 bd3 ba2.4k sqft1818 Route 45, Mullica Hill, NJ 08062For SaleMLS ID #NJGL2074602, Andrew Ware, Real Broker, LLC. Bright MLS
- $899,9002 bd2 ba2k sqft179 Quaker Neck Rd, Alloway, NJ 08001New ConstructionMLS ID #NJSA2019968, Teal Levick, Tealestate LLC. Bright MLS
- $515,0004 bd2 ba1.4k sqft3071 Delsea Dr, Franklinville, NJ 08322For SaleMLS ID #NJGL2064540, Billy SMITH, Honest Real Estate. Bright MLS
- $549,9004 bd2 ba2k sqft4170 S Black Horse Pike, Williamstown, NJ 08094For SaleMLS ID #NJGL2074378, Nate Price, BHHS Fox & Roach-Cherry Hill. Bright MLS
- $445,0002 bd1 ba1.5k sqft432 Mullica Hill Rd, Mullica Hill, NJ 08062For SaleMLS ID #NJGL2077790, Patricia Settar, BHHS Fox & Roach-Mullica Hill South. Bright MLS
- $679,9004 bd2 ba1.9k sqft771 Somerdale Rd, Blackwood, NJ 08012For SaleMLS ID #NJCD2125874, Henry Philip Carr, IV, Crowley & Carr, Inc.. Bright MLS
- $499,0004 bd2 ba2.3k sqft2785 Tuckahoe Rd, Franklinville, NJ 08322For SaleMLS ID #NJGL2077950, Helen Stickelman, Castle Agency LLC. Bright MLS
- $425,0003 bd1 ba2.1k sqft1503 E Malaga Rd, Williamstown, NJ 08094For SaleMLS ID #NJGL2077802, Valerie Belardo, RE/MAX at Home. Bright MLS
