Don't miss your chance to own this piece of Heaven.... Welcome to this magnificent 5-bedroom, 4.5-bath home nestled on just under 20 acres of picturesque landscape located in Pisgah School district! You'll be greeted by a beautiful covered front porch as you enter through the front doors, immediately into the formal dining area just off the entry, setting the stage for endless entertainment possibilities! The thoughtfully designed split floor plan ensures privacy, while authentic heart pine hardwood floors add a touch of sophistication. This well thought out plan has no wasted space, and even includes a hunting/supply/storage room that's big enough for a large gun safe, this is such a fantastic home! Every bedroom has private access to a bathroom. The heart of this home is the great room, featuring soaring vaulted ceilings, built-ins, a cozy stone fireplace that will give you that mountain lodge feel, with beautiful views of the sparkling pool and surrounding nature, seamlessly connecting the indoors with the outdoors. The chef's dream gourmet kitchen has beautiful wood ceilings, an additional stone hearth fireplace, charming brick accent wall, a large walk-in pantry, and top-of-the-line appliances including a Z-line gas cooktop and double ovens. Working from home is a breeze with two separate, dedicated office spaces. A complete mother-in-law suite also on the main level, provides private, comfortable accommodations for guests or extended family. The luxurious primary suite is a true retreat with serene views, an ensuite with double vanities, a soaking tub and spacious shower, two extra-large closets with built-in shelving. Step outside to enjoy the sparkling gunite, salt water pool and a peaceful pond that perfectly accents the grounds. The property also features a highly versatile agricultural building--previously utilized as a successful wedding event venue and a secure, climate-controlled agricultural facility--offering endless possibilities for your own ventures or hobbies. With a 3-car garage, a large laundry room, and incredible storage, this home perfectly blends practicality with elegance. You just need to see this home in person, there are not enough words or photos that can be taken to truly showcase this property; a personal showing is a must! Call your favorite agent today to see this piece of Heaven!
Active
$995,000
337 J C Prestage Rd, Pelahatchie, MS 39145
5beds
5,106sqft
Residential, Single Family Residence
Built in 2008
18.87 Acres Lot
$945,900 Zestimate®
$195/sqft
$-- HOA
What's special
Cozy stone fireplaceIncredible storageLarge laundry roomBeautiful wood ceilingsCharming brick accent wallAdditional stone hearth fireplaceFormal dining area
- 83 days
- 256
- 13
Zillow last checked:
Listing updated:
Listed by:
Cathy L Morgigno 601-906-8617,
Realty ONE Group Prime 601-715-7315,
Tiffany N Stubbs 601-488-7443
Source: MLS United,MLS#: 4154860
Facts & features
Interior
Bedrooms & bathrooms
- Bedrooms: 5
- Bathrooms: 5
- Full bathrooms: 4
- 1/2 bathrooms: 1
Heating
- Central, Propane
Cooling
- Ceiling Fan(s), Central Air, Electric
Appliances
- Included: Built-In Gas Range, Dishwasher, Disposal, Double Oven, Stainless Steel Appliance(s), Tankless Water Heater
- Laundry: Electric Dryer Hookup, Inside, Laundry Room, Main Level, Washer Hookup
Features
- Built-in Features, Cathedral Ceiling(s), Ceiling Fan(s), Double Vanity, Entrance Foyer, Granite Counters, High Ceilings, His and Hers Closets, In-Law Floorplan, Kitchen Island, Open Floorplan, Pantry, Primary Downstairs, Soaking Tub, Walk-In Closet(s)
- Flooring: Wood
- Doors: Dead Bolt Lock(s)
- Has fireplace: Yes
- Fireplace features: Den, Gas Log, Kitchen, Propane
Interior area
- Total structure area: 5,106
- Total interior livable area: 5,106 sqft
Video & virtual tour
Property
Parking
- Total spaces: 3
- Parking features: Attached, Garage Door Opener, Garage Faces Side, Gravel
- Attached garage spaces: 3
Features
- Levels: Multi/Split
- Patio & porch: Front Porch
- Exterior features: Lighting
- Has private pool: Yes
- Pool features: Gunite, Salt Water, Waterfall
- Fencing: None
- On waterfront: Yes
- Waterfront features: Pond
Lot
- Size: 18.87 Acres
- Features: Level
Details
- Additional structures: Greenhouse, Workshop
- Parcel number: P1300005300020
Construction
Type & style
- Home type: SingleFamily
- Architectural style: Ranch
- Property subtype: Residential, Single Family Residence
Materials
- Brick
- Foundation: Slab
- Roof: Metal
Condition
- Move In Ready
- New construction: No
- Year built: 2008
Utilities & green energy
- Sewer: Waste Treatment Plant
- Water: Community
- Utilities for property: Cable Available, Electricity Connected, Propane Connected, Sewer Connected, Water Connected
Community & HOA
Community
- Features: None
- Security: Security System, Smoke Detector(s)
- Subdivision: Metes And Bounds
HOA
- Has HOA: No
Location
- Region: Pelahatchie
Financial & listing details
- Price per square foot: $195/sqft
- Tax assessed value: $518,390
- Annual tax amount: $7,818
- Date on market: 7/5/2026
- Electric utility on property: Yes
Estimated market value
$945,900
$899,000 - $993,000
$4,669/mo
Price history
| Date | Event | Price |
|---|---|---|
| 7/5/2026 | Listed for sale | $995,000$195/sqft |
Source: MLS United #4154860 Report a problem | ||
| 6/1/2026 | Listing removed | $995,000$195/sqft |
Source: MLS United #4142870 Report a problem | ||
| 3/19/2026 | Listed for sale | $995,000+20.8%$195/sqft |
Source: MLS United #4142870 Report a problem | ||
| 2/12/2026 | Listing removed | -- |
Source: Owner Report a problem | ||
| 2/8/2026 | Listed for sale | $823,700-5.2%$161/sqft |
Source: Owner Report a problem | ||
| 12/18/2025 | Listing removed | $869,000$170/sqft |
Source: MLS United #4112501 Report a problem | ||
| 5/6/2025 | Listed for sale | $869,000-1.8%$170/sqft |
Source: MLS United #4112501 Report a problem | ||
| 4/27/2025 | Listing removed | $885,000$173/sqft |
Source: MLS United #4097777 Report a problem | ||
| 11/27/2024 | Listed for sale | $885,000$173/sqft |
Source: MLS United #4097777 Report a problem | ||
| 11/15/2023 | Listing removed | -- |
Source: MLS United #4062704 Report a problem | ||
| 10/30/2023 | Listed for sale | $885,000+33.1%$173/sqft |
Source: MLS United #4062704 Report a problem | ||
| 3/12/2021 | Sold | -- |
Source: MLS United #1334154 Report a problem | ||
| 1/20/2021 | Pending sale | $664,900$130/sqft |
Source:  CMMLS #334154 Report a problem CMMLS #334154 Report a problem | ||
| 1/4/2021 | Price change | $664,900-1.5%$130/sqft |
Source: CMMLS #334154 Report a problem | ||
| 11/12/2020 | Price change | $674,900-3.6%$132/sqft |
Source: The McCaughan Co. Real Estate #334154 Report a problem | ||
| 10/7/2020 | Price change | $699,900-3.4%$137/sqft |
Source: The McCaughan Co. Real Estate #334154 Report a problem | ||
| 9/6/2020 | Listed for sale | $724,900+25.4%$142/sqft |
Source: The McCaughan Co. Real Estate #334154 Report a problem | ||
| 12/29/2014 | Sold | -- |
Source: MLS United #1269958 Report a problem | ||
| 11/20/2014 | Listed for sale | $578,000-3.7%$113/sqft |
Source: ERA Real Estate Professionals #269958 Report a problem | ||
| 9/8/2012 | Listing removed | $600,000$118/sqft |
Source: ERA Real Estate Professionals #224707 Report a problem | ||
| 3/13/2012 | Price change | $600,000-4%$118/sqft |
Source: ERA Real Estate Professionals #224707 Report a problem | ||
| 1/5/2012 | Price change | $625,000-3.7%$122/sqft |
Source: ERA Real Estate Professionals #224707 Report a problem | ||
| 1/7/2011 | Price change | $649,000-2.4%$127/sqft |
Source: ERA Real Estate Professionals #224707 Report a problem | ||
| 10/8/2010 | Listed for sale | $665,000$130/sqft |
Source: ERA Real Estate Professionals #224707 Report a problem | ||
Public tax history
| Year | Property taxes | Tax assessment |
|---|---|---|
| 2025 | $7,818 +1.9% | $77,759 |
| 2024 | $7,675 +8.5% | $77,759 +8.5% |
| 2023 | $7,074 +1.5% | $71,661 0% |
| 2022 | $6,967 +53.4% | $71,669 +43.9% |
| 2021 | $4,542 0% | $49,807 +13.8% |
| 2020 | $4,543 +13.9% | $43,770 |
| 2019 | $3,990 -2.1% | $43,770 0% |
| 2018 | $4,076 +2.2% | $43,778 +0% |
| 2017 | $3,988 | $43,765 +5.5% |
| 2016 | $3,988 +12.1% | $41,495 +0% |
| 2015 | $3,558 +2.6% | $41,477 +0.1% |
| 2014 | $3,466 +0.1% | $41,444 +0.1% |
| 2013 | $3,464 -0.1% | $41,423 -0.1% |
| 2012 | $3,468 -7% | $41,460 -10.3% |
| 2011 | $3,729 -0.1% | $46,242 -0.1% |
| 2010 | $3,733 -0.1% | $46,287 -0.1% |
| 2009 | $3,737 | $46,336 |
Find assessor info on the county website
Monthly payment
Est. payment
Payment breakdown
Explore the cost of this home by adjusting the details. Changes won't be saved.Climate risks
Neighborhood: 39145
Nearby schools
Schools provided by the listing agent
- Elementary: Pisgah
- Middle: Pisgah
- High: Pisgah
Source: MLS United. This data may not be complete. We recommend contacting the local school district to confirm school assignments for this home.
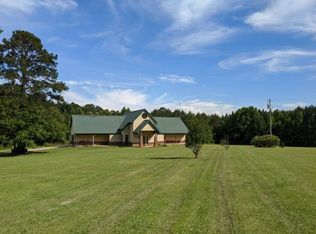
Similar homes
- $999,0005 bd5 ba5.1k sqft116 Port Ln, Brandon, MS 39047For Sale
 MLS ID #4163042, Johnson Williamson, Williamson Real Estate, Inc.. MLS United
 - $815,0005 bd4 ba3.5k sqft805 Mount Helm Rd, Brandon, MS 39047For Sale
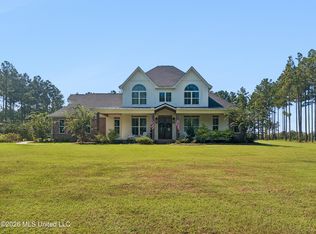 MLS ID #4162584, Melissa Phillips, Phillips Appraisal & Realty. MLS United
 - $924,9004 bd4 ba3.9k sqft989 Holly Bush Rd, Brandon, MS 39047For Sale
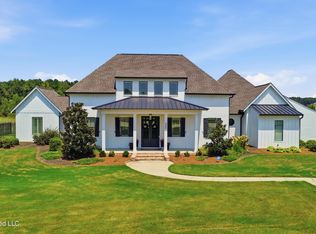 MLS ID #4160654, Jason L Harper, Harper Homes Real Estate LLC. MLS United
 - $950,0004 bd3 ba3.4k sqft514 North St, Brandon, MS 39042For Sale
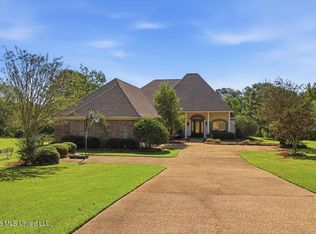 MLS ID #4161148, Holly Pace, Keller Williams. MLS United
