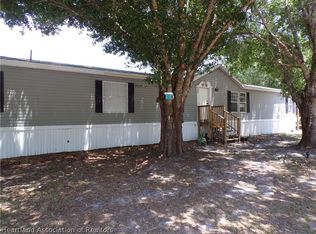
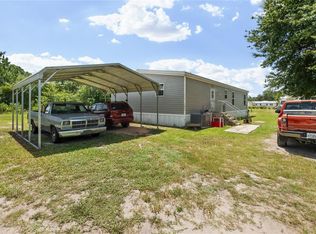
Under contract-accepting backup offers. Welcome to your peaceful Florida Fully Furnished Turnkey Retreat! This spacious 4920-square-foot manufactured home including an Oversized Barn sits beautifully on an expansive 1.07-acre lot in the desirable Holiday Lake Estates community. NO HOA NO CDD Featuring 3 bedrooms and 2 full baths, including Primary Suite with soak tub and walk in shower, Oversized Kitchen with plenty of Counter space, Separate Dining Room, Large Vaulted ceiling Living Room with wood burning Fireplace & All Season Lanai. The Open Layout provides plenty of room for entertaining or creating your dream rural escape combining room to breathe with comfort. Step outside to enjoy the sprawling, private acreage, perfect for gardening, Shed to store your outdoor toys, or simply taking in the serene local landscape. Located minutes away from some of Florida's best outdoor recreation! Enjoy bass fishing, boating, and airboat rides on nearby Lake Istokpoga, or explore the walking trails, boardwalks, and boat launches at Istokpoga Park. For the true adventurer, local outfitting and wildlife tours are nearby. Conveniently located in Highlands County, this home is ideal for those seeking country charm with plenty of space to call their own and endless outdoor activities at their doorstep. Schedule your private tour today to experience everything this property has to offer! Your next adventure is calling....Have you?!
Accepting backups
$319,000
337 N PARK LANE, LORIDA, FL 33857
3beds
2,553sqft
Manufactured Home, Single Family Residence
Built in 2001
1.06 Acres Lot
$-- Zestimate®
$125/sqft
$-- HOA
What's special
All season lanaiSprawling private acreageWood burning fireplaceOversized barnSeparate dining roomSerene local landscape
- 6 days
- 213
- 24
Likely to sell faster than
Zillow last checked:
Listing updated:
Listed by:
Ro Palladino 917-903-1776,
AYERS AND ASSOCIATES REAL ESTATE 941-837-2778,
Sunshine Equinozzi 941-837-2778,
AYERS AND ASSOCIATES REAL ESTATE
Source: Stellar MLS,MLS#: N6146464 Originating MLS: Sarasota - Manatee
Facts & features
Interior
Bedrooms & bathrooms
- Bedrooms: 3
- Bathrooms: 2
- Full bathrooms: 2
Rooms
- Room types: Florida Room, Dining Room, Living Room, Loft, Storage Rooms
Primary bedroom
- Features: Ceiling Fan(s), Dual Sinks, En Suite Bathroom, Exhaust Fan, Garden Bath, Shower No Tub, Window/Skylight in Bath, Walk-In Closet(s)
- Level: First
Bedroom 2
- Features: Ceiling Fan(s), Built-in Closet
- Level: First
Bedroom 3
- Features: Ceiling Fan(s), Built-in Closet
- Level: First
Primary bathroom
- Features: Dual Sinks, En Suite Bathroom, Exhaust Fan, Garden Bath, Shower No Tub, Window/Skylight in Bath, Linen Closet
- Level: First
Bathroom 2
- Features: Exhaust Fan, Single Vanity, Tub With Shower
- Level: First
Other
- Features: Built-in Closet
- Level: First
Balcony porch lanai
- Features: Ceiling Fan(s), Handicapped Accessible
- Level: First
- Area: 594 Square Feet
- Dimensions: 33x18
Dinette
- Features: Ceiling Fan(s)
- Level: First
- Area: 312 Square Feet
- Dimensions: 24x13
Dining room
- Level: First
Foyer
- Features: Coat Closet
- Level: First
Kitchen
- Features: Ceiling Fan(s), Built-in Closet
- Level: First
- Area: 312 Square Feet
- Dimensions: 24x13
Laundry
- Level: First
Living room
- Level: First
Heating
- Central
Cooling
- Central Air
Appliances
- Included: Dishwasher, Disposal, Dryer, Electric Water Heater, Kitchen Reverse Osmosis System, Microwave, Refrigerator, Washer, Water Filtration System, Water Softener
- Laundry: Electric Dryer Hookup, Inside, Laundry Room, Sink, Washer Hookup
Features
- Ceiling Fan(s), Eating Space In Kitchen, High Ceilings, Open Floorplan, Primary Bedroom Main Floor, Split Bedroom, Thermostat, Vaulted Ceiling(s), Walk-In Closet(s)
- Flooring: Carpet, Laminate
- Doors: Accessible Doors
- Has fireplace: Yes
- Fireplace features: Living Room, Wood Burning
Interior area
- Total structure area: 4,920
- Total interior livable area: 2,553 sqft
Video & virtual tour
Property
Parking
- Parking features: Garage, Carport
- Has garage: Yes
- Has carport: Yes
- Details: Garage Dimensions: 50X42
Features
- Levels: One
- Stories: 1
- Patio & porch: Covered, Deck, Front Porch, Patio, Porch, Side Porch
- Exterior features: Awning(s), Fire Pit, Garden, Lighting, Private Entrance, Private Yard, Rain Gutters, Sidewalk, Smart Lock(s), Storage
- Has view: Yes
- View description: Garden, Trees/Woods
- Body of water: LAKE ISTOKPOGA
Lot
- Size: 1.06 Acres
- Dimensions: 179 x 259
- Features: Landscaped, Level, Oversized Lot
- Residential vegetation: Mature Landscaping, Trees/Landscaped
Details
- Additional structures: Barn(s), Shed(s), Storage, Workshop
- Parcel number: C08353103101000090
- Zoning: M1
- Special conditions: None
Construction
Type & style
- Home type: MobileManufactured
- Architectural style: Custom
- Property subtype: Manufactured Home, Single Family Residence
Materials
- Concrete, Vinyl Siding
- Foundation: Concrete Perimeter
- Roof: Metal
Condition
- New construction: No
- Year built: 2001
Utilities & green energy
- Sewer: Septic Tank
- Water: Well
- Utilities for property: Cable Connected, Electricity Connected, Private, Public
Community & HOA
Community
- Security: Security Lights, Security System, Security System Owned, Smoke Detector(s), Touchless Entry
- Pet fee: $0 monthly
- Subdivision: HOLIDAY LAKE ESTATE REP
HOA
- Has HOA: No
Location
- Region: Lorida
Financial & listing details
- Price per square foot: $125/sqft
- Tax assessed value: $195,470
- Annual tax amount: $3,074
- Date on market: 11/5/2026
- Cumulative days on market: 6 days
- Listing terms: Cash,Conventional,FHA,USDA Loan,VA Loan
- Ownership: Fee Simple
- Total actual rent: 0
- Electric utility on property: Yes
- Road surface type: Asphalt
- Body type: Triple Wide
Estimated market value
Not available
Estimated sales range
Not available
Not available
Price history
| Date | Event | Price |
|---|---|---|
| 11/5/2026 | Listed for sale | $319,000$125/sqft |
Source:  Stellar MLS #N6146464 Report a problem | ||
Public tax history
| Year | Property taxes | Tax assessment |
|---|---|---|
| 2025 | $3,075 +3.1% | $195,470 +2.4% |
| 2024 | $2,981 +3.7% | $190,838 +7.6% |
| 2023 | $2,876 +8.1% | $177,312 +14.3% |
| 2022 | $2,660 +137.1% | $155,190 +67% |
| 2021 | $1,122 +6.2% | $92,914 +1.4% |
| 2020 | $1,056 | $91,631 +2.3% |
| 2019 | $1,056 +3.5% | $89,571 +1.9% |
| 2018 | $1,020 +2.2% | $87,901 +2.1% |
| 2017 | $998 +28.6% | $86,093 +2.1% |
| 2016 | $777 -14.7% | $84,322 +0.7% |
| 2015 | $910 +4.4% | $83,736 |
| 2014 | $872 | -- |
| 2013 | -- | -- |
| 2012 | -- | -- |
| 2011 | -- | -- |
| 2010 | -- | -- |
| 2009 | -- | -- |
| 2007 | -- | -- |
| 2006 | -- | -- |
| 2005 | -- | -- |
| 2004 | -- | -- |
| 2003 | -- | -- |
| 2002 | -- | -- |
| 2001 | -- | -- |
| 2000 | -- | -- |
Find assessor info on the county website
Monthly payment
Climate risks
Neighborhood: 33857


Similar homes
- $342,5003 bd2 ba1.5k sqft1833 E SUNNYSIDE DRIVE, LORIDA, FL 33857For Sale
 MLS ID #L4963206, David Small, KELLER WILLIAMS REALTY SMART 1. Stellar MLS
- $299,0004 bd3 ba2.1k sqft112 CUMBERLAND STREET, LAKE PLACID, FL 33852For Sale
 MLS ID #TB8563260, Zoltan Vincze, SERHANT. Stellar MLS
- $320,0003 bd2 ba2.4k sqft404 N HERON STREET, SEBRING, FL 33870For Sale
 MLS ID #P4937628, Sara Jones, NONA LEGACY POWERED BY LA ROSA. Stellar MLS
- $450,0003 bd2 ba2k sqft1303 CLUB LANE, LORIDA, FL 33857For Sale
 MLS ID #TB8541711, Jonathan Minerick, HOMECOIN.COM. Stellar MLS
- $360,0003 bd2 ba1.6k sqft226 CUMQUAT ROAD NE, LAKE PLACID, FL 33852For SaleMLS ID #O6455988, Karen Albright, OPENDOOR BROKERAGE LLC. Stellar MLS
- $235,0003 bd2 ba1.8k sqft16625 NW 280th St, Okeechobee, FL 34972For Sale
 MLS ID #T20057426, Chrisoula Troukis, RE/MAX of Stuart. MIAMI
- $329,9003 bd2 ba1.2k sqft233 OXBOW DRIVE, SEBRING, FL 33876For SaleMLS ID #P4937251, Kimberly Gay, COLDWELL BANKER REALTY. Stellar MLS
- $315,0003 bd2 ba1.4k sqft16161 NW 276TH Street, Okeechobee, FL 34972For Sale
 MLS ID #B26093668, Debra Lynn L Luterman, Integrity Realty Group of Florida LLC. BeachesMLS
- $385,0003 bd2 ba2k sqft3613 OAKVIEW Drive, Sebring, FL 33876For SaleMLS ID #B26076658, Charmaine A Hickey, Lang Realty. BeachesMLS
- $350,0003 bd2 ba1.9k sqft7317 LIME TREE COURT, SEBRING, FL 33876For SaleMLS ID #O6408093, Steven Koleno, BEYCOME OF FLORIDA LLC. Stellar MLS
- $295,9992 bd2 ba1.4k sqft8316 Hampshire Drive, Sebring, FL 33876For SaleMLS ID #B26073871, Indiana Dominguez Martin, Keller Williams Legacy. BeachesMLS
- $225,0004 bd3 ba2.4k sqft110 GATES AVENUE, LAKE PLACID, FL 33852For SaleMLS ID #TB8522410, Benjamin Toaff, NEX-GEN FLORIDA REALTY, INC.. Stellar MLS
- $329,9003 bd3 ba2.1k sqft(Undisclosed Address), SEBRING, FL 33876For SaleMLS ID #P4939683, Kimberly Gay, COLDWELL BANKER REALTY. Stellar MLS
- $319,9003 bd2 ba2k sqft3931 HARLANDO AVENUE, SEBRING, FL 33872For SaleMLS ID #O6446262, Jamneth Cordoba, CW INTERNATIONAL REAL ESTATE. Stellar MLS
- $319,9002 bd2 ba1.4k sqft5005 GRAND CONCOURSE, SEBRING, FL 33875For SaleMLS ID #A4702087, Carol Stieg, FINE PROPERTIES. Stellar MLS
