Welcome home to this beautifully maintained ranch-style property, built in 2018 and lovingly cared for by its original owners. Offering the perfect blend of comfort, functionality, and peaceful country living, this 3-bedroom, 2-bath home features a welcoming open-concept floor plan with a vaulted ceiling accented by a stunning wood beam and fireplace with gas logs. The spacious kitchen is designed for gathering, featuring a large island, abundant workspace, and an easy flow into the living and dining areas. Enjoy your morning coffee or unwind at the end of the day from either the covered front or back porch. The covered back porch is especially inviting, overlooking beautiful country views and offering a front-row seat to spectacular Texas sunsets. The oversized garage offers even more versatility with a convenient half bathroom and a storm shelter. Outside, the cross-fenced 2 acres are ideal for pets, recreation, or enjoying the wide-open space. A barn provides excellent storage for equipment, tools, or outdoor toys. The exterior also is equipped with a sprinkler system and gutters already! If you’re looking for a well-maintained home with acreage, gorgeous views, thoughtful extras, and room to enjoy the country lifestyle, this one is ready to welcome you home!
For sale
$425,000
3370 Fm 920, Bridgeport, TX 76426
3beds
1,956sqft
Single Family Residence
Built in 2018
2 Acres Lot
$419,500 Zestimate®
$217/sqft
$-- HOA
What's special
Fireplace with gas logsWelcoming open-concept floor planAbundant workspaceLarge islandSprinkler systemCovered back porch
- 22 days
- 281
- 27
Likely to sell faster than
Zillow last checked:
Listing updated:
Listed by:
Amanda Howard 0680203 (817)598-0988,
Weichert REALTORS, Team Realty 817-598-0988
Source: NTREIS,MLS#: 21410635
Facts & features
Interior
Bedrooms & bathrooms
- Bedrooms: 3
- Bathrooms: 3
- Full bathrooms: 2
- 1/2 bathrooms: 1
Primary bedroom
- Features: Ceiling Fan(s)
- Level: First
- Dimensions: 16 x 16
Bedroom
- Features: Ceiling Fan(s)
- Level: First
- Dimensions: 13 x 11
Bedroom
- Features: Ceiling Fan(s)
- Level: First
- Dimensions: 12 x 11
Living room
- Features: Ceiling Fan(s), Fireplace
- Level: First
- Dimensions: 27 x 16
Heating
- Central, Electric
Cooling
- Central Air, Ceiling Fan(s), Electric
Appliances
- Included: Dishwasher, Electric Cooktop, Electric Oven, Disposal, Gas Water Heater
- Laundry: Electric Dryer Hookup, Laundry in Utility Room
Features
- Decorative/Designer Lighting Fixtures, Granite Counters, High Speed Internet, Kitchen Island, Open Floorplan, Vaulted Ceiling(s), Wired for Sound
- Flooring: Carpet, Luxury Vinyl Plank
- Windows: Window Coverings
- Has basement: No
- Number of fireplaces: 1
- Fireplace features: Family Room, Gas, Gas Log, Masonry
Interior area
- Total interior livable area: 1,956 sqft
Video & virtual tour
Property
Parking
- Total spaces: 2
- Parking features: Additional Parking, Garage Faces Front, Garage, Garage Door Opener, Oversized, Boat, RV Access/Parking
- Attached garage spaces: 2
Features
- Levels: One
- Stories: 1
- Patio & porch: Front Porch, Patio, Covered
- Exterior features: Rain Gutters
- Pool features: None
- Fencing: Barbed Wire,Chain Link,Cross Fenced
Lot
- Size: 2 Acres
- Features: Acreage, Cleared, Sprinkler System, Few Trees
Details
- Additional structures: Barn(s), Stable(s)
- Parcel number: 792097
- Other equipment: Satellite Dish
- Horses can be raised: Yes
Construction
Type & style
- Home type: SingleFamily
- Architectural style: Ranch,Detached
- Property subtype: Single Family Residence
- Attached to another structure: Yes
Materials
- Brick
- Foundation: Slab
- Roof: Composition
Condition
- Resale
- Year built: 2018
Utilities & green energy
- Sewer: Aerobic Septic
- Water: Community/Coop, Well
- Utilities for property: Propane, Septic Available, Water Available
Community & HOA
Community
- Subdivision: None
HOA
- Has HOA: No
Location
- Region: Bridgeport
Financial & listing details
- Price per square foot: $217/sqft
- Tax assessed value: $390,375
- Annual tax amount: $3,791
- Date on market: 10/14/2026
- Listing terms: Cash,Conventional,FHA,USDA Loan,VA Loan
- Exclusions: Tv in living room. Will leave mount. Some non realty negotiable. Feel free to inquire about certain items.
Estimated market value
$419,500
$399,000 - $440,000
$2,531/mo
Price history
| Date | Event | Price |
|---|---|---|
| 10/14/2026 | Listed for sale | $425,000$217/sqft |
Source: NTREIS #21410635 Report a problem | ||
Public tax history
| Year | Property taxes | Tax assessment |
|---|---|---|
| 2026 | -- | $390,375 -7.1% |
| 2025 | $799 +0% | $420,339 +10% |
| 2024 | $798 +2.4% | $382,126 +10% |
| 2023 | $780 | $347,387 +10% |
| 2022 | -- | $315,806 -0.1% |
| 2021 | $2,345 +0.6% | $316,040 +21.1% |
| 2020 | $2,330 -39.4% | $260,990 +5.3% |
| 2019 | $3,848 +1141.8% | $247,830 +998.5% |
| 2018 | $310 +12.5% | $22,560 +15.3% |
| 2017 | $275 | $19,560 -72.7% |
| 2016 | -- | $71,750 |
Find assessor info on the county website
Monthly payment
Est. payment
Payment breakdown
Explore the cost of this home by adjusting the details. Changes won't be saved.Climate risks
Neighborhood: 76426
Nearby schools
Schools provided by the listing agent
- Elementary: Bridgeport
- Middle: Bridgeport
- High: Bridgeport
- District: Bridgeport ISD
Source: NTREIS. This data may not be complete. We recommend contacting the local school district to confirm school assignments for this home.

Similar homes
- $414,0003 bd2 ba1.5k sqft298 County Road 3735, Bridgeport, TX 76426New Construction
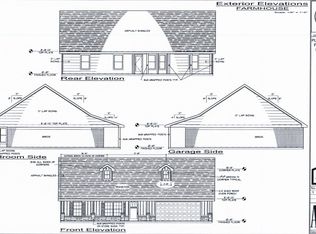 MLS ID #21422885, Dylan Davis. NTREIS
- $399,0003 bd2 ba1.5k sqft274 County Road 3735, Bridgeport, TX 76426New Construction
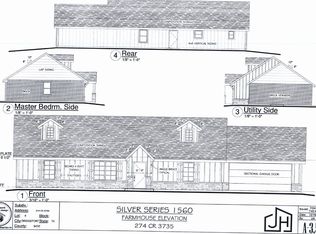 MLS ID #21422761, Dylan Davis. NTREIS
- $399,0003 bd2 ba1.5k sqft286 County Road 3735, Bridgeport, TX 76426New Construction
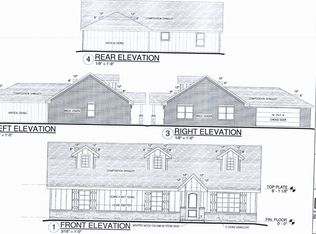 MLS ID #21422872, Dylan Davis. NTREIS
- $412,0004 bd3 ba2.1k sqft230 Driftwood Ct, Runaway Bay, TX 76426For Sale
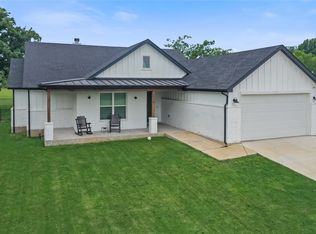 MLS ID #21426404, Miles Maddox. NTREIS
