The Linden offers the perfect amount of space, complete with smart storage perfect for your lifestyle. Two stand out features upon entering the home are the large under-stair storage area, as well as a flex room that can be used as an optional fifth bedroom. Past the stairs is the large open living area stretching for nearly 40 feet; including the great room, dining room, and kitchen. The kitchen is complete with a massive island and a walk-in pantry. Additionally, the kitchen is just around the corner to the oversized garage, making grocery unloading a no brainer. Completing the first floor is a patio that can easily be customized into a large lanai extending much of the width of the home. Upstairs, a large loft begs for use as either a movie night destination or a playroom. The Linden's impressive use of space makes this single-family home feel much larger, all while providing the benefits of a Stanley Martin home.*Photos are from a similar home.
Pending
$471,990
3375 Viridian Cir, Melbourne, FL 32904
5beds
2,434sqft
:
Get pre-qualified$3,094/mo
Single Family Residence
Built in 2026
9,147 Square Feet Lot
$-- Zestimate®
$194/sqft
$90/mo HOA
What's special
- 124 days |
- 11 |
- 0 |
Zillow last checked:
Listing updated:
Listed by:
Jason Walzer 407-305-2986,
SM Florida Brokerage LLC
Source: Space Coast AOR,MLS#: 1072716
Facts & features
Interior
Bedrooms & bathrooms
- Bedrooms: 5
- Bathrooms: 3
- Full bathrooms: 3
Primary bedroom
- Description: Carpet, walk-in closet, & en-suite bathroom
- Level: Second
- Area: 168
- Dimensions: 12.00 x 14.00
Bedroom 2
- Description: Carpet & built-in closet
- Level: Second
- Area: 100
- Dimensions: 10.00 x 10.00
Bedroom 3
- Description: Carpet & built-in closet
- Level: Second
- Area: 110
- Dimensions: 10.00 x 11.00
Bedroom 4
- Description: Carpet & built-in closet
- Level: Second
- Area: 110
- Dimensions: 10.00 x 11.00
Bedroom 5
- Description: Carpet & built-in closet
- Level: Main
- Area: 100
- Dimensions: 10.00 x 10.00
Primary bathroom
- Description: Ceramic tile, linen closet, dual sinks, walk-in shower, & water closet
- Level: Second
Bathroom 2
- Description: Ceramic tile, dual sinks, & tub with shower
- Level: Second
Bathroom 3
- Description: Ceramic tile, single vanity, & tub with shower
- Level: Main
Dining room
- Description: Vinyl plank
- Level: Main
- Area: 180
- Dimensions: 12.00 x 15.00
Great room
- Description: Vinyl plank
- Level: Main
- Area: 182
- Dimensions: 13.00 x 14.00
Kitchen
- Description: Vinyl plank, kitchen island, & pantry
- Level: Main
- Area: 195
- Dimensions: 13.00 x 15.00
Laundry
- Description: Ceramic tile
- Level: Second
Loft
- Description: Carpet
- Level: Second
- Area: 195
- Dimensions: 13.00 x 15.00
Heating
- Central, Electric
Cooling
- Central Air, Electric
Appliances
- Included: Dishwasher, Disposal, Electric Range, Microwave
- Laundry: Electric Dryer Hookup, Washer Hookup
Features
- Eat-in Kitchen, Entrance Foyer, Guest Suite, Kitchen Island, Open Floorplan, Pantry, Primary Bathroom - Shower No Tub, Walk-In Closet(s)
- Flooring: Carpet, Tile, Vinyl
- Has fireplace: No
Interior area
- Total structure area: 2,434
- Total interior livable area: 2,434 sqft
Property
Parking
- Total spaces: 3
- Parking features: Attached, Garage
- Attached garage spaces: 3
Features
- Levels: One
- Stories: 2
- Patio & porch: Covered, Front Porch, Patio
Lot
- Size: 9,147 Square Feet
- Dimensions: 75 x 120
- Features: Cleared
Details
- Additional parcels included: 3036017
- Parcel number: 2836137500000.00041.00
- Zoning description: Residential
- Special conditions: Standard
Construction
Type & style
- Home type: SingleFamily
- Architectural style: Traditional
- Property subtype: Single Family Residence
Materials
- Aluminum Siding, Block, Stone, Stucco
- Roof: Shingle
Condition
- Under Construction
- New construction: Yes
- Year built: 2026
Utilities & green energy
- Electric: 200+ Amp Service
- Sewer: Public Sewer
- Water: Public
- Utilities for property: Cable Available, Electricity Connected, Sewer Connected, Water Connected
Community & HOA
Community
- Security: Smoke Detector(s)
- Subdivision: Green Leaf
HOA
- Has HOA: Yes
- Amenities included: Maintenance Grounds
- Services included: Maintenance Grounds
- HOA fee: $90 monthly
- HOA name: Specialty Management
- HOA phone: 407-647-2622
Location
- Region: Melbourne
Financial & listing details
- Price per square foot: $194/sqft
- Annual tax amount: $5,681
- Date on market: 3/23/2026
- Listing terms: Cash,Conventional,FHA,VA Loan
- Road surface type: Paved
Estimated market value
Not available
Estimated sales range
Not available
Not available
Price history
| Date | Event | Price |
|---|---|---|
| 6/12/2026 | Pending sale | $471,990$194/sqft |
Source:  Stellar MLS #O6392970 Report a problem Stellar MLS #O6392970 Report a problem | ||
| 3/25/2026 | Price change | $471,990+0.3%$194/sqft |
Source: Stellar MLS #O6392970 Report a problem | ||
| 3/23/2026 | Listed for sale | $470,490$193/sqft |
Source: Space Coast AOR #1072716 Report a problem | ||
Public tax history
Tax history is unavailable.
Monthly payment
Est. payment
Payment breakdown
Explore the cost of this home by adjusting the details. Changes won't be saved.Climate risks
Neighborhood: 32904
Nearby schools
GreatSchools rating
- NAMeadowlane Primary Elementary SchoolGrades: PK-2Distance: 1 mi
- 5/10Central Middle SchoolGrades: 7-8Distance: 1.1 mi
- 6/10Melbourne Senior High SchoolGrades: 9-12Distance: 4.4 mi
Schools provided by the listing agent
- Elementary: Meadowlane
- Middle: Central
- High: Melbourne
Source: Space Coast AOR. This data may not be complete. We recommend contacting the local school district to confirm school assignments for this home.
- $80,000-- bd-- ba-- sqft3375 Viridian Cir, West Melbourne, FL 32904Off Market
- $80,000-- bd-- ba-- sqft3385 Viridian Cir, West Melbourne, FL 32904Off Market
- $80,000-- bd-- ba-- sqft3355 Viridian Cir, West Melbourne, FL 32904Off Market
- $399,9904 bd2 ba1.8k sqft3355 Viridian Cir, Melbourne, FL 32904Pending
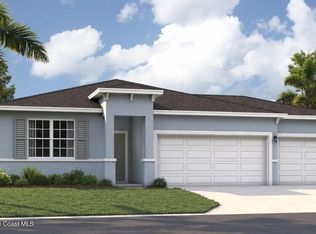
- $461,8704 bd3 ba2.8k sqft3350 Viridian Cir, West Melbourne, FL 32904Sold
- $419,4904 bd2 ba2.2k sqft3380 Viridian Cir, Melbourne, FL 32904Sold
- $80,000-- bd-- ba-- sqft3380 Viridian Cir, West Melbourne, FL 32904Off Market
- $475,4905 bd3 ba2.8k sqft3370 Viridian Cir, West Melbourne, FL 32904Sold
A local agent can set up tours, give advice and negotiate with sellers.
Similar homes
- $468,5005 bd3 ba2.4k sqft1075 Connolly Ln NE, Palm Bay, FL 32905New Construction
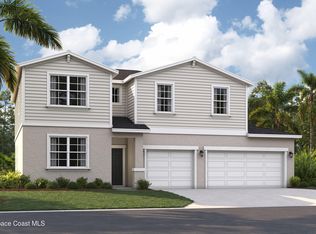 Space Coast AOR
 - $392,0003 bd2 ba1.7k sqft615 Boughton Way, West Melbourne, FL 32904For Sale
 MLS ID #1077967, Stacy B Speir. Space Coast AOR
 - $499,9904 bd3 ba2.3k sqft674 Firestone St NE, Palm Bay, FL 32907New Construction
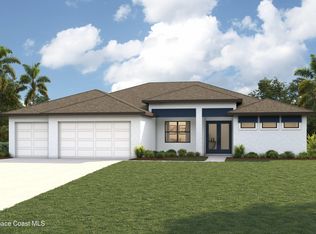 Space Coast AOR
 - $459,9004 bd3 ba2.2k sqft372 Croquet Ave NE, Palm Bay, FL 32907New Construction
 Space Coast AOR
 - $440,0004 bd3 ba2k sqft2072 Advana St, Palm Bay, FL 32905For SaleMLS ID #1082153, Corinna J Daninger. Space Coast AOR
- $412,9005 bd3 ba1.9k sqft1298 Bolin Ave NE, Palm Bay, FL 32907New ConstructionMLS ID #1056723, Gayle K. Van-Wagenen. Space Coast AOR
- $483,9005 bd3 ba2.4k sqft2102 De Groodt Rd SW, Palm Bay, FL 32908New ConstructionSpace Coast AOR
- $570,0004 bd2 ba2.1k sqft4065 Negal Cir, Melbourne, FL 32901For SaleMLS ID #1082227, Jennifer Peters. Space Coast AOR
- $455,0004 bd3 ba2.1k sqft1148 Sykes Rd SE, Palm Bay, FL 32909New ConstructionMLS ID #1076809, Sanja Hardy. Space Coast AOR
- $424,9004 bd3 ba2k sqft824 Taluga Ave SE, Palm Bay, FL 32909New ConstructionMLS ID #1082844, Vera L Koon. Space Coast AOR
- $473,9005 bd3 ba2.4k sqft228 Fitchburg St SW, Palm Bay, FL 32908New ConstructionSpace Coast AOR
- $395,9004 bd2 ba1.8k sqft1299 Bluff Ave NE, Palm Bay, FL 32907New ConstructionSpace Coast AOR
- $463,9004 bd3 ba2.2k sqft238 Fitchburg St SW, Palm Bay, FL 32908New ConstructionSpace Coast AOR
- $440,0004 bd3 ba2.3k sqft1984 Middlebury Dr, Palm Bay, FL 32909For SaleMLS ID #1082894, Barbara Saathoff. Space Coast AOR
- $404,9003 bd2 ba2.1k sqft1098 Carthage Ave NW, Palm Bay, FL 32907For SaleMLS ID #1075057, Vera L Koon. Space Coast AOR
- $409,9904 bd2 ba2.2k sqft770 Talmadge Ave SE, Palm Bay, FL 32909New ConstructionMLS ID #1073881, Jody V Donnelly. Space Coast AOR
- $439,9004 bd3 ba2.5k sqft1230 Destiny St SE, Palm Bay, FL 32909For SaleMLS ID #1067452, Vera L Koon. Space Coast AOR
- $368,5004 bd3 ba2.1k sqft907 Castleford Ave NE, Palm Bay, FL 32905New ConstructionSpace Coast AOR
- $427,5004 bd3 ba2k sqft1356 Walthan St SE, Palm Bay, FL 32909New ConstructionMLS ID #1081951, Sanja Hardy. Space Coast AOR
- $414,9005 bd3 ba1.9k sqft307 Hammonton St SW, Palm Bay, FL 32908New ConstructionMLS ID #1056835, Gayle K. Van-Wagenen. Space Coast AOR
