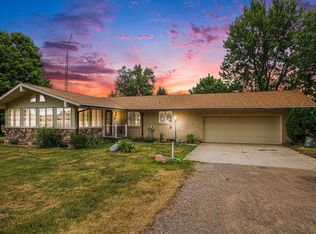
Very rare opportunity to live between lake and golf course. Views of both from your window. Gorgeous Indian Lake is a 500 acre all sports lake. 90 minutes to Chicago, 40 minutes to Notre Dame Indiana. Views of Beautiful Indian Lake Hills Golf Course directly from your property, with 200 road/golf course frontage. Original home build in 1942. Mother-in-law addition, with 1 bed/1 bath, full kitchen, constructed in 2019. Also constructed in 2019, Sitting room, bedroom, laundry room, along with storage closets and 2 stall attached garage. All exterior siding, roof and the majority of window replacement also in 2019. Lower level partially finished with new bathroom in 2019 with it's own entrance for another potential income opportunity. 3 separate living spaces, great for guests or rental possibilities. Walk to your Tee time, it's just a few steps away. Don't miss this opportunity.
Pending
$795,000
33766 Forest Beach Dr, Eau Claire, MI 49111
4beds
2,282sqft
Single Family Residence
Built in 1930
0.28 Acres Lot
$765,700 Zestimate®
$348/sqft
$-- HOA
What's special
- 74 days |
- 258 |
- 4 |
Zillow last checked:
Listing updated:
Listed by:
Molly Nate 269-208-3153,
The Shore Real Estate Group 269-921-7261
Source: MichRIC,MLS#: 26027895
Facts & features
Interior
Bedrooms & bathrooms
- Bedrooms: 4
- Bathrooms: 3
- Full bathrooms: 3
- Main level bedrooms: 3
Primary bedroom
- Description: WIC 6 x 4 & Fireplace
- Level: Main
- Area: 198
- Dimensions: 18.00 x 11.00
Bedroom 2
- Level: Main
- Area: 126
- Dimensions: 14.00 x 9.00
Bedroom 3
- Level: Lower
- Area: 144
- Dimensions: 12.00 x 12.00
Bedroom 4
- Description: Guest Suite
- Level: Main
- Area: 144
- Dimensions: 12.00 x 12.00
Primary bathroom
- Level: Main
- Area: 81
- Dimensions: 9.00 x 9.00
Bathroom 2
- Level: Lower
- Area: 36
- Dimensions: 6.00 x 6.00
Bathroom 3
- Description: Guest Suite
- Level: Main
- Area: 48
- Dimensions: 8.00 x 6.00
Bonus room
- Description: Sunroom views of lake
- Level: Main
- Area: 216
- Dimensions: 24.00 x 9.00
Dining room
- Level: Main
- Area: 126
- Dimensions: 14.00 x 9.00
Family room
- Level: Main
- Area: 216
- Dimensions: 24.00 x 9.00
Family room
- Level: Lower
- Area: 152
- Dimensions: 19.00 x 8.00
Kitchen
- Description: open to living room
- Level: Main
- Area: 126
- Dimensions: 14.00 x 9.00
Kitchen
- Description: Guest Suite
- Level: Main
- Area: 130
- Dimensions: 13.00 x 10.00
Living room
- Description: Fireplace
- Level: Main
- Area: 209
- Dimensions: 19.00 x 11.00
Living room
- Description: Guest Suite
- Level: Main
- Area: 91
- Dimensions: 13.00 x 7.00
Other
- Description: garage/Laundry room entry
- Level: Main
- Area: 420
- Dimensions: 21.00 x 20.00
Other
- Description: Deck off 2nd bdr (Connects)
- Level: Main
- Area: 455
- Dimensions: 35.00 x 13.00
Other
- Description: Deck off Primary (Connects)
- Level: Main
- Area: 99
- Dimensions: 11.00 x 9.00
Other
- Description: porch
- Level: Lower
- Area: 140
- Dimensions: 20.00 x 7.00
Utility room
- Description: sink
- Level: Lower
- Area: 240
- Dimensions: 16.00 x 15.00
Heating
- Forced Air
Cooling
- Central Air
Appliances
- Included: Dishwasher, Dryer, Microwave, Range, Refrigerator, Washer, Water Softener Owned
- Laundry: Main Level
Features
- Ceiling Fan(s), Guest Quarters
- Flooring: Ceramic Tile, Wood
- Windows: Skylight(s), Replacement, Insulated Windows
- Basement: Crawl Space,Partial,Walk-Out Access
- Number of fireplaces: 1
- Fireplace features: Living Room, Wood Burning, Other
Interior area
- Total structure area: 2,282
- Total interior livable area: 2,282 sqft
- Finished area below ground: 0
Property
Parking
- Total spaces: 2
- Parking features: Garage Faces Front, Garage Door Opener, Attached
- Garage spaces: 2
Features
- Stories: 2
- Fencing: Privacy,Vinyl
- On waterfront: Yes
- Waterfront features: Lake
- Body of water: Indian Lake
Lot
- Size: 0.28 Acres
- Dimensions: 200 x irregular
- Features: Golf Community, Ground Cover, Shrubs/Hedges
Details
- Parcel number: 1413014101651
Construction
Type & style
- Home type: SingleFamily
- Architectural style: Ranch
- Property subtype: Single Family Residence
Materials
- Stone, Vinyl Siding
- Roof: Composition,Shingle
Condition
- New construction: No
- Year built: 1930
Utilities & green energy
- Sewer: Public Sewer
- Water: Well
- Utilities for property: Phone Available, Electricity Available
Community & HOA
Community
- Features: Golf
- Security: Smoke Detector(s)
- Subdivision: Forest Beach
Location
- Region: Eau Claire
Financial & listing details
- Price per square foot: $348/sqft
- Tax assessed value: $151,683
- Annual tax amount: $3,756
- Date on market: 6/8/2026
- Listing terms: Cash,Conventional
- Electric utility on property: Yes
- Road surface type: Paved
Estimated market value
$765,700
$727,000 - $804,000
$2,204/mo
Price history
| Date | Event | Price |
|---|---|---|
| 7/24/2026 | Pending sale | $795,000$348/sqft |
Source:  MichRIC #26027895 Report a problem MichRIC #26027895 Report a problem | ||
| 6/8/2026 | Listed for sale | $795,000-9.1%$348/sqft |
Source: MichRIC #26027895 Report a problem | ||
| 6/8/2026 | Listing removed | $875,000$383/sqft |
Source: MichRIC #26026300 Report a problem | ||
| 5/29/2026 | Listed for sale | $875,000-4.8%$383/sqft |
Source: MichRIC #26025672 Report a problem | ||
| 5/29/2026 | Listing removed | $919,000$403/sqft |
Source: MichRIC #26014277 Report a problem | ||
| 5/11/2026 | Price change | $919,000-3.2%$403/sqft |
Source: MichRIC #26014277 Report a problem | ||
| 4/20/2026 | Price change | $949,000-2.2%$416/sqft |
Source: MichRIC #26014277 Report a problem | ||
| 4/9/2026 | Listed for sale | $969,900-2.5%$425/sqft |
Source: MichRIC #26014277 Report a problem | ||
| 12/22/2025 | Listing removed | $995,000$436/sqft |
Source: MichRIC #25055896 Report a problem | ||
| 10/31/2025 | Listed for sale | $995,000$436/sqft |
Source: MichRIC #25055896 Report a problem | ||
Public tax history
| Year | Property taxes | Tax assessment |
|---|---|---|
| 2025 | $3,664 -4.1% | $296,900 +13.1% |
| 2024 | $3,820 +30.5% | $262,500 +7.4% |
| 2023 | $2,927 | $244,300 +8.3% |
| 2022 | -- | $225,500 +12.1% |
| 2021 | $2,812 -11.9% | $201,100 -0.2% |
| 2020 | $3,190 | $201,600 +12.2% |
| 2019 | $3,190 +244.1% | $179,700 +8.4% |
| 2018 | $927 +32.5% | $165,800 +11.3% |
| 2017 | $700 +0.9% | $148,900 -2.2% |
| 2016 | $693 | $152,300 +3.6% |
| 2015 | -- | $147,000 -13.2% |
| 2011 | -- | $169,400 -1.6% |
| 2010 | -- | $172,200 |
Find assessor info on the county website
Monthly payment
Est. payment
Payment breakdown
Explore the cost of this home by adjusting the details. Changes won't be saved.Climate risks
Neighborhood: 49111
Nearby schools
GreatSchools rating
- 4/10Lybrook Elementary SchoolGrades: PK-5Distance: 4.6 mi
- 5/10Eau Claire Middle SchoolGrades: 6-8Distance: 4.9 mi
- 7/10Eau Claire High SchoolGrades: 9-12Distance: 4.9 mi
- $12,000-- bd-- ba-- sqft33766 Forest Beach Dr, Eau Claire, MI 49111Off Market
- $24,000-- bd-- ba-- sqft33766 Forest Beach Dr, Eau Claire, MI 49111Off Market
- $694,5002 bd1 ba1.2k sqft33770 Forest Beach Dr, Eau Claire, MI 49111Off Market

- $367,300-- bd-- ba-- sqft33724 Indian Trl, Eau Claire, MI 49111Off Market
- $399,5002 bd1 ba912 sqft33724 Forest Beach St, Eau Claire, MI 49111For Sale
- $703,000-- bd-- ba-- sqft33702 Forest Beach Dr, Eau Claire, MI 49111Off Market
- $840,900-- bd-- ba-- sqft33780 Forest Beach Dr, Eau Claire, MI 49111Off Market
- $415,8004 bd3 ba3.9k sqft55884 Forest Beach Rd, Dowagiac, MI 49047Off Market
A local agent can set up tours, give advice and negotiate with sellers.
A local lender can help you make sure your offer is ready when you are.
Similar homes
- $570,0004 bd3 ba1.4k sqft6585 Sinclair Rd, Eau Claire, MI 49111For Sale

 MLS ID #26034887, Lissa Carter, Carmac Realty. MichRIC
 - $399,0004 bd2 ba3k sqft7349 E Main St, Eau Claire, MI 49111For Sale
 MLS ID #25057746, Scott McLauchlin, McLauchlin Realty, Inc.. MichRIC
 - $829,0004 bd3 ba3.1k sqft10476 Range Line Rd, Berrien Springs, MI 49103For Sale
 MLS ID #26041496, David Jardine, @properties Christie's International R.E.. MichRIC
 - $799,0003 bd3 ba2.1k sqft2175 E Hinchman Rd, Berrien Springs, MI 49103For Sale
 MLS ID #26028191, Julie Dalson Scott, The Shore Real Estate Group. MichRIC
 - $830,0005 bd4 ba2.9k sqft10492 Range Line Rd, Berrien Springs, MI 49103For SaleMLS ID #26032973, Scott McLauchlin, McLauchlin Realty, Inc.. MichRIC
- $785,0003 bd3 ba2.5k sqft9895 Lakeview Dr, Berrien Springs, MI 49103For SaleMLS ID #26036185, Kerry M Wright, Wright Properties. MichRIC
- $415,0004 bd2 ba1.5k sqft5494 Old Pipestone Rd, Eau Claire, MI 49111For SaleMLS ID #26004319, Lindsey Kennedy, Keller Williams Realty SWM. MichRIC
- $798,0005 bd4 ba2.9k sqft67025 46th Ave, Hartford, MI 49057For SaleMLS ID #26039087, Melody Stirk, Strong Properties - Portage. MichRIC
- $795,0005 bd4 ba2.9k sqft1908 Kaiser Rd, Galien, MI 49113For SaleMLS ID #26024000, Caleb Dryden, @properties Christie's International R.E.. MichRIC
- $798,0004 bd3 ba2.8k sqft16036 Lewis Lake Dr, Vandalia, MI 49095For Sale
 MLS ID #50211598, Tom Jerdon, CGBOR Guest Listings. MiRealSource
 - $695,0003 bd2 ba2.2k sqft46726 Prospect Dr, Decatur, MI 49045For SaleMLS ID #26043003, Dennis Bamber, Cressy & Everett Real Estate. MichRIC
- $850,0004 bd3 ba2.7k sqft61258 Quinnesec Rd, Cassopolis, MI 49031For SaleMLS ID #26022268, Paul DeLano, Lake Life Realty. MichRIC
- $799,0005 bd1 ba1.6k sqft64374 Mullen Rd, Cassopolis, MI 49031For SaleMLS ID #26007071, Martha Hassle, @properties Christie's International R.E.. MichRIC
- $459,0004 bd3 ba2.1k sqft5948 Pollys Path, Berrien Springs, MI 49103For SaleMLS ID #26042671, Scott McLauchlin, McLauchlin Realty, Inc.. MichRIC
- $825,0005 bd2 ba1.9k sqft61486 Donald Roadway W, Vandalia, MI 49095For SaleMLS ID #26022991, Dennis Bamber, Cressy & Everett Real Estate. MichRIC
- $875,0003 bd2 ba2.2k sqft16639 Lakeview Dr, Vandalia, MI 49095For SaleMLS ID #50213429, Tom Jerdon, CGBOR Guest Listings. MiRealSource
- $569,5004 bd3 ba2.6k sqft5965 Pollys Path, Berrien Springs, MI 49103For SaleMLS ID #26018515, Scott McLauchlin, McLauchlin Realty, Inc.. MichRIC
- $1,100,0003 bd2 ba2.8k sqft50575 W Lakeshore Dr, Dowagiac, MI 49047For SaleMLS ID #50210807, Tom Jerdon, CGBOR Guest Listings. MiRealSource
- $749,0003 bd2 ba2.1k sqft284 Marina Dr, Saint Joseph, MI 49085For SaleMLS ID #26042726, Cindy R Adent, @properties Christie's International R.E.. MichRIC
- $680,0003 bd4 ba2.9k sqft677 Tuttle Rd, Baroda, MI 49101For SaleMLS ID #26041822, Ben Stephen, Cressy & Everett Real Estate. MichRIC
