Come check out this beautifully updated 3-bedroom, 1-full-bath home in Beloit, Ohio! This move-in-ready home has been extensively renovated throughout, offering modern style, comfort, and thoughtful updates at every turn.
The heart of the home is the brand-new kitchen, featuring fresh cabinetry, elegant granite and wood countertops, and a stylish subway tile backsplash. The beautifully updated bathroom features new vanities, lighting, mirrors, and hardware, along with a brand-new stunning tiled shower. Throughout the home, you’ll find beautifully remodeled rooms, cathedral ceilings, and an updated walkout basement providing additional space and versatility.
Additional highlights include a brand-new stone patio, and a newly built two-car garage. With so many major updates already completed, this home is ready for its new owners to move right in and enjoy!
Pending
$229,900
3379 Lake St, Beloit, OH 44609
3beds
1,645sqft
Single Family Residence
Built in 1940
0.32 Acres Lot
$-- Zestimate®
$140/sqft
$-- HOA
What's special
Stylish subway tile backsplashCathedral ceilingsNewly built two-car garageBeautifully remodeled roomsBeautifully updated bathroomBrand-new stone patioBrand-new stunning tiled shower
- 25 days
- 863
- 68
Likely to sell faster than
Zillow last checked:
Listing updated:
Listed by:
Ryan Berry 330-936-5091 ryan@ryansellsyourhome.com,
High Point Real Estate Group,
Sydney Berry 330-316-8747,
High Point Real Estate Group
Source: MLS Now,MLS#: 5222397 Originating MLS: Akron Cleveland Association of REALTORS
Originating MLS: Akron Cleveland Association of REALTORSFacts & features
Interior
Bedrooms & bathrooms
- Bedrooms: 3
- Bathrooms: 1
- Full bathrooms: 1
- Main level bathrooms: 1
- Main level bedrooms: 3
Heating
- Forced Air, Gas
Cooling
- Central Air
Appliances
- Included: Dishwasher, Range, Refrigerator
- Laundry: In Basement
Features
- Cathedral Ceiling(s)
- Basement: Walk-Out Access
- Number of fireplaces: 1
Interior area
- Total structure area: 1,645
- Total interior livable area: 1,645 sqft
- Finished area above ground: 1,090
- Finished area below ground: 555
Video & virtual tour
Property
Parking
- Total spaces: 2
- Parking features: Detached, Garage
- Garage spaces: 2
Features
- Levels: One
- Stories: 1
- Patio & porch: Patio, Porch
Lot
- Size: 0.32 Acres
Details
- Additional parcels included: 3200875000,3203259000
- Parcel number: 3200877000
- Special conditions: Standard
Construction
Type & style
- Home type: SingleFamily
- Architectural style: Ranch
- Property subtype: Single Family Residence
Materials
- Stone, Wood Siding
- Foundation: Block
- Roof: Metal
Condition
- Updated/Remodeled
- Year built: 1940
Utilities & green energy
- Sewer: Septic Tank
- Water: Well
Community & HOA
Community
- Subdivision: Lake Placentia Park Co Allo
HOA
- Has HOA: No
Location
- Region: Beloit
Financial & listing details
- Price per square foot: $140/sqft
- Tax assessed value: $72,400
- Annual tax amount: $816
- Date on market: 9/23/2026
- Cumulative days on market: 25 days
- Listing terms: Cash,Conventional,FHA,VA Loan
Estimated market value
Not available
Estimated sales range
Not available
Not available
Price history
| Date | Event | Price |
|---|---|---|
| 9/30/2026 | Pending sale | $229,900$140/sqft |
Source:  MLS Now #5222397 Report a problem MLS Now #5222397 Report a problem | ||
| 9/23/2026 | Listed for sale | $229,900+1061.1%$140/sqft |
Source: MLS Now #5222397 Report a problem | ||
| 10/26/2022 | Sold | $19,800$12/sqft |
Source: MLS Now #4401827 Report a problem | ||
Public tax history
| Year | Property taxes | Tax assessment |
|---|---|---|
| 2025 | $708 +21.6% | $25,340 +27% |
| 2024 | $582 0% | $19,950 |
| 2023 | $582 -6.7% | $19,950 |
| 2022 | $624 +19.1% | $19,950 +24.7% |
| 2021 | $524 0% | $16,000 |
| 2020 | $524 +5.8% | $16,000 |
| 2019 | $495 | $16,000 +9.9% |
| 2018 | $495 -4.1% | $14,560 |
| 2017 | $516 +23.8% | $14,560 +18.9% |
| 2016 | $417 | $12,250 |
| 2015 | $417 +1.4% | $12,250 |
| 2014 | $411 +1.3% | $12,250 -2.8% |
| 2013 | $406 0% | $12,600 |
| 2012 | $406 +0.6% | $12,600 |
| 2011 | $403 +4% | $12,600 |
| 2010 | $388 | $12,600 +4% |
| 2009 | $388 +0.2% | $12,120 |
| 2008 | $387 | $12,120 |
| 2007 | $387 -33.4% | $12,120 +6.2% |
| 2004 | $581 -1.9% | $11,410 -1.9% |
| 2003 | $592 -4.7% | $11,630 |
| 2002 | $621 +11.6% | $11,630 +11.9% |
| 2000 | $556 | $10,390 |
Find assessor info on the county website
Monthly payment
Est. payment
Payment breakdown
Explore the cost of this home by adjusting the details. Changes won't be saved.Climate risks
Neighborhood: 44609
Nearby schools
Schools provided by the listing agent
- District: West Branch LSD - 5012
Source: MLS Now. This data may not be complete. We recommend contacting the local school district to confirm school assignments for this home.
Similar homes
- $--3 bd3 ba1.7k sqft29456 Carey Rd, Salem, OH 44460Auction
 MLS ID #5250179, Russell T Kiko Jr., Kiko. MLS Now
 - $259,9002 bd2 ba1k sqft27268 Lakeside Dr, Beloit, OH 44609For Sale
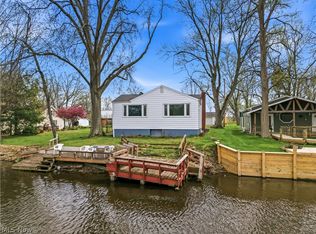 MLS ID #5200981, Nerissa L Maris, Berkshire Hathaway HomeServices Stouffer Realty. MLS Now
 - $199,9003 bd2 ba1.3k sqft18464 5th St, Beloit, OH 44609For Sale
 MLS ID #5225642, Aaron Peterson, SOGO Homes LLC. MLS Now
 - $230,0003 bd2 ba1.8k sqft2775 S Bandy Rd, Alliance, OH 44601For Sale
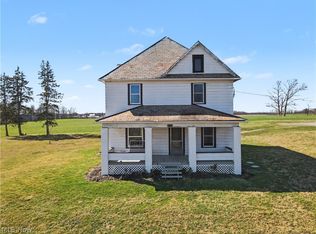 MLS ID #5191830, Holly Ritchie, Keller Williams Chervenic Rlty. MLS Now
