Louis
Checkout this awesome 3 bed, two bath home resting on a little over an acre with two entrances for Louisville St NE and one from Anderson Ave NE providing easy access. The driveway circles the home connecting both all the entrances. There is also a space to park a Mobile Home or Boat that can be connected to the provided power. Upon entering the home, you will notice the Livingroom not only has great floors, big window providing lots of light, but is Huge! The eat-in kitchen also provides lots of space, tons of cabinets space, and all the stainless-steel appliances are included. All three of the bedrooms have wood floors, great closet space, and lots of light the exterior the main bedroom has an entrance to the side deck. The lower level is an awesome space with an exit the outside of the home. It not only has a ton of space it has a full kitchen and a full bath. This home provides not only the feel of country living but is conveniently located. This home is easy to schedule a private showing any day or time.
Active
$268,400
15090 Louisville St NE, Minerva, OH 44657
3beds
2,256sqft
Single Family Residence
Built in 1950
1.01 Acres Lot
$-- Zestimate®
$119/sqft
$-- HOA
What's special
- 18 days |
- 999 |
- 44 |
Zillow last checked:
Listing updated:
Listed by:
Brandon N Fouts 330-594-7182 craigblake33@outlook.com,
Above Expectations Realty, LLC,
Craig A Blake 330-495-6752,
Above Expectations Realty, LLC
Source: MLS Now,MLS#: 5232051 Originating MLS: Other/Unspecificed
Originating MLS: Other/UnspecificedFacts & features
Interior
Bedrooms & bathrooms
- Bedrooms: 3
- Bathrooms: 2
- Full bathrooms: 2
- Main level bathrooms: 1
- Main level bedrooms: 3
Heating
- Forced Air, Oil
Cooling
- Central Air
Appliances
- Included: Microwave, Range, Refrigerator
Features
- Basement: Full
- Has fireplace: No
Interior area
- Total structure area: 2,256
- Total interior livable area: 2,256 sqft
- Finished area above ground: 1,358
- Finished area below ground: 898
Video & virtual tour
Property
Parking
- Total spaces: 1
- Parking features: Detached, Garage
- Garage spaces: 1
Features
- Levels: One
- Stories: 1
Lot
- Size: 1.01 Acres
Details
- Parcel number: 07504810
- Special conditions: Standard
Construction
Type & style
- Home type: SingleFamily
- Architectural style: Ranch
- Property subtype: Single Family Residence
Materials
- Vinyl Siding
- Roof: Asphalt,Fiberglass
Condition
- Year built: 1950
Utilities & green energy
- Sewer: Septic Tank
- Water: Well
Community & HOA
HOA
- Has HOA: No
Location
- Region: Minerva
Financial & listing details
- Price per square foot: $119/sqft
- Tax assessed value: $198,500
- Annual tax amount: $1,974
- Date on market: 7/29/2026
- Cumulative days on market: 73 days
Estimated market value
Not available
Estimated sales range
Not available
Not available
Price history
| Date | Event | Price |
|---|---|---|
| 7/29/2026 | Listed for sale | $268,400-2.4%$119/sqft |
Source:  MLS Now #5232051 Report a problem MLS Now #5232051 Report a problem | ||
| 7/29/2026 | Listing removed | $274,900$122/sqft |
Source: MLS Now #5216630 Report a problem | ||
| 7/17/2026 | Price change | $274,900-1.8%$122/sqft |
Source: MLS Now #5216630 Report a problem | ||
| 6/29/2026 | Price change | $279,900-1.8%$124/sqft |
Source: MLS Now #5216630 Report a problem | ||
| 6/6/2026 | Listed for sale | $285,000+31.3%$126/sqft |
Source: MLS Now #5216630 Report a problem | ||
| 12/6/2023 | Sold | $217,000+0.9%$96/sqft |
Source: MLS Now #4500459 Report a problem | ||
| 10/30/2023 | Pending sale | $215,000$95/sqft |
Source: MLS Now #4500459 Report a problem | ||
| 10/27/2023 | Listed for sale | $215,000-4.4%$95/sqft |
Source: MLS Now #4500459 Report a problem | ||
| 10/27/2023 | Listing removed | -- |
Source: MLS Now #4496904 Report a problem | ||
| 10/14/2023 | Listed for sale | $225,000+114.3%$100/sqft |
Source: MLS Now #4496904 Report a problem | ||
| 9/2/2016 | Sold | $105,000$47/sqft |
Source: MLS Now #3791001 Report a problem | ||
Public tax history
| Year | Property taxes | Tax assessment |
|---|---|---|
| 2024 | $1,974 +46.7% | $69,480 +60.6% |
| 2023 | $1,346 -0.3% | $43,270 |
| 2022 | $1,350 -0.3% | $43,270 |
| 2021 | $1,355 +4.6% | $43,270 +16% |
| 2020 | $1,295 | $37,310 |
| 2019 | $1,295 | $37,310 |
| 2018 | $1,295 +7.4% | $37,310 +15.7% |
| 2017 | $1,206 +53.6% | $32,240 +113.1% |
| 2016 | $785 +5.4% | $15,130 |
| 2015 | $745 | $15,130 +3.8% |
| 2014 | $745 +91.7% | $14,570 |
| 2013 | $389 | $14,570 |
| 2012 | -- | $14,570 -29% |
| 2011 | -- | $20,520 |
Find assessor info on the county website
Monthly payment
Est. payment
Payment breakdown
Explore the cost of this home by adjusting the details. Changes won't be saved.Climate risks
Neighborhood: 44657
Nearby schools
GreatSchools rating
- 8/10Washington Elementary SchoolGrades: K-5Distance: 1.7 mi
- 7/10Marlington Middle SchoolGrades: 6-8Distance: 7 mi
- 6/10Marlington High SchoolGrades: 9-12Distance: 6.9 mi
Schools provided by the listing agent
- District: Marlington LSD - 7608
Source: MLS Now. This data may not be complete. We recommend contacting the local school district to confirm school assignments for this home.
- $27,200-- bd-- ba-- sqft4287 Anderson Ave NE, Minerva, OH 44657Off Market
- $175,1002 bd1 ba1.1k sqft15140 Louisville St NE, Minerva, OH 44657Off Market
- $105,8004 bd1 ba1.7k sqft4324 Anderson Ave NE, Minerva, OH 44657Off Market
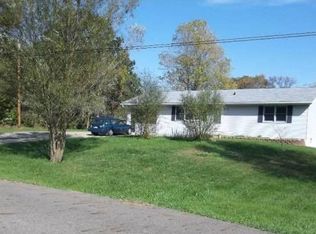
- $323,3004 bd2 ba2.7k sqft15075 Louisville St NE, Minerva, OH 44657Off Market
- $223,2002 bd2 ba1.2k sqft4287 Anderson Ave NE, Minerva, OH 44657Off Market
- $315,0005 bd3 ba1.4k sqft15044 Louisville St NE, Minerva, OH 44657Sold
- $279,0003 bd2 ba1.7k sqft4245 Anderson Ave NE, Minerva, OH 44657Off Market
- $330,0004 bd1 ba1.5k sqft4471 Anderson Ave NE, Homeworth, OH 44634Sold
A local agent can set up tours, give advice and negotiate with sellers.
Similar homes
- $279,0003 bd2 ba2.2k sqft4110 Paris Ave SE, Minerva, OH 44657For Sale
 MLS ID #5213092, Patricia L Strait, Another Listing LLC. MLS Now
 - $249,0003 bd2 ba1.8k sqft3116 Ridgehill Ave, Alliance, OH 44601For Sale
 MLS ID #5229508, Treva P Ziemke, Tanner Real Estate Co.. MLS Now
 - $274,0003 bd2 ba1.5k sqft306 E Beech St, Alliance, OH 44601For Sale
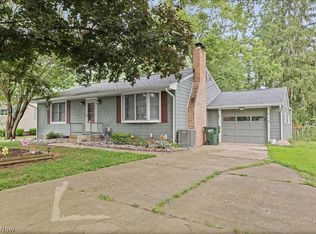 MLS ID #5229113, James Tanner, Tanner Real Estate Co.. MLS Now
 - $219,9004 bd2 ba1.2k sqft1020 E Lincolnway, Minerva, OH 44657For Sale
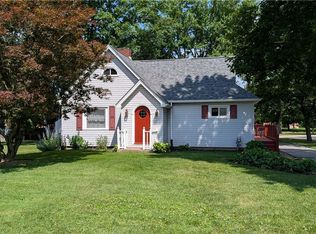 MLS ID #5224885, Roger L Barker, Berkshire Hathaway HomeServices Stouffer Realty. MLS Now
 - $269,9005 bd2 ba1.9k sqft1450 Lambert St, Alliance, OH 44601For SaleMLS ID #5231955, Jennifer K Zeiger, RE/MAX Crossroads Properties. MLS Now
- $265,0003 bd2 ba2k sqft26142 Us Route 30, East Rochester, OH 44625For SaleMLS ID #5231833, Cindi Leslie, RE/MAX Edge Realty. MLS Now
- $274,9004 bd2 ba1.4k sqft5428 Glenhill Ave NE, Canton, OH 44705For SaleMLS ID #5236027, Hope Paolini, Cutler Real Estate. MLS Now
- $299,9003 bd2 ba2k sqft1409 Opal St, Louisville, OH 44641For SaleMLS ID #5233120, Mazie Tietze, Keller Williams Chervenic Rlty. MLS Now
- $299,0004 bd3 ba1.6k sqft6000 Oakhill Ave NE, Alliance, OH 44601For SaleMLS ID #5221946, Doris O Betz, Tanner Real Estate Co.. MLS Now
- $234,9003 bd2 ba2.2k sqft6965 Glenmere Ave NE, Canton, OH 44721For SaleMLS ID #5234409, Megan Eckstein, Keller Williams Legacy Group Realty. MLS Now
- $270,8003 bd3 ba1.8k sqft6410 Westmore St, Louisville, OH 44641Off Market
- $--4 bd2 ba1.4k sqft2043 S Freedom Ave, Alliance, OH 44601AuctionMLS ID #5232753, Jack W Kiko, Kiko. MLS Now
- $299,0003 bd2 ba1.2k sqft2476 Ravenna Ave NE, East Canton, OH 44730For SaleMLS ID #5232981, Grant Bake, Cedar One Realty. MLS Now
- $289,0003 bd1 ba1.2k sqft2435 Ravenna Ave NE, East Canton, OH 44730For SaleMLS ID #5233887, Karen L Yerkey, Whipple Auction & Realty Inc. MLS Now
- $--3 bd2 ba1.5k sqft7071 Clark Rd, Atwater, OH 44201AuctionMLS ID #5233349, Matthew P Kiko, Kiko. MLS Now
- $249,9004 bd4 ba2.5k sqft5541 Ravenna Ave, Louisville, OH 44641For SaleMLS ID #5230181, Lisa A Lingenhoel, Keller Williams Chervenic Rlty. MLS Now
- $279,9003 bd3 ba2k sqft6727 Amsel Ave NE, Canton, OH 44721For SaleMLS ID #5233604, Lisa K Lucas, Century 21 Homestar. MLS Now
- $258,9003 bd2 ba1.9k sqft3475 Heckman St NW, Uniontown, OH 44685For SaleMLS ID #5185827, Talia Vu, Keller Williams Chervenic Rlty. MLS Now
- $249,9004 bd2 ba1.7k sqft496 W Indiana Ave, Sebring, OH 44672For SaleMLS ID #5226213, Amy J Andrews, Howard Hanna. MLS Now
- $267,0003 bd1 ba1.2k sqft2520 Hollyview Ave NE, Canton, OH 44721For Sale
 MLS ID #963987, Jana Gruber, Realistar. DABR MLS
