BRICK RANCH STYLE, BEAUTIFUL HOME, SO WELL KEPT.... .95 ACRE, SPACIOUS YARD, INTERIOR FEATURES LARGE KITCHEN WITH APPLIANCES, VERY NICE EATING AREA OFF KITCHEN. FLOORING LUX VYNAL, COZY LIVING ROOM WITH FIREPLACE, 2 LARGE BEDROOMS 2 FULL BATHS ONE ON EACH LEVEL , THE STORAGE IN THIS HOME IS AMAZING , PREVEOUS OWNER HAD 3RD BEDROOM IN LOWER LEVEL, A FANTASTIC REC ROOM AND LAUNDRY ROOM FINISHED. YES WASHER AND DRYER STAY . YOU CAN'T GO WRONG. MARLINGTON SCHOOLS. HURRY AND TAKE A LOOK. WILL NOT LAST LONG.
ALL SIZES, SQUARE FEET AND AGES APROX.
Active
$253,500
3568 Mountview Ave, Alliance, OH 44601
2beds
2,023sqft
Single Family Residence
Built in 1954
0.95 Acres Lot
$-- Zestimate®
$125/sqft
$-- HOA
What's special
Fantastic rec roomLarge kitchen with appliances
- 18 days
- 832
- 47
Zillow last checked:
Listing updated:
Listed by:
Cheryl A Doolan 330-207-7521 cdoolan@cutlerhomes.com,
Cutler Real Estate
Source: MLS Now,MLS#: 5249233 Originating MLS: Akron Cleveland Association of REALTORS
Facts & features
Interior
Bedrooms & bathrooms
- Bedrooms: 2
- Bathrooms: 2
- Full bathrooms: 2
- Main level bathrooms: 1
- Main level bedrooms: 2
Primary bedroom
- Description: Flooring: Carpet
- Level: First
- Dimensions: 13 x 13
Bedroom
- Description: Flooring: Carpet
- Level: First
- Dimensions: 10 x 11
Dining room
- Description: Flooring: Luxury Vinyl Tile
- Level: First
- Dimensions: 14 x 13
Kitchen
- Description: 2 rooms,Flooring: Luxury Vinyl Tile
- Level: First
- Dimensions: 11 x 13
Laundry
- Description: Flooring: Luxury Vinyl Tile
- Level: Lower
- Dimensions: 13 x 19
Living room
- Description: Flooring: Luxury Vinyl Tile
- Level: First
- Dimensions: 13 x 21
Recreation
- Description: Flooring: Carpet
- Level: Lower
- Dimensions: 27 x 26
Heating
- Forced Air, Gas
Cooling
- Central Air
Appliances
- Included: Dryer, Dishwasher, Microwave, Range, Refrigerator, Washer
- Laundry: In Basement
Features
- Pantry
- Basement: Partially Finished
- Number of fireplaces: 2
- Fireplace features: Basement, Living Room, Wood Burning, Recreation Room
Interior area
- Total structure area: 2,023
- Total interior livable area: 2,023 sqft
- Finished area above ground: 1,154
- Finished area below ground: 869
Property
Parking
- Total spaces: 2
- Parking features: Attached, Garage, Garage Door Opener
- Attached garage spaces: 2
Features
- Levels: One
- Stories: 1
- Patio & porch: Front Porch, Patio
- Fencing: None
Lot
- Size: 0.95 Acres
- Features: Back Yard, Front Yard
Details
- Parcel number: 07501633
Construction
Type & style
- Home type: SingleFamily
- Architectural style: Ranch
- Property subtype: Single Family Residence
Materials
- Brick, Other
- Roof: Asphalt,Fiberglass
Condition
- Year built: 1954
Utilities & green energy
- Sewer: Septic Tank
- Water: Well
Community & HOA
Community
- Subdivision: Mountview
HOA
- Has HOA: No
Location
- Region: Alliance
Financial & listing details
- Price per square foot: $125/sqft
- Tax assessed value: $146,000
- Annual tax amount: $1,559
- Date on market: 10/1/2026
- Cumulative days on market: 19 days
Estimated market value
Not available
Estimated sales range
Not available
Not available
Price history
| Date | Event | Price |
|---|---|---|
| 10/1/2026 | Listed for sale | $253,500+95.2%$125/sqft |
Source:  MLS Now #5249233 Report a problem | ||
| 2/6/2021 | Listing removed | -- |
Source: Owner Report a problem | ||
| 6/3/2016 | Sold | $129,900$64/sqft |
Source: MLS Now #3799947 Report a problem | ||
| 4/23/2016 | Pending sale | $129,900$64/sqft |
Source: Owner Report a problem | ||
| 4/9/2016 | Listed for sale | $129,900+0.8%$64/sqft |
Source: Owner Report a problem | ||
| 4/11/2015 | Listing removed | $128,900$64/sqft |
Source: Owner Report a problem | ||
| 3/8/2015 | Price change | $128,900-0.8%$64/sqft |
Source: Owner Report a problem | ||
| 1/31/2015 | Listed for sale | $129,900+3.9%$64/sqft |
Source: Owner Report a problem | ||
| 3/7/2012 | Sold | $125,000-10.7%$62/sqft |
Source: Public Record Report a problem | ||
| 9/1/2011 | Listing removed | $139,900$69/sqft |
Source: First Realty #3208117 Report a problem | ||
| 3/8/2011 | Listed for sale | $139,900+3.6%$69/sqft |
Source: FIRST REALTY #3208117 Report a problem | ||
| 6/8/2007 | Sold | $135,000$67/sqft |
Source: Public Record Report a problem | ||
Public tax history
| Year | Property taxes | Tax assessment |
|---|---|---|
| 2024 | $1,452 -2.2% | $51,110 +7.1% |
| 2023 | $1,485 -0.3% | $47,740 |
| 2022 | $1,490 -0.3% | $47,740 |
| 2021 | $1,495 +6% | $47,740 +17.6% |
| 2020 | $1,410 | $40,610 |
| 2019 | $1,410 | $40,610 |
| 2018 | $1,410 -5.1% | $40,610 +2.2% |
| 2017 | $1,486 +2% | $39,730 |
| 2016 | $1,457 +2.3% | $39,730 +2.4% |
| 2015 | $1,424 | $38,780 +18.2% |
| 2014 | $1,424 +115.9% | $32,800 |
| 2013 | $660 | $32,800 |
| 2012 | -- | $32,800 -7.8% |
| 2011 | -- | $35,570 -0.6% |
| 2010 | -- | $35,780 |
| 2009 | $1,265 -6.9% | -- |
| 2008 | $1,359 +0.4% | -- |
| 2007 | $1,353 +3.2% | -- |
| 2005 | $1,311 -1.4% | -- |
| 2004 | $1,329 -0.1% | -- |
| 2003 | $1,330 +38% | -- |
| 2002 | $964 -0.3% | -- |
| 2001 | $967 -0.4% | -- |
| 2000 | $971 | -- |
Find assessor info on the county website
Monthly payment
Est. payment
Payment breakdown
Explore the cost of this home by adjusting the details. Changes won't be saved.Climate risks
Neighborhood: 44601
Nearby schools
Schools provided by the listing agent
- District: Marlington LSD - 7608
Source: MLS Now. This data may not be complete. We recommend contacting the local school district to confirm school assignments for this home.
Similar homes
- $262,0003 bd2 ba1.5k sqft306 E Beech St, Alliance, OH 44601For Sale
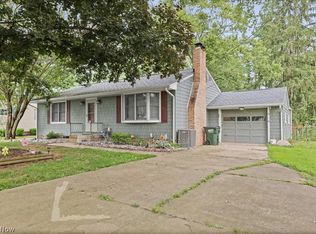 MLS ID #5229113, James Tanner, Tanner Real Estate Co.. MLS Now
- $249,9003 bd2 ba1.6k sqft1150 E Beech St, Alliance, OH 44601For Sale
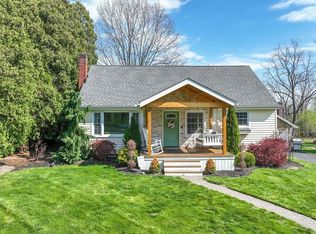 MLS ID #5202441, Bethanie J Peters, Keller Williams Legacy Group Realty. MLS Now
- $239,9002 bd2 ba1.2k sqft633 Fairview Pl, Alliance, OH 44601For Sale
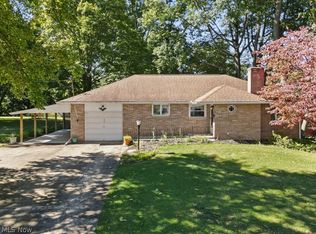 MLS ID #5249689, Lisa M Trummer, Tanner Real Estate Co.. MLS Now
- $269,9004 bd3 ba2k sqft13760 Overcrest St NE, Alliance, OH 44601For Sale
 MLS ID #5251788, Jennifer K Zeiger, RE/MAX Crossroads Properties. MLS Now
