Welcome to this beautifully maintained Tudor home in the heart of Alliance! Character and charm greet you the moment you pull into the driveway. The exterior features stunning yellow brick, vinyl siding, and updated windows plus a large deck overlooking the private, landscaped backyard. Enjoy ample parking and a 2-car garage with an attached shed for additional storage.
Inside, pride of ownership shines throughout. This spacious home offers 4 bedrooms, 2 full baths, and 1 half bath, providing plenty of room for everyone. Storage is abundant, and the lower level adds even more living space with a rec room and full bath. The beautiful first floor sunroom overlooks the extra lot, creating a peaceful setting and added privacy.
Located close to everything Alliance has to offer! Minutes from Silver Park, The Country Club, State Street, and convenient highway access. This home has been lovingly cared for and is truly a standout. Call today for your private showing.
Active
$289,900
2740 Ridgewood Ave, Alliance, OH 44601
4beds
1,444sqft
Single Family Residence
Built in 1927
0.31 Acres Lot
$-- Zestimate®
$201/sqft
$-- HOA
What's special
Stunning yellow brickSpacious homeAmple parkingUpdated windowsVinyl siding
- 36 days
- 766
- 68
Zillow last checked:
Listing updated:
Listed by:
Lisa M Trummer 330-257-0870 lisatrummersells@gmail.com,
Tanner Real Estate Co.
Source: MLS Now,MLS#: 5243194 Originating MLS: Stark Trumbull Area REALTORS
Originating MLS: Stark Trumbull Area REALTORSFacts & features
Interior
Bedrooms & bathrooms
- Bedrooms: 4
- Bathrooms: 3
- Full bathrooms: 2
- 1/2 bathrooms: 1
- Main level bathrooms: 1
Heating
- Forced Air, Gas
Cooling
- Central Air
Features
- Basement: Full,Partially Finished
- Number of fireplaces: 1
Interior area
- Total structure area: 1,444
- Total interior livable area: 1,444 sqft
- Finished area above ground: 1,444
Video & virtual tour
Property
Parking
- Total spaces: 2
- Parking features: Detached, Garage, Paved, Shared Driveway
- Garage spaces: 2
Features
- Levels: Two
- Stories: 2
Lot
- Size: 0.31 Acres
Details
- Additional structures: Shed(s)
- Additional parcels included: 00113354
- Parcel number: 00100473
Construction
Type & style
- Home type: SingleFamily
- Architectural style: Tudor
- Property subtype: Single Family Residence
Materials
- Brick, Vinyl Siding
- Roof: Asphalt,Fiberglass,Shingle
Condition
- Year built: 1927
Utilities & green energy
- Sewer: Public Sewer
- Water: Public
Community & HOA
Community
- Subdivision: Union Heights Allotment
HOA
- Has HOA: No
Location
- Region: Alliance
Financial & listing details
- Price per square foot: $201/sqft
- Tax assessed value: $220,700
- Annual tax amount: $2,714
- Date on market: 9/8/2026
- Cumulative days on market: 37 days
Estimated market value
Not available
Estimated sales range
Not available
Not available
Price history
| Date | Event | Price |
|---|---|---|
| 9/8/2026 | Listed for sale | $289,900+154.3%$201/sqft |
Source:  MLS Now #5243194 Report a problem MLS Now #5243194 Report a problem | ||
| 12/29/1995 | Sold | $114,000+49.5%$79/sqft |
Source: Public Record Report a problem | ||
| 7/1/1994 | Sold | $76,260$53/sqft |
Source: Public Record Report a problem | ||
Public tax history
| Year | Property taxes | Tax assessment |
|---|---|---|
| 2024 | $2,434 +78.6% | $77,250 +79.3% |
| 2023 | $1,363 -1.9% | $43,090 |
| 2022 | $1,389 -0.1% | $43,090 |
| 2021 | $1,391 +12.3% | $43,090 +14.6% |
| 2020 | $1,239 | $37,590 0% |
| 2019 | $1,239 | $37,600 |
| 2018 | $1,239 -15.7% | $37,600 +11.6% |
| 2017 | $1,470 +3.6% | $33,680 +4.5% |
| 2016 | $1,419 -0.9% | $32,240 |
| 2015 | $1,431 | $32,240 +9.6% |
| 2014 | $1,431 +103.4% | $29,410 |
| 2013 | $704 | $29,410 |
| 2012 | -- | $29,410 -5.7% |
| 2011 | -- | $31,200 -0.9% |
| 2010 | -- | $31,470 |
| 2009 | $1,333 -1.6% | -- |
| 2008 | $1,354 +4.7% | -- |
| 2007 | $1,293 -4.1% | -- |
| 2005 | $1,348 -3.5% | -- |
| 2004 | $1,397 +15% | -- |
| 2003 | $1,215 +10.8% | -- |
| 2002 | $1,097 +0.3% | -- |
| 2001 | $1,094 -0.1% | -- |
| 2000 | $1,095 | -- |
Find assessor info on the county website
Monthly payment
Est. payment
Payment breakdown
Explore the cost of this home by adjusting the details. Changes won't be saved.Climate risks
Neighborhood: 44601
Nearby schools
Schools provided by the listing agent
- District: Alliance CSD - 7601
Source: MLS Now. This data may not be complete. We recommend contacting the local school district to confirm school assignments for this home.
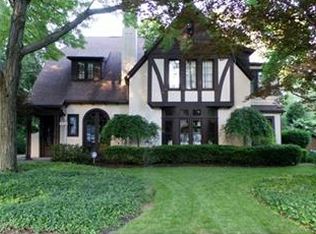
Similar homes
- $289,9003 bd2 ba1.8k sqft1420 Overlook Dr, Alliance, OH 44601For Sale
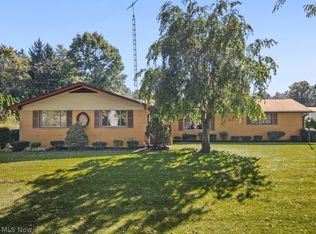 MLS ID #5251169, Gracie Trummer, Tanner Real Estate Co.. MLS Now
 - $289,0004 bd3 ba1.6k sqft6000 Oakhill Ave NE, Alliance, OH 44601For Sale
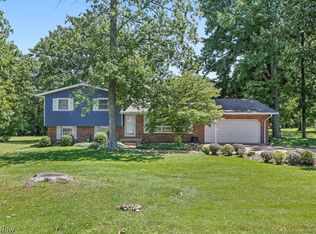 MLS ID #5250531, Doris O Betz, Tanner Real Estate Co.. MLS Now
 - $299,6004 bd3 ba1.7k sqft1560 Raywood Rd, Alliance, OH 44601For Sale
 MLS ID #5244163, Roberta Maffei, Berkshire Hathaway HomeServices Stouffer Realty. MLS Now
 - $335,0004 bd1 ba1.4k sqft1887 W Beech St, Alliance, OH 44601For Sale
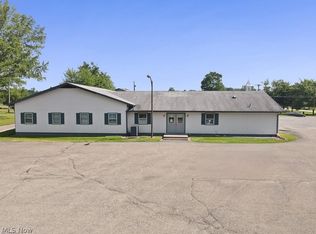 MLS ID #5251577, Lisa M Trummer, Tanner Real Estate Co.. MLS Now
