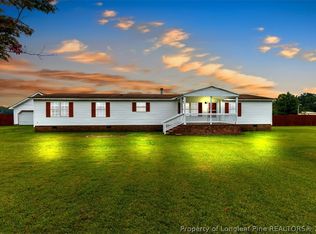
Welcome to 338 Branch Rd., where a spacious, inviting home comes with an outdoor setup made for gathering! Situated on a full acre outside the city limits in the Long Branch community, this property offers comfortable everyday living with plenty of room for entertaining, hobbies, and backyard fun.
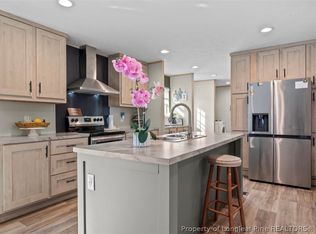
Inside, large living-room windows bring in natural light, highlighting the warm hardwood floors and crown molding. A wide opening into the dining area keeps the spaces connected. The generous eat-in kitchen features an island, ample cabinet and counter space, and glass-front cabinetry that adds character and a place to display your favorite pieces.
The spacious primary suite offers an impressive walk-in closet and a bathroom with dual vanities, a separate shower, and a garden tub. Additional bedrooms provide comfortable space and ample closets, with carpet in the bedrooms and tile in the bathrooms. An HVAC system installed in 2024 and a roof replaced in 2017 add to the home’s appeal.
Step outside to a huge covered rear deck with room for dining, lounging, and hosting a cookout. The pool and playfort bring even more ways to enjoy the backyard, while the broad lawn offers space for games or a garden. A curved walkway connects the home to another standout feature: the detached 24-by-44-foot outbuilding.
With a kitchen, half bath, and A/C already in place, this versatile building has great potential for hobbies, storage, and get-togethers. Distinctive wood doors add charm, and the expansive covered area provides plenty of room to set up tables and chairs for celebrations, weekend cookouts, or an evening with friends.
Picture summer afternoons by the pool, dinner on the covered deck, and everyone staying a little longer because there’s room to get comfortable. If you’ve been looking for a home where you can spread out and bring people together, put 338 Branch Rd. on your list!
GET 1% IN CLOSING COSTS when using Preferred Lender, Brett Kelley w/ Responsive Mortgage (314-623-9445)
For sale
$280,000
338 Branch Rd, Lumberton, NC 28358
4beds
2,040sqft
Manufactured Home, Single Family Residence
Built in 2005
1 Acres Lot
$274,100 Zestimate®
$137/sqft
$-- HOA
What's special
Crown moldingWarm hardwood floorsCarpet in the bedroomsSpacious primary suiteImpressive walk-in closetBathroom with dual vanitiesTile in the bathrooms
- 15 hours
- 170
- 13
Zillow last checked:
Listing updated:
Listed by:
THE YETI HOUSE POWERED BY EXP REALTY LLC,
EXP REALTY LLC,
ANDREW COWMAN,
EXP REALTY LLC
Source: LPRMLS,MLS#: 771510 Originating MLS: Longleaf Pine Realtors
Facts & features
Interior
Bedrooms & bathrooms
- Bedrooms: 4
- Bathrooms: 2
- Full bathrooms: 2
Heating
- Central
Cooling
- Central Air, Electric
Appliances
- Included: Built-In Oven, Dryer, Dishwasher, Microwave, Range, Refrigerator, Washer
Features
- Double Vanity, Eat-in Kitchen, Garden Tub/Roman Tub, Kitchen Island, Separate Shower, Walk-In Closet(s), Workshop
- Flooring: Carpet, Hardwood, Tile
- Basement: Crawl Space
- Number of fireplaces: 1
- Fireplace features: Gas Log
Interior area
- Total interior livable area: 2,040 sqft
Property
Features
- Patio & porch: Deck
- Exterior features: Deck, Propane Tank - Owned, Pool
- Pool features: Above Ground
Lot
- Size: 1 Acres
- Features: 1-2 Acres, Cleared
- Topography: Cleared
Details
- Parcel number: 03110101803C
- Zoning description: RA-20 - Residential Agricultural
- Special conditions: None
Construction
Type & style
- Home type: MobileManufactured
- Architectural style: Manufactured Home
- Property subtype: Manufactured Home, Single Family Residence
Materials
- Vinyl Siding
Condition
- New construction: No
- Year built: 2005
Utilities & green energy
- Sewer: Septic Tank
- Water: Public
Community & HOA
Community
- Security: Security System, Smoke Detector(s)
- Subdivision: None
HOA
- Has HOA: No
Location
- Region: Lumberton
Financial & listing details
- Price per square foot: $137/sqft
- Tax assessed value: $158,900
- Annual tax amount: $1,481
- Date on market: 10/27/2026
- Listing terms: Conventional,FHA,New Loan,USDA Loan,VA Loan
- Inclusions: Current Appliances
- Exclusions: Personal Property, Washer & Dryer
- Ownership: More than a year
- Road surface type: Paved
Estimated market value
$274,100
$260,000 - $288,000
Not available
Price history
| Date | Event | Price |
|---|---|---|
| 10/27/2026 | Listed for sale | $280,000+19.1%$137/sqft |
Source:  LPRMLS #771510 Report a problem | ||
| 7/26/2023 | Sold | $235,000+4.4%$115/sqft |
Source: LPRMLS #706101 Report a problem | ||
| 6/22/2023 | Pending sale | $225,000$110/sqft |
Source: LPRMLS #706101 Report a problem | ||
| 6/21/2023 | Listed for sale | $225,000+350%$110/sqft |
Source: LPRMLS #706101 Report a problem | ||
| 4/30/2011 | Listing removed | $50,000$25/sqft |
Source: Listhub #364350 Report a problem | ||
| 3/19/2011 | Listed for sale | $50,000-47.1%$25/sqft |
Source: Listhub #362091 Report a problem | ||
| 12/14/2010 | Sold | $94,444$46/sqft |
Source: Public Record Report a problem | ||
Public tax history
| Year | Property taxes | Tax assessment |
|---|---|---|
| 2025 | $1,481 +9.6% | $158,900 |
| 2024 | $1,351 +113.3% | $158,900 +118.3% |
| 2023 | $633 | $72,800 |
| 2022 | $633 | $72,800 |
| 2021 | $633 -12.4% | $72,800 |
| 2020 | $723 +2% | $72,800 |
| 2019 | $709 | $72,800 -11.7% |
| 2018 | $709 -12.1% | $82,400 |
| 2017 | $807 | $82,400 |
| 2016 | $807 | $82,400 |
| 2015 | $807 | $82,400 |
Find assessor info on the county website
Monthly payment
Climate risks
Neighborhood: 28358
Nearby schools
Schools provided by the listing agent
- Middle: Robeson County Schools
- High: Robeson County Schools
Source: LPRMLS. This data may not be complete. We recommend contacting the local school district to confirm school assignments for this home.
Similar homes
- $272,9003 bd2 ba1.5k sqft387 Bourbon St, Lumberton, NC 28358For Sale
 MLS ID #751102, STEPHANIE BELL, LPT REALTY LLC. LPRMLS
- $245,0003 bd2 ba2.1k sqft403 Old Kingsdale Rd, Lumberton, NC 28358For Sale
 MLS ID #767024, PAOLA BLACKBURN, ON POINT REALTY. LPRMLS
- $230,0004 bd2 ba1.6k sqft1619 Birtie Rd, Lumberton, NC 28358For Sale
 MLS ID #767236, BRENITA FERGUSON, ABF REALTY, LLC.. LPRMLS
- $263,0003 bd2 ba1.9k sqft2398 Progressive Farm Road, Fairmont, NC 28340For Sale
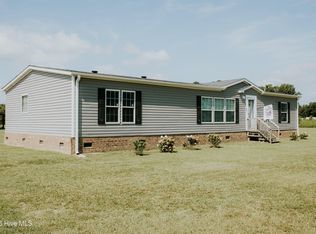
 MLS ID #100612287, Janell L Carroll, Coldwell Banker Premier Team Realty. Hive MLS
- $308,4003 bd2 ba1.6k sqft219 Oakwood Heights Drive, Lumberton, NC 28358For SaleMLS ID #100601947, Cheyenne Johnson, Keller Williams Pinehurst. Hive MLS
- $229,9003 bd2 ba1.9k sqft405 West Road, Lumberton, NC 28358For SaleMLS ID #100606515, Courtney Hancock, Keller Williams Realty-Fayetteville. Hive MLS
- $202,5403 bd2 ba1.6k sqft1379 Old Whiteville Rd, Lumberton, NC 28358For Sale
 MLS ID #4421953, Jamarr Zellner, Realhome Services & Solutions. Canopy MLS as distributed by MLS GRID
- $254,2003 bd2 ba2k sqft70 Rough Horn Road, Evergreen, NC 28438For SaleMLS ID #100560638, Trina C Strickland, Only Way Realty Carolina Grand Strand Properties. Hive MLS
- $250,0003 bd3 ba2.8k sqft848 Pinewood Road, Fairmont, NC 28340For SaleMLS ID #100600948, Rusty L Thompson, eXp Realty. Hive MLS
- $299,0006 bd2 ba1.9k sqft200-202 Prevatte St, Lumberton, NC 28358For Sale
 MLS ID #10181377, Tama Bouncer. Doorify MLS
- $198,0003 bd3 ba2.7k sqft3690 Kale Dr, Lumberton, NC 28358Auction
 MLS ID #1239708, Thomas Somerville. Triad MLS
