Recently renovated 3-bedroom ranch style home with large backyard and beautiful open floorplan! Many modern upgrades including ductless A/C, quartz counters, tiled backsplash, newly shingled roof & efficient windows, just to name a few! Outside, the large, composite deck and landscaped yard add great curb appeal. 1st floor laundry & attached garage are added bonuses! Schedule your private tour!
Pending
$269,000
338 E Thomas St, Wilkes Barre, PA 18705
3beds
1,200sqft
:
Get pre-qualified$1,756/mo
Single Family Residence
Built in ----
0.25 Acres Lot
$274,000 Zestimate®
$224/sqft
$-- HOA
What's special
Landscaped yardQuartz countersAttached garageNewly shingled roofModern upgradesLarge backyardBeautiful open floorplan
- 25 days |
- 1,017 |
- 79 |
Likely to sell faster than
Zillow last checked:
Listing updated:
Listed by:
Edward Stobodzian 570-417-9758,
Antonik & Associates, Inc. Nanticoke 570-735-7494
Source: Luzerne County AOR,MLS#: 26-3427
Facts & features
Interior
Bedrooms & bathrooms
- Bedrooms: 3
- Bathrooms: 1
- Full bathrooms: 1
Bedroom 1
- Description: Closet
- Level: First
- Area: 107.38 Square Feet
- Dimensions: 9.1 x 11.8
Bedroom 2
- Description: Closet
- Level: First
- Area: 126.72 Square Feet
- Dimensions: 9.9 x 12.8
Bedroom 3
- Description: Closet
- Level: First
- Area: 155.76 Square Feet
- Dimensions: 13.2 x 11.8
Full bathroom
- Description: Modern, Tile Shower
- Level: First
- Area: 62.72 Square Feet
- Dimensions: 6.4 x 9.8
Kitchen
- Description: Quartz Counters, Tile Backsplash, SS Appliances
- Level: First
- Area: 223.51 Square Feet
- Dimensions: 21.7 x 10.3
Living room
- Description: Open Floor Plan
- Level: First
- Area: 252.16 Square Feet
- Dimensions: 19.7 x 12.8
Heating
- Natural Gas, Baseboard
Cooling
- Ductless
Appliances
- Laundry: Main Level
Features
- Ceiling Fan(s), Eat-in Kitchen
- Basement: Concrete
Interior area
- Total structure area: 1,200
- Total interior livable area: 1,200 sqft
- Finished area above ground: 1,200
- Finished area below ground: 0
Property
Parking
- Total spaces: 1
- Parking features: Private
- Attached garage spaces: 1
Features
- Levels: One
- Patio & porch: Deck
Lot
- Size: 0.25 Acres
- Dimensions: 70x155
- Features: Cleared, Level
Details
- Additional structures: Shed(s)
- Parcel number: 73G10SE304B005
- Zoning: Residential
- Zoning description: Residential
Construction
Type & style
- Home type: SingleFamily
- Architectural style: Ranch
- Property subtype: Single Family Residence
Materials
- Aluminum Siding
- Roof: Composition
Condition
- Very Good
- New construction: No
Utilities & green energy
- Sewer: Public Sewer
- Water: Public
Community & HOA
Location
- Region: Wilkes Barre
Financial & listing details
- Price per square foot: $224/sqft
- Tax assessed value: $69,900
- Annual tax amount: $1,733
- Date on market: 7/15/2026
- Inclusions: Appliances
Estimated market value
$274,000
$260,000 - $288,000
$1,460/mo
Price history
| Date | Event | Price |
|---|---|---|
| 7/21/2026 | Pending sale | $269,000$224/sqft |
Source: Luzerne County AOR #26-3427 Report a problem | ||
| 7/15/2026 | Listed for sale | $269,000+18%$224/sqft |
Source: Luzerne County AOR #26-3427 Report a problem | ||
| 2/28/2024 | Sold | $228,000-2.8%$190/sqft |
Source: Public Record Report a problem | ||
| 12/1/2023 | Listed for sale | $234,500+162%$195/sqft |
Source: Luzerne County AOR #23-5760 Report a problem | ||
| 3/1/2018 | Listing removed | $89,500$75/sqft |
Source: Gerald L. Busch Real Estate, Inc. #17-4272 Report a problem | ||
| 8/14/2017 | Price change | $89,500-0.6%$75/sqft |
Source: Gerald L. Busch Real Estate, Inc. #17-4272 Report a problem | ||
| 4/13/2017 | Listed for sale | $90,000$75/sqft |
Source: Lewith & Freeman, Kingston #16-4179 Report a problem | ||
| 12/23/2016 | Listing removed | $90,000$75/sqft |
Source: Lewith & Freeman, Kingston #16-4179 Report a problem | ||
| 8/3/2016 | Listed for sale | $90,000$75/sqft |
Source: Lewith & Freeman, Kingston #16-4179 Report a problem | ||
Public tax history
| Year | Property taxes | Tax assessment |
|---|---|---|
| 2023 | $1,733 -85.1% | $69,900 |
| 2022 | $11,599 | $69,900 |
| 2021 | $11,599 +476% | $69,900 |
| 2020 | $2,014 | $69,900 |
| 2019 | $2,014 -82.5% | $69,900 |
| 2018 | $11,516 | $69,900 |
| 2017 | -- | $69,900 |
| 2016 | -- | $69,900 |
| 2015 | -- | $69,900 |
| 2014 | -- | $69,900 |
| 2013 | -- | $69,900 |
| 2012 | -- | $69,900 |
| 2011 | -- | $69,900 |
| 2010 | -- | $69,900 |
| 2009 | -- | $69,900 +1049.7% |
| 2008 | -- | $6,080 |
| 2007 | -- | $6,080 |
| 2006 | -- | $6,080 |
| 2005 | -- | $6,080 |
| 2004 | -- | $6,080 |
| 2003 | -- | $6,080 |
| 2002 | -- | $6,080 |
| 2000 | -- | $6,080 |
Find assessor info on the county website
Monthly payment
Est. payment
Payment breakdown
Explore the cost of this home by adjusting the details. Changes won't be saved.Climate risks
Neighborhood: Miners' Mills
Nearby schools
GreatSchools rating
- 4/10Solomon/Plains El SchoolGrades: K-5Distance: 1 mi
- 4/10Solomon/Plains Junior High SchoolGrades: 6-8Distance: 1 mi
- 2/10James M Coughlin Junior-Senior High SchoolGrades: 9-12Distance: 2.8 mi
- $296,1003 bd2 ba1.8k sqft344 E Thomas St, Wilkes Barre, PA 18705Off Market
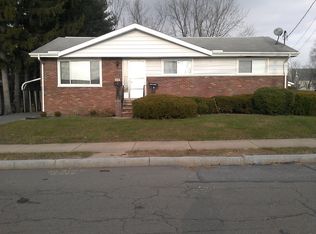
- $245,0003 bd2 ba1.1k sqft330 E Thomas St, Wilkes Barre, PA 18705Sold

- $221,500-- bd-- ba1.1k sqft352 E Thomas St, Wilkes Barre, PA 18705Off Market
- $200,0003 bd1 ba1.5k sqft320 E Thomas St, Wilkes Barre, PA 18705Sold
- $249,800-- bd-- ba2k sqft345 E Thomas St, Wilkes Barre, PA 18705Off Market
- $140,100-- bd-- ba900 sqft351 E Thomas St, Wilkes Barre, PA 18705Off Market
- $173,000-- bd-- ba1.1k sqft333 E Thomas St, Wilkes Barre, PA 18705Off Market
- $185,500-- bd-- ba1.4k sqft327 E Thomas St, Wilkes Barre, PA 18705Sold
A local agent can set up tours, give advice and negotiate with sellers.
A local lender can help you make sure your offer is ready when you are.
Similar homes
- $250,0004 bd2 ba1.2k sqft1354 Scott St, Wilkes Barre, PA 18705For Sale
 MLS ID #781341, Enrryko Placencia, IronValley RE of Lehigh Valley. GLVR
 - $270,0003 bd2 ba1.6k sqft24 Parkview Dr, Plains, PA 18705For Sale By Owner

- $--3 bd1 ba1.5k sqft19 Rose Ave, Plains, PA 18705Auction
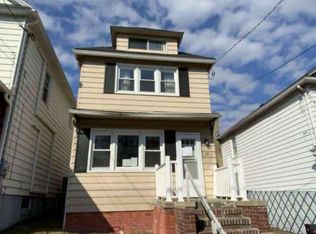 Auction.com 1
 - $224,9005 bd2 ba1.5k sqft196 Miller St, Wilkes Barre, PA 18705For Sale
 MLS ID #26-3123, Cindy Hernandez, Miracle Real Estate, LLC. Luzerne County AOR
 - $137,0003 bd2 ba1.2k sqft47 Brookside St, Wilkes Barre, PA 18705For SaleMLS ID #26-3946, Nadine Mrochko, Avanti Real Estate Group. Luzerne County AOR
- $239,9004 bd2 ba1.6k sqft1340 Inkerman Rd, Jenkins Township, PA 18640For SaleMLS ID #26-3845, Lu-Ann Sperrazza, Realty Network Group. Luzerne County AOR
- $267,0003 bd2 ba1.5k sqft49 Railroad St, Swoyersville, PA 18704For SaleMLS ID #26-3458, Hilary Forlenza, Classic Properties Kingston. Luzerne County AOR
- $159,9003 bd1 ba1.1k sqft11 Blanchard St, Plains, PA 18705For SaleMLS ID #26-3853, Denise Ogurkis, RPA Real Estate - Kingston. Luzerne County AOR
- $239,9004 bd2 ba1.8k sqft269 N Main St, Wilkes Barre, PA 18705For SaleMLS ID #26-1772, Annamarie Conover, Avanti Real Estate Group. Luzerne County AOR
- $169,0002 bd1 ba870 sqft4 Dingwall St, Plains, PA 18705For SaleMLS ID #26-3931, David Rubbico Jr, Rubbico Real Estate. Luzerne County AOR
- $268,8003 bd2 ba1.3k sqft14 Hughes St, Forty Fort, PA 18704For SaleMLS ID #26-2509, Marlon Zaimi, ERA One Source Realty. Luzerne County AOR
- $220,0002 bd1 ba1.4k sqft452 Slocum St, Swoyersville, PA 18704For SaleMLS ID #26-3902, Barbara Mark, Classic Properties Back Mountain. Luzerne County AOR
- $239,9003 bd1 ba1.3k sqft122 Noyes Ave, Swoyersville, PA 18704For SaleMLS ID #26-3358, Willford Balmaceda, Avanti Real Estate Group. Luzerne County AOR
- $230,0005 bd2 ba1.6k sqft30 Ralph St, Wilkes Barre, PA 18705For SaleMLS ID #PM-143034, Raysa G Adames, Iron Valley Real Estate - Coal Region. PMAR
- $215,0004 bd1 ba1.2k sqft646 Tioga Ave, Kingston, PA 18704For SaleMLS ID #26-3954, John Polifka, Century 21 Signature Properties. Luzerne County AOR
- $230,0005 bd2 ba1.7k sqft80 E Bennett St, Kingston, PA 18704For SaleMLS ID #782411, Aymee M. David Quinones, IronValley RE of Lehigh Valley. GLVR
- $245,0003 bd1 ba1.1k sqft86 Church St, Edwardsville, PA 18704For SaleMLS ID #PM-143368, Jokasty A Abreu De Baez, Iron Valley Real Estate - Coal Region. PMAR
- $284,9003 bd2 ba1.6k sqft1251 Shoemaker Ave, West Wyoming, PA 18644For Sale
 MLS ID #SC263431, Lauren Marinelli, EXP Realty LLC. GSBR as distributed by MLS GRID
 - $179,5004 bd2 ba1.5k sqft18 Govier St, Wilkes Barre, PA 18705For SaleMLS ID #26-3377, Edmund Poggi III, Berkshire Hathaway HomeServices Poggi, REALTORS. Luzerne County AOR
- $279,0003 bd2 ba1.6k sqft19 S Goodwin Ave, Kingston, PA 18704For SaleMLS ID #26-3476, Robert Innamorati, Century 21 Signature Properties. Luzerne County AOR
