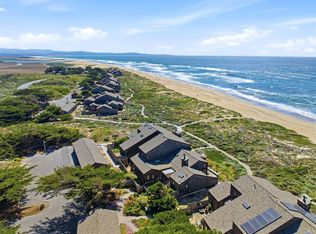
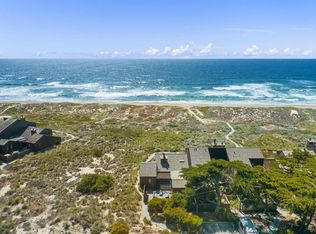
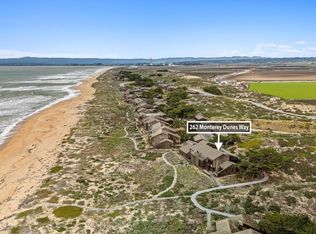
Nestled along the coast between Santa Cruz and Monterey, in the private gated community of Monterey Dunes Colony, this home offers the ultimate seaside escape.
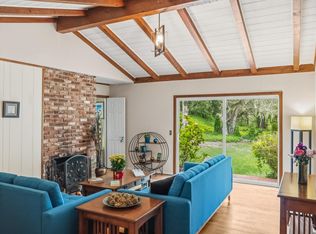
Enter through a spacious private courtyard into a dramatic living area where soaring two-story windows frame breathtaking views of the ocean, sand dunes, and shoreline. The open-concept design flows effortlessly from the living room with its cozy fireplace, to the dining area and upgraded kitchen featuring granite countertops.
The floor plan is thoughtfully designed with a ground-floor bedroom and laundry room, while upstairs youll find two bedroom suitesone boasting ocean views and a walk-in closet. Step outside for direct access to the beach path, just moments from the surf. This coastal retreat also includes a detached two-car garage, an additional assigned parking space, and plenty of guest parking. Residents enjoy resort-style amenities including a pool, tennis courts, bocce ball, volleyball, and basketball. Lovingly maintained as a vacation home, this property offers the perfect balance of relaxation, recreation, and oceanfront living. Experience true coastal living at this magnificent Monterey Dunes Colony residence.
For sale
$2,195,000
338 Monterey Dunes Way, Castroville, CA 95012
3beds
1,681sqft
:
Get pre-qualified$14,904/mo
Single Family Residence, Residential
Built in 1975
3,002 Square Feet Lot
$2,067,500 Zestimate®
$1,306/sqft
$1,220/mo HOA
What's special
Ocean viewsCozy fireplaceSpacious private courtyardSoaring two-story windowsOpen-concept designDetached two-car garageTwo bedroom suites
- 72 days |
- 510 |
- 22 |
Zillow last checked:
Listing updated:
Listed by:
Lyng-Vidrine Team 70010151 831-345-0503,
David Lyng Real Estate 831-429-5700
Source: MLSListings Inc,MLS#: ML82047435
Facts & features
Interior
Bedrooms & bathrooms
- Bedrooms: 3
- Bathrooms: 3
- Full bathrooms: 3
Rooms
- Room types: Laundry
Bedroom
- Features: GroundFloorBedroom, PrimarySuiteRetreat, WalkinCloset, PrimaryBedroom2plus
Bathroom
- Features: PrimaryStallShowers, ShowerandTub, SplitBath, FullonGroundFloor
Dining room
- Features: BreakfastBar, DiningArea, DiningBar, EatinKitchen
Family room
- Features: KitchenFamilyRoomCombo
Kitchen
- Features: Countertop_Granite, ExhaustFan
Heating
- Baseboard
Cooling
- None
Appliances
- Included: Dishwasher, Exhaust Fan, Disposal, Microwave, Electric Oven/Range, Refrigerator, Washer/Dryer
- Laundry: In Utility Room
Features
- High Ceilings, One Or More Skylights, Walk-In Closet(s), Security Gate
- Flooring: Carpet, Hardwood, Tile
- Number of fireplaces: 1
- Fireplace features: Gas, Living Room, Wood Burning
Interior area
- Total structure area: 1,681
- Total interior livable area: 1,681 sqft
Video & virtual tour
Property
Parking
- Total spaces: 2
- Parking features: Common, Detached, Guest, Parking Area
- Garage spaces: 2
Features
- Stories: 2
- Patio & porch: Balcony/Patio, Deck
- Exterior features: Barbecue, Fenced, Tennis Court(s), Courtyard, Drought Tolerant Plants
- Pool features: Community, In Ground
- Spa features: Other
- Fencing: Front Yard,Wood
- Has view: Yes
- View description: Bay, Ocean, Water
- Has water view: Yes
- Water view: Bay,Ocean,Water
Lot
- Size: 3,002 Square Feet
Details
- Additional structures: TennisRaquetball
- Parcel number: 229051002000
- Zoning: R
- Special conditions: Standard
Construction
Type & style
- Home type: SingleFamily
- Property subtype: Single Family Residence, Residential
- Attached to another structure: Yes
Materials
- Foundation: Pillar/Post/Pier
- Roof: Composition
Condition
- New construction: No
- Year built: 1975
Utilities & green energy
- Gas: PublicUtilities
- Sewer: Shared Septic
- Utilities for property: Public Utilities
Community & HOA
HOA
- Has HOA: Yes
- Amenities included: Barbecue Area, Beach Rights, Club House, Community Pool, Community Security Gate, Game Court Outdoor, Garden Greenbelt Trails
- HOA fee: $1,220 monthly
Location
- Region: Castroville
Financial & listing details
- Price per square foot: $1,306/sqft
- Tax assessed value: $662,784
- Annual tax amount: $7,264
- Date on market: 5/15/2026
- Listing agreement: ExclusiveRightToSell
- Listing terms: CashorConventionalLoan
Estimated market value
$2,067,500
$1.96M - $2.17M
$3,905/mo
Price history
| Date | Event | Price |
|---|---|---|
| 5/15/2026 | Listed for sale | $2,195,000+462.8%$1,306/sqft |
Source:  MLSListings Inc #ML82047435 Report a problem MLSListings Inc #ML82047435 Report a problem | ||
| 3/1/1994 | Sold | $390,000$232/sqft |
Source: Public Record Report a problem | ||
Public tax history
| Year | Property taxes | Tax assessment |
|---|---|---|
| 2025 | $7,264 +2.3% | $662,784 +2% |
| 2024 | $7,101 +1.9% | $649,789 +2% |
| 2023 | $6,972 +0.5% | $637,049 +2% |
| 2022 | $6,934 +3.9% | $624,559 +2% |
| 2021 | $6,671 -0.8% | $612,313 +1% |
| 2020 | $6,728 +2.3% | $606,035 +2% |
| 2019 | $6,573 +1.7% | $594,153 +2% |
| 2018 | $6,464 | $582,504 +2% |
| 2017 | -- | $571,083 +2% |
| 2016 | -- | $559,886 +1.5% |
| 2015 | -- | $551,477 +2% |
| 2014 | -- | $540,675 +2.5% |
| 2012 | -- | $527,679 +2% |
| 2011 | -- | $517,334 +0.8% |
| 2010 | -- | $513,469 -0.2% |
| 2009 | -- | $514,690 +2% |
| 2008 | -- | $504,599 +2% |
| 2007 | -- | $494,706 +2% |
| 2006 | -- | $485,007 +2% |
| 2005 | -- | $475,498 +2% |
| 2004 | -- | $466,176 +1.9% |
| 2003 | -- | $457,633 +2% |
| 2002 | -- | $448,661 +2% |
| 2001 | $4,436 | $439,865 +2% |
| 2000 | -- | $431,240 |
Find assessor info on the county website
Monthly payment
Est. payment
Payment breakdown
Explore the cost of this home by adjusting the details. Changes won't be saved.Climate risks
Neighborhood: 95012
Nearby schools
GreatSchools rating
- 3/10Elkhorn Elementary SchoolGrades: K-6Distance: 5.3 mi
- 2/10North Monterey County Middle SchoolGrades: 7-8Distance: 2.6 mi
- 4/10North Monterey County High SchoolGrades: 9-12Distance: 4 mi
Schools provided by the listing agent
- District: NorthMontereyCountyUnified
Source: MLSListings Inc. This data may not be complete. We recommend contacting the local school district to confirm school assignments for this home.
- $1,841,0003 bd2 ba1.4k sqft336 Monterey Dunes Way, Moss Landing, CA 95039Off Market
- $1,327,7003 bd2 ba1.4k sqft344 Monterey Dunes Way, Castroville, CA 95012Off Market
- $1,907,8003 bd2 ba1.4k sqft340 Monterey Dunes Way, Castroville, CA 95012Off Market
- $1,230,7003 bd3 ba2k sqft332 Monterey Dunes Way, Moss Landing, CA 95039Off Market
- $2,164,4002 bd2 ba1.3k sqft330 Monterey Dunes Way, Moss Landing, CA 95039Off Market
- $2,235,8002 bd2 ba1.6k sqft328 Monterey Dunes Way, Moss Landing, CA 95039Off Market
- $1,352,6003 bd3 ba1.6k sqft326 Monterey Dunes Way, Castroville, CA 95012Off Market
- $1,598,8003 bd2 ba1.4k sqft324 Monterey Dunes Way, Moss Landing, CA 95039Off Market
A local agent can set up tours, give advice and negotiate with sellers.
Similar homes
- $2,195,0003 bd3 ba1.6k sqft284 Monterey Dunes Way, Moss Landing, CA 95039For Sale
 MLS ID #ML82053770, Lyng-Vidrine Team. MLSListings Inc
 - $1,995,0003 bd2 ba1.4k sqft160 Monterey Dunes Way, Moss Landing, CA 95039For Sale
 MLS ID #ML82012952, Jason Crum. MLSListings Inc
 - $2,598,0004 bd3 ba2k sqft262 Monterey Dunes Way, Moss Landing, CA 95039For Sale
 MLS ID #ML82037454, Lyng-Vidrine Team. MLSListings Inc
 - $2,195,0005 bd3 ba2.4k sqft25193 Flanders Dr, Carmel, CA 93923For Sale
 MLS ID #ML82053181, Terry McGowan. MLSListings Inc
 - $2,295,0003 bd2 ba1.7k sqft2921 Madrone Ln, Pebble Beach, CA 93953For SaleMLS ID #ML82054167, The Russell Group. MLSListings Inc
- $2,279,0003 bd2 ba1.9k sqft430 Quail Run Rd, Aptos, CA 95003For SaleMLS ID #ML82042885, Michele Whitehead - Samples. MLSListings Inc
- $1,899,0003 bd2 ba1.7k sqft149 Coates Dr, Aptos, CA 95003For SaleMLS ID #ML82054101, Malaka Thompson. MLSListings Inc
- $1,995,0004 bd4 ba2.1k sqft25580 Chiquito Pl, Carmel, CA 93923For SaleMLS ID #41132849, Kyla Hammer. CCAR
- $2,195,0005 bd4 ba2.4k sqft114 Carmel Ave, Pacific Grove, CA 93950For SaleMLS ID #ML82050338, Joe Gallagher. MLSListings Inc
- $2,250,0004 bd3 ba2.3k sqft4021 Sunridge Rd, Pebble Beach, CA 93953For SaleMLS ID #ML82029019, Jim Lowell. MLSListings Inc
- $1,995,0004 bd3 ba1.8k sqft35 Wellings Pl, Monterey, CA 93940For SaleMLS ID #ML82051844, Monterey Peninsula Home Team. MLSListings Inc
- $2,049,0002 bd3 ba1.9k sqft24875 N Carmel Hills Dr, Carmel, CA 93923For SaleMLS ID #ML82051514, J.R. Rouse Properties Group. MLSListings Inc
- $1,750,0003 bd3 ba2.4k sqft1239 Josselyn Canyon Rd, Monterey, CA 93940For SaleMLS ID #ML82051590, Connie Tabor. MLSListings Inc
- $2,250,0004 bd3 ba2.2k sqft2962 Club Rd, Pebble Beach, CA 93953For SaleMLS ID #ML82032542, Christopher Pryor. MLSListings Inc
- $1,790,0003 bd3 ba1.9k sqft113 Littlefield Rd, Monterey, CA 93940For SaleMLS ID #ML82050304, Peggy Jones. MLSListings Inc
- $1,145,0003 bd2 ba2.1k sqft505 Hidden Valley Rd, Royal Oaks, CA 95076For SaleMLS ID #ML82045572, Denise Brazil. MLSListings Inc
- $1,700,0003 bd3 ba2.1k sqft645 Skyward Dr, Aptos, CA 95003For SaleMLS ID #ML82035246, Cassandra Maas. MLSListings Inc
- $1,100,0002 bd1 ba1k sqft13265 Avila Rd, Moss Landing, CA 95039For SaleMLS ID #ML82025127, Peter Boggs. MLSListings Inc
- $2,398,0004 bd2 ba2.3k sqft3113 Sloat Rd, Pebble Beach, CA 93953For SaleMLS ID #ML82047242, Arleen Hardenstein. MLSListings Inc
- $1,195,0003 bd2 ba1.5k sqft11675 McCarthy Rd, Carmel Valley, CA 93924For SaleMLS ID #ML82053507, Courtney Adamski. MLSListings Inc
Local buyer's agents are ready to help
