Located in one of Manitowoc's desirable neighborhoods on a cul de sac lot, this brand-new 4 bedroom, 2.5 bath home offers luxury, space, and functionality throughout. Open concept design with abundant natural light, stunning kitchen with butler's pantry, LVP flooring, and high-end finishes throughout. Main floor features primary suite with walk-in tiled shower, and dual vanities, office, and first-floor laundry. Upper level offers 3 bedrooms, full bath, and loft area. Large covered patio and finished insulated garage. Exceptional craftsmanship and thoughtful design make this home a must see!
Active
$725,000
338 Mosie COURT, Manitowoc, WI 54220
4beds
2,746sqft
Single Family Residence
Built in 2026
0.5 Acres Lot
$723,000 Zestimate®
$264/sqft
$-- HOA
What's special
Loft areaOpen concept designFinished insulated garageFirst-floor laundryHigh-end finishes throughoutAbundant natural lightLarge covered patio
- 28 days
- 933
- 31
Zillow last checked:
Listing updated:
Listed by:
Erin Kasprzycki 920-217-1084,
Keller Williams - Manitowoc
Source: WIREX MLS,MLS#: 1976572 Originating MLS: Metro MLS
Originating MLS: Metro MLSFacts & features
Interior
Bedrooms & bathrooms
- Bedrooms: 4
- Bathrooms: 3
- Full bathrooms: 2
- 1/2 bathrooms: 1
- Main level bedrooms: 1
Primary bedroom
- Level: Main
- Area: 208
- Dimensions: 16 x 13
Bedroom 2
- Level: Upper
- Area: 144
- Dimensions: 12 x 12
Bedroom 3
- Level: Upper
- Area: 144
- Dimensions: 12 x 12
Bedroom 4
- Level: Upper
- Area: 132
- Dimensions: 12 x 11
Bathroom
- Features: Stubbed For Bathroom on Lower, Tub Only, Ceramic Tile, Master Bedroom Bath: Walk-In Shower, Master Bedroom Bath, Shower Stall
Dining room
- Level: Main
- Area: 165
- Dimensions: 11 x 15
Kitchen
- Level: Main
- Area: 180
- Dimensions: 12 x 15
Living room
- Level: Main
- Area: 306
- Dimensions: 17 x 18
Office
- Level: Main
- Area: 130
- Dimensions: 13 x 10
Heating
- Natural Gas, Forced Air
Cooling
- Central Air
Appliances
- Included: Dishwasher, Disposal, Oven, Range, Refrigerator
Features
- High Speed Internet, Pantry, Walk-In Closet(s), Kitchen Island
- Basement: 8'+ Ceiling,Full,Full Size Windows,Concrete,Radon Mitigation System,Sump Pump
Interior area
- Total structure area: 2,746
- Total interior livable area: 2,746 sqft
Property
Parking
- Total spaces: 3
- Parking features: Garage Door Opener, Attached, 3 Car
- Attached garage spaces: 3
Features
- Levels: One and One Half
- Stories: 1
- Patio & porch: Patio
Lot
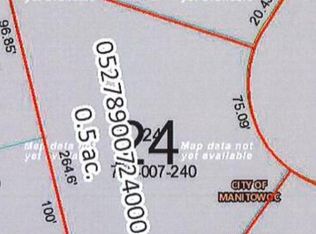
- Size: 0.5 Acres
Details
- Parcel number: 789007240
- Zoning: Residential
Construction
Type & style
- Home type: SingleFamily
- Architectural style: Prairie/Craftsman
- Property subtype: Single Family Residence
Materials
- Masonite/PressBoard, Stone, Brick/Stone, Vinyl Siding
Condition
- New Construction
- New construction: Yes
- Year built: 2026
Utilities & green energy
- Sewer: Public Sewer
- Water: Public
- Utilities for property: Cable Available
Community & HOA
Community
- Subdivision: Woodridge Estates
Location
- Region: Manitowoc
- Municipality: Manitowoc
Financial & listing details
- Price per square foot: $264/sqft
- Annual tax amount: $775
- Date on market: 8/18/2026
- Inclusions: Range/Oven; Refrigerator; Dishwasher; Beverage Refrigerator
Estimated market value
$723,000
$687,000 - $759,000
$3,656/mo
Price history
| Date | Event | Price |
|---|---|---|
| 8/18/2026 | Listed for sale | $725,000$264/sqft |
Source:  WIREX MLS #1976572 Report a problem WIREX MLS #1976572 Report a problem | ||
Public tax history
Tax history is unavailable.
Monthly payment
Est. payment
Payment breakdown
Explore the cost of this home by adjusting the details. Changes won't be saved.Climate risks
Neighborhood: 54220
Nearby schools
Schools provided by the listing agent
- High: Lincoln
- District: Manitowoc
Source: WIREX MLS. This data may not be complete. We recommend contacting the local school district to confirm school assignments for this home.
Similar homes
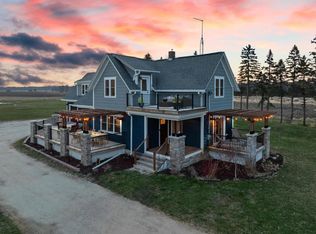
- $649,9005 bd3 ba2.9k sqft514 N Alverno ROAD, Manitowoc, WI 54220Active
 MLS ID #1979536, Peter Haase. WIREX MLS
 - $699,9995 bd4 ba3.9k sqft4564 Broadway STREET, Manitowoc, WI 54220Active
 MLS ID #1977708, Brost Group*. WIREX MLS
 - $589,9004 bd3 ba2.8k sqft3202 Mirro DRIVE, Manitowoc, WI 54220Active
 MLS ID #1969932, Travis Stevens. WIREX MLS
 - $650,0003 bd3 ba3.5k sqft3505 Edgewood ROAD, Manitowoc, WI 54220Active
 MLS ID #1979416, Kevin Neelis. WIREX MLS
