Welcome home to desirable Villa Veneto and this spacious townhouse offering 2 bedrooms, 2.5 bathrooms, an attached 2 car garage & an unfinished walkout basement. Inside, the welcoming foyer leads into the bright living and dining room with hardwood floors & crown molding throughout, a cozy corner gas fireplace and a wall of windows that fill the space with natural light. The kitchen features solid maple cabinetry, generous counter space, stainless steel appliances, an island with breakfast bar and table space with additional built in storage. A convenient half bath completes the first floor. Upstairs, the spacious primary suite is a true retreat, featuring a tray ceiling, walk in closet, Juliet balcony and a luxurious private en suite with dual vanities, whirlpool soaking tub and separate walk-in shower. The second bedroom is nicely positioned near the hall bath, while the versatile loft provides space for a home office, additional living area or conversion into a third bedroom. The laundry room is conveniently located near the primary suite and offers a utility sink and extra storage. The full unfinished walk out basement offers endless possibilities for future living space or additional bedrooms and and bathrooms with bathroom rough-ins already in place. Two private outdoor spaces - a deck access from the kitchen & a patio off the basement - allow you to enjoy the beautifully landscaped grounds. Recent improvements include: Exterior painting (2026), new windows (2025), interior painting (2024), new roof, gutters, water heater, humidifier, furnace & AC (2021). Ideally located near parks, shopping, dining and everyday conveniences, this inviting home offers the space to settle in and truly make it your own.
Active
$449,999
338 Veneto, Bloomingdale, IL 60108
2beds
2,159sqft
Townhouse, Single Family Residence
Built in 2005
-- sqft lot
$-- Zestimate®
$208/sqft
$502/mo HOA
What's special
Cozy corner gas fireplaceBeautifully landscaped groundsJuliet balconyIsland with breakfast barCrown molding throughoutWelcoming foyerGenerous counter space
- --
- 214
- views
- 8
- saves
Zillow last checked:
Listing updated:
Listed by:
Daniel Cox (224)699-5002,
Redfin Corporation
Source: MRED as distributed by MLS GRID,MLS#: 12769529
Facts & features
Interior
Bedrooms & bathrooms
- Bedrooms: 2
- Bathrooms: 3
- Full bathrooms: 2
- 1/2 bathrooms: 1
Rooms
- Room types: Loft
Primary bedroom
- Features: Flooring (Carpet), Bathroom (Full)
- Level: Second
- Area: 300 Square Feet
- Dimensions: 15X20
Bedroom 2
- Features: Flooring (Carpet)
- Level: Second
- Area: 140 Square Feet
- Dimensions: 10X14
Dining room
- Features: Flooring (Hardwood)
- Level: Main
- Dimensions: COMBO
Kitchen
- Features: Kitchen (Eating Area-Breakfast Bar, Eating Area-Table Space, Island, Custom Cabinetry), Flooring (Hardwood)
- Level: Main
- Area: 252 Square Feet
- Dimensions: 12X21
Laundry
- Features: Flooring (Ceramic Tile)
- Level: Second
- Area: 42 Square Feet
- Dimensions: 6X7
Living room
- Features: Flooring (Hardwood)
- Level: Main
- Area: 368 Square Feet
- Dimensions: 16X23
Loft
- Features: Flooring (Hardwood)
- Level: Second
- Area: 238 Square Feet
- Dimensions: 14X17
Heating
- Natural Gas, Forced Air
Cooling
- Central Air
Appliances
- Included: Range, Microwave, Dishwasher, Refrigerator, Washer, Dryer, Disposal, Stainless Steel Appliance(s), Cooktop, Oven, Gas Cooktop, Humidifier
- Laundry: Upper Level, Washer Hookup, In Unit, Sink
Features
- Vaulted Ceiling(s), Walk-In Closet(s), Dining Combo
- Flooring: Hardwood, Carpet, Wood
- Doors: Sliding Doors, Storm Door(s), 36" Minimum Entry Door, Lever Style Door Handles, 6 Panel Door(s)
- Windows: Screens, Drapes, Blinds, Double Pane Windows, Storm Window(s)
- Basement: Unfinished,Exterior Entry,Bath/Stubbed,Full,Walk-Out Access
- Number of fireplaces: 1
- Fireplace features: Gas Starter, Living Room
Interior area
- Total structure area: 0
- Total interior livable area: 2,159 sqft
Property
Parking
- Total spaces: 2
- Parking features: Concrete, Garage Door Opener, Yes, Garage Owned, Attached, Garage
- Attached garage spaces: 2
- Has uncovered spaces: Yes
Accessibility
- Accessibility features: No Disability Access
Features
- Patio & porch: Deck, Patio
Lot
- Features: Cul-De-Sac
Details
- Additional structures: None
- Parcel number: 0209312038
- Special conditions: None
- Other equipment: Ceiling Fan(s), Sump Pump
Construction
Type & style
- Home type: Townhouse
- Property subtype: Townhouse, Single Family Residence
Materials
- Brick, Synthetic Stucco
Condition
- New construction: No
- Year built: 2005
Utilities & green energy
- Electric: Circuit Breakers, 200+ Amp Service
- Sewer: Public Sewer
- Water: Public
Community & HOA
Community
- Subdivision: Villa Veneto
HOA
- Has HOA: Yes
- Services included: Insurance, Lawn Care, Snow Removal, Other
- HOA fee: $502 monthly
Location
- Region: Bloomingdale
Financial & listing details
- Price per square foot: $208/sqft
- Tax assessed value: $135,763
- Annual tax amount: $9,190
- Date on market: 9/25/2026
- Ownership: Condo
Estimated market value
Not available
Estimated sales range
Not available
Not available
Price history
| Date | Event | Price |
|---|---|---|
| 9/25/2026 | Listing removed | $449,999$208/sqft |
Source:  MRED as distributed by MLS GRID #12757447 Report a problem | ||
| 9/24/2026 | Price change | $449,999-4.3%$208/sqft |
Source: MRED as distributed by MLS GRID #12757447 Report a problem | ||
| 9/17/2026 | Listed for sale | $470,000+23.7%$218/sqft |
Source: MRED as distributed by MLS GRID #12757447 Report a problem | ||
| 12/12/2018 | Listing removed | $379,900$176/sqft |
Source: RE/MAX Suburban #10100549 Report a problem | ||
| 10/2/2018 | Price change | $379,900-4.5%$176/sqft |
Source: RE/MAX Suburban #10100549 Report a problem | ||
| 8/24/2018 | Price change | $398,000-0.5%$184/sqft |
Source: RE/MAX Suburban #10100549 Report a problem | ||
| 6/7/2018 | Listed for sale | $399,900-7.1%$185/sqft |
Source: RE/MAX Suburban #09977509 Report a problem | ||
| 6/22/2005 | Sold | $430,500$199/sqft |
Source: Public Record Report a problem | ||
Public tax history
| Year | Property taxes | Tax assessment |
|---|---|---|
| 2025 | $9,190 +6.8% | $135,763 +9.3% |
| 2024 | $8,603 +8.3% | $124,200 +9.4% |
| 2023 | $7,942 -11.9% | $113,580 -12% |
| 2022 | $9,019 +4% | $129,060 +5.3% |
| 2021 | $8,675 -1% | $122,620 +2.5% |
| 2020 | $8,759 +3.5% | $119,630 +4.1% |
| 2019 | $8,463 +16.1% | $114,960 +13.7% |
| 2018 | $7,288 +5.7% | $101,110 +7.9% |
| 2017 | $6,892 +4% | $93,720 +8% |
| 2016 | $6,627 +1.7% | $86,740 +7.2% |
| 2015 | $6,518 +3.6% | $80,950 +6.1% |
| 2014 | $6,290 +1.1% | $76,280 -3.3% |
| 2013 | $6,221 +3.7% | $78,890 -6.4% |
| 2012 | $6,001 -11.4% | $84,240 -21.3% |
| 2011 | $6,775 -9.9% | $107,040 -16.1% |
| 2010 | $7,522 +3.1% | $127,560 -6.9% |
| 2009 | $7,299 +0.6% | $136,960 |
| 2008 | $7,254 +4.2% | $136,960 +5.3% |
| 2007 | $6,960 +4.2% | $130,070 +5.9% |
| 2006 | $6,677 | $122,800 |
Find assessor info on the county website
Monthly payment
Est. payment
Payment breakdown
Explore the cost of this home by adjusting the details. Changes won't be saved.Climate risks
Neighborhood: 60108
Nearby schools
Schools provided by the listing agent
- Elementary: Erickson Elementary School
- Middle: Westfield Middle School
- High: Lake Park High School
- District: 13
Source: MRED as distributed by MLS GRID. This data may not be complete. We recommend contacting the local school district to confirm school assignments for this home.


Similar homes
- $454,9002 bd4 ba2.1k sqft322 Montabello, Bloomingdale, IL 60108Active
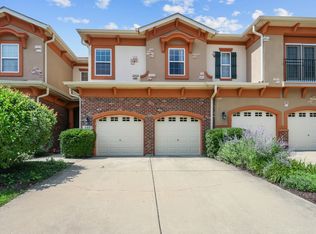 MLS ID #12738956, Aleksandr Katsman, ABR,SFR,SRS, Barr Agency, Inc. MRED as distributed by MLS GRID
- $499,0002 bd3 ba2k sqft27 Bethel Ln, Schaumburg, IL 60194New
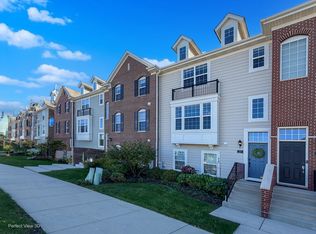 MLS ID #12783124, Corey Barker, Keller Williams North Shore West. MRED as distributed by MLS GRID
- $449,9003 bd3 ba2.4k sqft2820 N Greenwood Ave, Arlington Heights, IL 60004New
 MLS ID #12787832, Venkateshwar Talari, Coldwell Banker Realty. MRED as distributed by MLS GRID
- $499,9003 bd2 ba1.5k sqft4N751 Medinah Rd, Addison, IL 60101Active
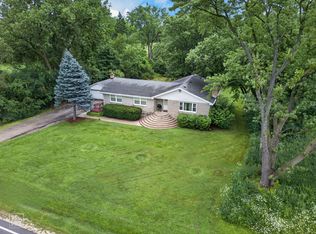 MLS ID #12717819, Jeavon Shegal, REMAX Legends. MRED as distributed by MLS GRID
