Welcome to The Hudson by Hayden Homes, a thoughtfully designed single-level floor plan offering 1,574 sq. ft. of comfortable living. The open kitchen features stylish quartz countertops, plenty of storage, and a breakfast bar that flows seamlessly into the dining and living areas, making it easy to cook, gather, and entertain. Durable LVP flooring extends through the kitchen, dining, formal living areas, bathrooms, and laundry room for a modern look with low-maintenance convenience. The spacious primary suite provides a private retreat with a walk-in closet, dual vanities, and a large stand up shower. Two additional bedrooms and a full bath round out this smart layout, giving you the perfect balance of space and functionality. Photos are photo-similar.
Pending
$454,990
3380 E Fitz Roy Ct, Kuna, ID 83634
3beds
2baths
1,574sqft
Single Family Residence
Built in 2026
5,662 Square Feet Lot
$454,400 Zestimate®
$289/sqft
$67/mo HOA
What's special
Single-level floor planStylish quartz countertopsPrivate retreatBreakfast barPlenty of storageTwo additional bedroomsLarge stand up shower
- 80 days |
- 14 |
- 2 |
Zillow last checked:
Listing updated:
Listed by:
Adam Bracy Main:406-231-0482,
New Home Star Idaho,
Anne Hoye 208-412-9559,
New Home Star Idaho
Source: IMLS,MLS#: 98983334
Facts & features
Interior
Bedrooms & bathrooms
- Bedrooms: 3
- Bathrooms: 2
- Main level bathrooms: 2
- Main level bedrooms: 3
Primary bedroom
- Level: Main
- Area: 169
- Dimensions: 13 x 13
Bedroom 2
- Level: Main
- Area: 100
- Dimensions: 10 x 10
Bedroom 3
- Level: Main
- Area: 110
- Dimensions: 11 x 10
Kitchen
- Level: Main
Heating
- Ceiling, Forced Air, Natural Gas
Cooling
- Central Air
Appliances
- Included: Gas Water Heater, Tank Water Heater, Dishwasher, Disposal, Microwave, Gas Range
Features
- Bath-Master, Bed-Master Main Level, Split Bedroom, Great Room, Double Vanity, Walk-In Closet(s), Breakfast Bar, Pantry, Quartz Counters, Number of Baths Main Level: 2
- Flooring: Carpet
- Has basement: No
- Has fireplace: No
Interior area
- Total structure area: 1,574
- Total interior livable area: 1,574 sqft
- Finished area above ground: 1,574
- Finished area below ground: 0
Property
Parking
- Total spaces: 2
- Parking features: Attached
- Attached garage spaces: 2
Features
- Levels: One
- Patio & porch: Covered Patio/Deck
- Pool features: Community, In Ground, Pool
- Fencing: Partial,Vinyl
Lot
- Size: 5,662 Square Feet
- Features: Sm Lot 5999 SF, Sidewalks, Corner Lot, Auto Sprinkler System, Drip Sprinkler System, Full Sprinkler System, Pressurized Irrigation Sprinkler System
Details
- Parcel number: R0885760180
Construction
Type & style
- Home type: SingleFamily
- Property subtype: Single Family Residence
Materials
- Frame, Masonry, Wood Siding
- Foundation: Crawl Space
- Roof: Composition,Architectural Style
Condition
- New Construction
- New construction: Yes
- Year built: 2026
Details
- Builder name: Hayden Homes
Utilities & green energy
- Water: Public
- Utilities for property: Sewer Connected
Green energy
- Indoor air quality: Contaminant Control
Community & HOA
Community
- Subdivision: Bellaro Springs
HOA
- Has HOA: Yes
- HOA fee: $800 annually
Location
- Region: Kuna
Financial & listing details
- Price per square foot: $289/sqft
- Date on market: 4/23/2026
- Listing terms: Cash,Conventional,FHA,USDA Loan,VA Loan
- Ownership: Fee Simple
Estimated market value
$454,400
$432,000 - $477,000
$2,256/mo
Price history
Price history is unavailable.
Public tax history
Tax history is unavailable.
Monthly payment
Est. payment$--/mo
Payment breakdown
Explore the cost of this home by adjusting the details. Changes won't be saved.All calculations are estimates and provided by Zillow, Inc. for informational purposes only. Actual amounts may vary.
HOA fees may include property taxes on listings classified as Co-Ops. Contact the listing agent and/or owner for fee details.
Mortgage interest rates are dependent on a number of factors, including credit score, down payment, and repayment length. Interest rate data provided by Zillow Group Marketplace, Inc. as of 1/1/1970 from various mortgage lenders with which we have lead or other similar arrangements; the Estimated Payment is an average of those rates.
See how much you could borrow to make a competitive offer.
Climate risks
Neighborhood: 83634
Nearby schools
GreatSchools rating
- 8/10Silver Trail Elementary SchoolGrades: PK-5Distance: 3 mi
- 2/10Fremont H Teed Elementary SchoolGrades: 6-8Distance: 2.3 mi
- 2/10Kuna High SchoolGrades: 9-12Distance: 2 mi
Schools provided by the listing agent
- Elementary: Hubbard
- Middle: Fremont
- High: Kuna
- District: Kuna School District #3
Source: IMLS. This data may not be complete. We recommend contacting the local school district to confirm school assignments for this home.

- $439,9903 bd2 ba1.4k sqft3362 E Fitz Roy Ct, Kuna, ID 83634Pending
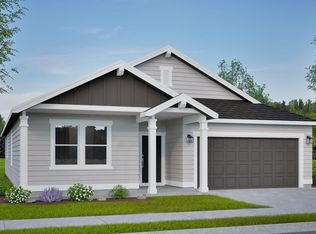
- $--4 bd2 ba1.9k sqft3425 E Fitz Roy St, Kuna, ID 83634Sold
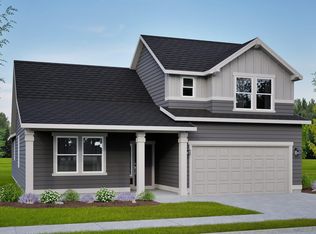
- $--4 bd3 ba2.2k sqft3443 E Fitz Roy St, Kuna, ID 83634Sold
- $502,3334 bd3 ba2.2k sqft3473 E Fitz Roy St, Kuna, ID 83634Pending
- $--3 bd2 ba1.4k sqft3292 E Fitz Roy Court Block LOT 3-1, Kuna, ID 83634Sold
- $--3 bd2 ba1.8k sqft3330 E Fitz Roy Ct, Kuna, ID 83634Sold
- $434,9903 bd2 ba1.4k sqft3424 E Fitz Roy St, Kuna, ID 83634Pending
- $--3 bd2 ba1.4k sqft3291 E Fitz Roy Ct, Kuna, ID 83634Sold
A local agent can set up tours, give advice and negotiate with sellers.
A local lender can help you make sure your offer is ready when you are.
Similar homes
- $474,9903 bd2 ba1.8k sqft3460 E Fitz Roy St, Kuna, ID 83634Active
 MLS ID #98983349, Anne Hoye, New Home Star Idaho. IMLS
 - $530,0003 bd3 ba2.2k sqft1191 E Whig Dr, Kuna, ID 83634Active
 MLS ID #98993501, Angel Montalbo, Silvercreek Realty Group. IMLS
 - $429,9903 bd2 ba1.4k sqft1024 N Ryde Ave, Kuna, ID 83634Active
 MLS ID #98991734, Mark Hernandez, Homes of Idaho. IMLS
 - $450,0003 bd2 ba1.7k sqft1695 W Afton St, Kuna, ID 83634Active
 MLS ID #98991978, Cindy Poulsen, Cindy Poulsen Real Estate, LLC. IMLS
 - $514,9904 bd3 ba2.2k sqft3500 E Fitz Roy St, Kuna, ID 83634ActiveIMLS
- $526,9903 bd3 ba2.2k sqft3547 E Fitz Roy St, Kuna, ID 83634ActiveIMLS
- $547,9903 bd2 ba1.8k sqft103 N Roscoe Ave, Kuna, ID 83634ActiveMLS ID #98989533, Yelena Izhevskiy, Richmond American Homes of Ida. IMLS
- from $455,0003 bd2 ba1.4k sqftTroon Plan, Hadler, Meridian, ID 83642New ConstructionBlackrock Homes O2 Real Estate Group
- $539,9004 bd2 ba1.8k sqft4620 S Tindaris Ave, Meridian, ID 83642ActiveMLS ID #98993063, Faith Mikita, Homes of Idaho. IMLS
- from $479,8003 bd2 ba1.5k sqftPeoria Plan, Hadler, Meridian, ID 83642New ConstructionBlackrock Homes O2 Real Estate Group
- $500,0004 bd3 ba1.9k sqft12048 W Victory Rd, Boise, ID 83709ActiveMLS ID #98993133, Janet Thompson, Group One Sotheby's Int'l Realty. IMLS
- from $624,9003 bd2 ba1.8k sqftHayward Plan, Valor, Kuna, ID 83634New ConstructionBerkeley Building Co.
- $439,9903 bd2 ba1.5k sqft4778 E Grassway Drive Block #4-lot 20, Nampa, ID 83686ActiveMLS ID #98982958, Kailyn Schueller, New Home Star Idaho. IMLS
- $497,0003 bd3 ba1.7k sqft6025 S Catria Pl, Meridian, ID 83642ActiveMLS ID #98990731, Heather Corbaley, Keller Williams Realty Boise. IMLS
- $489,9002 bd2 ba1.4k sqft2020 S Gedalio Ln, Meridian, ID 83642ActiveMLS ID #98991536, Dawn Downs, National Broker Connect Real Estate. IMLS
- from $669,9003 bd3 ba2k sqftRincon Plan, Valor, Kuna, ID 83634New ConstructionBerkeley Building Co.
- $472,0003 bd3 ba1.9k sqft1802 W Heavy Timber Dr, Meridian, ID 83642ActiveMLS ID #98984158, Krista Wunsch, Homes of Idaho. IMLS
- from $669,9003 bd3 ba2.1k sqftSutter Plan, Valor, Kuna, ID 83634New ConstructionBerkeley Building Co.
- from $679,9003 bd3 ba2.2k sqftLarkspur Plan, Valor, Kuna, ID 83634New ConstructionBerkeley Building Co.
- $499,9003 bd2 ba1.9k sqft4126 S Lava Springs Loop, Nampa, ID 83686ActiveMLS ID #98990674, Scott Nunes, Century 21 Whitewater Clark. IMLS
- Idaho
- Ada County
- Kuna
- 83634
- 3380 E Fitz Roy Ct
Nearby cities
Nearby zip codes
Other Kuna Topics
