Rare opportunity in the desirable Woodcreek community! This updated, move-in-ready condo offers 3 bedrooms, 2 bathrooms, and 1,307 sq ft (per courthouse records) of comfortable living space in a quiet, well-maintained neighborhood. Enjoy a spacious, light-filled layout with stylish updates and low-maintenance living. Major upgrades include a brand-new HVAC system installed in 2024. Located steps from the community pool and surrounded by mature trees and greenbelt views. A unique built-in dog house adds charm and functionality and can be removed at the buyer’s request. Conveniently close to shopping, dining, schools, and major highways. Ideal for homeowners or investors seeking a rare Woodcreek Condo opportunity.
For sale
Price cut: $4.4K (6/30)
$164,500
3380 W Washington St #14, Broken Arrow, OK 74012
3beds
1,307sqft
:
Get pre-qualified$1,477/mo
Condominium
Built in 1983
-- sqft lot
$-- Zestimate®
$126/sqft
$367/mo HOA
What's special
Stylish updatesUpdated move-in-ready condoGreenbelt viewsSurrounded by mature treesSpacious light-filled layout
- 60 days |
- 1,656 |
- 98 |
Likely to sell faster than
Zillow last checked:
Listing updated:
Listed by:
Jennifer Sehon 918-808-6461,
Keller Williams Preferred
Source: MLS Technology, Inc.,MLS#: 2619355 Originating MLS: MLS Technology
Originating MLS: MLS TechnologyFacts & features
Interior
Bedrooms & bathrooms
- Bedrooms: 3
- Bathrooms: 2
- Full bathrooms: 1
- 1/2 bathrooms: 1
Primary bedroom
- Description: Master Bedroom,Private Bath,Walk-in Closet
- Level: Second
Bedroom
- Description: Bedroom,
- Level: Second
Bedroom
- Description: Bedroom,
- Level: Second
Primary bathroom
- Description: Master Bath,Bathtub,Full Bath
- Level: Second
Bathroom
- Description: Hall Bath,Half Bath
- Level: First
Dining room
- Description: Dining Room,Combo w/ Living
- Level: First
Dining room
- Description: Dining Room,Combo w/ Living
- Level: First
Kitchen
- Description: Kitchen,Island
- Level: First
Kitchen
- Description: Kitchen,
- Level: First
Living room
- Description: Living Room,Fireplace,Sunken
- Level: First
Living room
- Description: Living Room,Fireplace,Sunken
- Level: First
Utility room
- Description: Utility Room,
- Level: Second
Utility room
- Description: Utility Room,Inside
- Level: First
Heating
- Central, Electric, Gas
Cooling
- Central Air
Appliances
- Included: Dishwasher, Disposal, Gas Water Heater, Ice Maker, Microwave, Oven, Range, Refrigerator
- Laundry: Washer Hookup, Electric Dryer Hookup, Gas Dryer Hookup
Features
- Granite Counters, High Speed Internet, Ceiling Fan(s), Electric Oven Connection, Programmable Thermostat
- Flooring: Laminate
- Doors: Storm Door(s)
- Windows: Aluminum Frames
- Basement: None
- Number of fireplaces: 1
- Fireplace features: Gas Log
Interior area
- Total structure area: 1,307
- Total interior livable area: 1,307 sqft
Property
Parking
- Total spaces: 2
- Parking features: Carport, Asphalt
- Garage spaces: 2
- Has carport: Yes
Features
- Levels: Two
- Stories: 2
- Patio & porch: Balcony, Patio, Porch
- Exterior features: Other, Rain Gutters
- Pool features: None
- Fencing: Decorative
Lot
- Features: Mature Trees, Stream/Creek, Spring
Details
- Additional structures: None
- Parcel number: 83950841631495
Construction
Type & style
- Home type: Condo
- Architectural style: Other
- Property subtype: Condominium
Materials
- Masonite, Wood Frame
- Foundation: Slab
- Roof: Asphalt,Fiberglass
Condition
- Year built: 1983
Utilities & green energy
- Sewer: Public Sewer
- Water: Public
- Utilities for property: Cable Available, Water Available
Community & HOA
Community
- Features: Gutter(s), Sidewalks
- Security: No Safety Shelter, Smoke Detector(s)
- Subdivision: Woodcreek Condos
HOA
- Has HOA: Yes
- Amenities included: Pool
- Services included: Maintenance Structure, Sewer, Trash, Water
- HOA fee: $367 monthly
Location
- Region: Broken Arrow
Financial & listing details
- Price per square foot: $126/sqft
- Annual tax amount: $1,774
- Date on market: 5/27/2026
- Cumulative days on market: 60 days
- Listing terms: Conventional,FHA,VA Loan
Estimated market value
Not available
Estimated sales range
Not available
Not available
Price history
| Date | Event | Price |
|---|---|---|
| 6/30/2026 | Price change | $164,500-2.6%$126/sqft |
Source:  MLS Technology, Inc. #2619355 Report a problem MLS Technology, Inc. #2619355 Report a problem | ||
| 6/2/2026 | Price change | $168,900-6.1%$129/sqft |
Source: MLS Technology, Inc. #2619355 Report a problem | ||
| 6/1/2026 | Listed for sale | $179,900+53.8%$138/sqft |
Source: MLS Technology, Inc. #2619355 Report a problem | ||
| 9/9/2021 | Sold | $117,000+2.6%$90/sqft |
Source: MLS Technology, Inc. #2117873 Report a problem | ||
| 8/9/2021 | Pending sale | $114,000$87/sqft |
Source: MLS Technology, Inc. #2117873 Report a problem | ||
| 7/23/2021 | Price change | $114,000-0.8%$87/sqft |
Source: MLS Technology, Inc. #2117873 Report a problem | ||
| 7/9/2021 | Listed for sale | $114,900$88/sqft |
Source: MLS Technology, Inc. #2117873 Report a problem | ||
| 6/15/2021 | Pending sale | $114,900$88/sqft |
Source: MLS Technology, Inc. #2117873 Report a problem | ||
| 6/10/2021 | Listed for sale | $114,900$88/sqft |
Source: MLS Technology, Inc. #2117873 Report a problem | ||
Public tax history
Tax history is unavailable.
Monthly payment
Est. payment
Payment breakdown
Explore the cost of this home by adjusting the details. Changes won't be saved.Climate risks
Neighborhood: 74012
Nearby schools
GreatSchools rating
- 9/10Andersen Elementary SchoolGrades: PK-5Distance: 0.8 mi
- NAUnion High School Freshman AcademyGrades: 9Distance: 1.9 mi
- 6/10Union 8th Grade CenterGrades: 8Distance: 2.6 mi
Schools provided by the listing agent
- Elementary: Andersen
- High: Union
- District: Union - Sch Dist (9)
Source: MLS Technology, Inc.. This data may not be complete. We recommend contacting the local school district to confirm school assignments for this home.
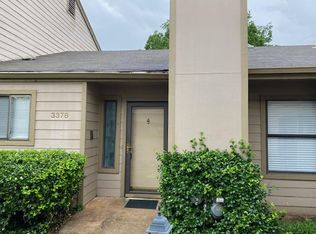
- $125,1002 bd1 ba1k sqft3378 W Washington St #1, Broken Arrow, OK 74012Off Market
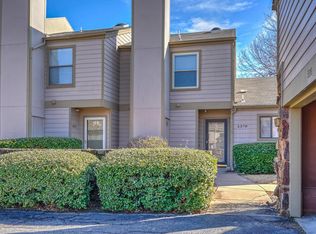
- $132,5002 bd1 ba1.1k sqft3376 W Washington St, Broken Arrow, OK 74012Off Market
- $138,5002 bd2 ba1.1k sqft3374 W Washington St, Broken Arrow, OK 74012Off Market
- $122,700-- bd1 ba1.1k sqft3372 W Washington St #4, Broken Arrow, OK 74012Off Market
- $136,800-- bd1 ba1.1k sqft3370 W Washington St #5, Broken Arrow, OK 74012Off Market
- $137,6002 bd1 ba1k sqft3368 W Washington St, Broken Arrow, OK 74012Off Market
- $143,9003 bd2 ba1.3k sqft3394 W Washington St #7, Broken Arrow, OK 74012Off Market
- $131,8002 bd2 ba1k sqft3392 W Washington St, Broken Arrow, OK 74012Off Market
A local agent can set up tours, give advice and negotiate with sellers.
A local lender can help you make sure your offer is ready when you are.
Similar homes
- $154,9003 bd2 ba1.4k sqft3320 W Washington St #38, Broken Arrow, OK 74012For Sale
 MLS ID #2611424, Robert Crouch, Coldwell Banker Select. MLS Technology, Inc.
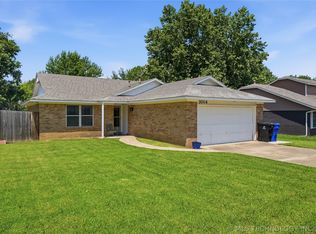
 - $215,0002 bd2 ba1.3k sqft3004 S Oak Ave, Broken Arrow, OK 74012For Sale
 MLS ID #2625041, Adam Johnson, Mogul Realty Inc. MLS Technology, Inc.
 - $245,0003 bd2 ba1.5k sqft305 S Fern Pl, Broken Arrow, OK 74012For Sale
 MLS ID #2627104, Brittany Wood, Coldwell Banker Select. MLS Technology, Inc.
 - $234,9003 bd2 ba1.2k sqft1208 W Jackson St, Broken Arrow, OK 74012For Sale
 MLS ID #2626783, Michelle McClellan, Private Label Real Estate. MLS Technology, Inc.
 - $230,0003 bd2 ba1.3k sqft1605 S Pine Ave, Broken Arrow, OK 74012For SaleMLS ID #2623190, Jerid Cook, Keller Williams Preferred. MLS Technology, Inc.
- $245,0003 bd2 ba1.6k sqft2508 W Iola St, Broken Arrow, OK 74012For SaleMLS ID #2625073, Jeff L Thomas, Walter & Associates, Inc.. MLS Technology, Inc.
- $235,0003 bd1 ba1.4k sqft1656 S Redbud Pl, Broken Arrow, OK 74012For SaleMLS ID #2626254, Chet Wilson, Keller Williams Preferred. MLS Technology, Inc.
- $190,0002 bd1 ba988 sqft420 S Hickory Pl, Broken Arrow, OK 74012For SaleMLS ID #2622960, Susan Brooks, Coldwell Banker Select. MLS Technology, Inc.
- $154,9003 bd2 ba1.1k sqft1216 S 111th East Ave #43, Tulsa, OK 74128For SaleMLS ID #2541776, Joe Lindsey, Linked Realty LLC. MLS Technology, Inc.
- $244,9003 bd2 ba1.5k sqft1205 N Ironwood Pl, Broken Arrow, OK 74012For SaleMLS ID #2616821, Morgan Tipton, Axen Realty, LLC. MLS Technology, Inc.
- $189,9002 bd3 ba1.2k sqft9114 S Urbana Ave #9-B, Tulsa, OK 74137For SaleMLS ID #2621755, Renee' Hulsey, Chinowth & Cohen. MLS Technology, Inc.
- $230,0003 bd2 ba1.2k sqft1104 W Waco St, Broken Arrow, OK 74011For SaleMLS ID #2623348, Amanda Fraley, Realty One Group Dreamers. MLS Technology, Inc.
- $145,0002 bd2 ba1.1k sqft9022 S College Ave Unit 2116, Tulsa, OK 74137For SaleMLS ID #2619733, Kimberly Tomlinson, Chinowth & Cohen. MLS Technology, Inc.
- $198,7002 bd1 ba1.1k sqft209 E Austin St, Broken Arrow, OK 74011For SaleMLS ID #2618724, Trina Davis, Linked Realty LLC. MLS Technology, Inc.
- $179,0003 bd2 ba1.1k sqft5612 S Madison Pl #5612, Tulsa, OK 74105For SaleMLS ID #2622889, Todd Downing, Coldwell Banker Select. MLS Technology, Inc.
- $134,9002 bd3 ba1.2k sqft2850 E 90th St Unit 1208, Tulsa, OK 74137For SaleMLS ID #2620821, Josh Gerig, Gerig Group Real Estate. MLS Technology, Inc.
- $237,5003 bd2 ba1.3k sqft1316 W Hot Springs Pl, Broken Arrow, OK 74011For SaleMLS ID #2625197, Selah Ruffman, Chinowth & Cohen. MLS Technology, Inc.
- $129,5002 bd3 ba1.1k sqft6370 S 80th East Ave #39L, Tulsa, OK 74133For SaleMLS ID #2618184, Pam Case, McGraw, REALTORS. MLS Technology, Inc.
- $119,0002 bd2 ba1.2k sqft6376 S 80th Ave E #41-H, Tulsa, OK 74133For SaleMLS ID #2621228, Shae Pearson, Solid Rock, REALTORS. MLS Technology, Inc.
- $245,0003 bd2 ba1.5k sqft304 W Keywest St, Broken Arrow, OK 74011For SaleMLS ID #2619275, RoSean O'Rear, Brix Realty Group LLC (BO). MLS Technology, Inc.
