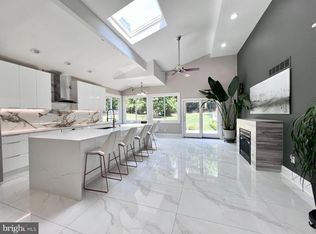
Welcome to this beautifully maintained end-unit townhome located in the award-winning Lower Moreland School District. Situated on one of the community's premier lots backing up to open space and mature woods, this exceptional home offers nearly 3,000 square feet of living space, including a finished walk-out basement, and combines comfort, elegance, and exceptional privacy. From the moment you arrive, you'll appreciate the outstanding curb appeal featuring professional landscaping, an extra-long driveway, one-car garage, covered side entrance, and a new maintenance-free Trex deck overlooking the private wooded setting. Step inside to a foyer with hardwood flooring, elegant architectural columns, crown molding, and an open staircase. The main level features a spacious formal living room, formal dining room, powder room, and a spectacular two-story family room with soaring windows, abundant natural light, a gas fireplace, and an open overlook from the second floor. The spacious eat-in kitchen is designed for both everyday living and entertaining, offering granite countertops, stainless steel appliances, abundant cabinetry, generous counter space, a pantry, and a bright breakfast nook with sliding glass doors leading to the Trex deck—perfect for enjoying your morning coffee or entertaining while overlooking the peaceful backyard. Upstairs, the spacious primary suite serves as a private retreat featuring two walk-in closets and a luxurious en-suite bath with double vanities, a soaking tub, separate shower, and linen closet. Two additional generously sized bedrooms, one currently used as a home office, a well-appointed hall bath, and a convenient second-floor laundry room complete the upper level. The finished walk-out basement provides outstanding additional living space and offers endless possibilities for a recreation room, media room, game room, home gym, or guest suite. This level also features a full bathroom with a shower, abundant storage space, and direct access to the backyard. Additional highlights include hardwood flooring, recessed lighting, crown molding, a premium end-unit location, and one of the most desirable lots in the community. Ideally located just minutes from major roadways, SEPTA Regional Rail, parks, playgrounds, shopping, dining, and everyday conveniences, this exceptional home offers the perfect blend of elegance, comfort, and convenience in one of Lower Moreland's most desirable communities.
Under contract
$649,999
3381 Woodland Cir, Huntingdon Valley, PA 19006
3beds
2,963sqft
:
Get pre-qualified$4,490/mo
Townhouse
Built in 2002
-- sqft lot
$654,500 Zestimate®
$219/sqft
$260/mo HOA
What's special
- 11 days |
- 557 |
- 13 |
Zillow last checked:
Listing updated:
Listed by:
Ilona Vaysman 215-828-9771,
Keller Williams Real Estate - Newtown (215) 860-4200
Source: Bright MLS,MLS#: PAMC2187456
Facts & features
Interior
Bedrooms & bathrooms
- Bedrooms: 3
- Bathrooms: 4
- Full bathrooms: 3
- 1/2 bathrooms: 1
- Main level bathrooms: 1
Rooms
- Room types: Living Room, Dining Room, Primary Bedroom, Bedroom 2, Kitchen, Family Room, Basement, Bedroom 1
Primary bedroom
- Level: Upper
Bedroom 1
- Level: Upper
Bedroom 2
- Level: Upper
Basement
- Level: Lower
Dining room
- Level: Main
Family room
- Level: Main
Kitchen
- Level: Main
Living room
- Level: Main
Heating
- Forced Air, Natural Gas
Cooling
- Central Air, Electric
Appliances
- Included: Stainless Steel Appliance(s), Gas Water Heater
- Laundry: Upper Level
Features
- Basement: Finished,Walk-Out Access
- Number of fireplaces: 1
- Fireplace features: Gas/Propane
Interior area
- Total structure area: 3,174
- Total interior livable area: 2,963 sqft
- Finished area above ground: 2,117
- Finished area below ground: 846
Video & virtual tour
Property
Parking
- Parking features: Driveway
- Has uncovered spaces: Yes
Accessibility
- Accessibility features: None
Features
- Levels: Two
- Stories: 2
- Pool features: None
Details
- Additional structures: Above Grade, Below Grade
- Parcel number: 410010631227
- Zoning: A
- Special conditions: Standard
Construction
Type & style
- Home type: Townhouse
- Architectural style: Traditional,Contemporary
- Property subtype: Townhouse
Materials
- Brick, Vinyl Siding
- Foundation: Slab
- Roof: Shingle
Condition
- New construction: No
- Year built: 2002
Utilities & green energy
- Sewer: Public Sewer
- Water: Public
Community & HOA
Community
- Condo and coop fee: $260 monthly
- Subdivision: Huntingdon Valley
HOA
- Has HOA: No
- Amenities included: Common Grounds
- Services included: Common Area Maintenance, Maintenance Structure, Insurance, Lawn Care Front, Lawn Care Rear, Lawn Care Side, Maintenance Grounds, All Ground Fee
- HOA name: The Village At Huntingdon Valley Condo C / O Camco
Location
- Region: Huntingdon Valley
- Municipality: LOWER MORELAND TWP
Financial & listing details
- Price per square foot: $219/sqft
- Tax assessed value: $210,800
- Annual tax amount: $11,478
- Date on market: 7/17/2026
- Listing agreement: Exclusive Agency
- Listing terms: FHA,Conventional,Cash,VA Loan
- Inclusions: Refrigerator, Basement Refrigerator, Washer, Dryer (all As / Is)
- Ownership: Condominium
Estimated market value
$654,500
$609,000 - $707,000
Not available
Price history
| Date | Event | Price |
|---|---|---|
| 7/24/2026 | Contingent | $649,999$219/sqft |
Source:  Bright MLS #PAMC2187456 Report a problem Bright MLS #PAMC2187456 Report a problem | ||
| 7/17/2026 | Listed for sale | $649,999$219/sqft |
Source: Bright MLS #PAMC2187456 Report a problem | ||
Public tax history
Tax history is unavailable.
Monthly payment
Est. payment
Payment breakdown
Explore the cost of this home by adjusting the details. Changes won't be saved.Climate risks
Neighborhood: 19006
Nearby schools
GreatSchools rating
- 8/10Pine Road El SchoolGrades: K-3Distance: 0.8 mi
- 9/10Lower Moreland Middle SchoolGrades: 7-8Distance: 1.6 mi
- 9/10Lower Moreland High SchoolGrades: 9-12Distance: 1.6 mi
Schools provided by the listing agent
- Elementary: Pine Road
- Middle: Murray Avenue School
- High: Lower Moreland
- District: Lower Moreland Township
Source: Bright MLS. This data may not be complete. We recommend contacting the local school district to confirm school assignments for this home.
- $646,9003 bd2 ba2.1k sqft3381 Woodland Cir #34, Huntingdon Valley, PA 19006Off Market
- $491,2002 bd2 ba1.7k sqft3383 Woodland Cir #33, Huntingdon Valley, PA 19006Off Market
- $509,2003 bd2 ba2k sqft3385 Woodland Cir #32, Huntingdon Valley, PA 19006Off Market
- $522,1003 bd2 ba2.1k sqft3387 Woodland Cir #31, Huntingdon Valley, PA 19006Off Market
- $618,1003 bd2 ba2.8k sqft3373 Woodland Cir #35, Huntingdon Valley, PA 19006Off Market
- $491,5003 bd2 ba2k sqft3371 Woodland Cir #36, Huntingdon Valley, PA 19006Off Market
- $475,0002 bd3 ba2.2k sqft3369 Woodland Cir #37, Huntingdon Valley, PA 19006For Sale
- $535,5002 bd3 ba2.2k sqft3369 Woodland Cir, Huntingdon Valley, PA 19006Off Market
A local agent can set up tours, give advice and negotiate with sellers.
Similar homes
- $770,0005 bd3 ba2.8k sqft3332 Philmont Ave, Huntingdon Valley, PA 19006For Sale
 MLS ID #PAMC2188774, Talia Levi, BHHS Fox & Roach-Jenkintown. Bright MLS
 - $--3 bd3 ba2k sqft22 Chapel Hill Rd, Huntingdon Valley, PA 19006Auction
 Auction.com 2
 - $699,0004 bd3 ba2.6k sqft182 Marc Ln, Huntingdon Valley, PA 19006For Sale
 MLS ID #PAMC2188128, Xia Huang, Bright Home Realty, LLC. Bright MLS
 - $--2 bd1 ba1.5k sqft330 Moreland Rd, Huntingdon Valley, PA 19006Auction
 Auction.com 2
 - $650,0005 bd3 ba2.5k sqft1437 Byberry Rd, Huntingdon Valley, PA 19006For SaleMLS ID #PAMC2184746, Paul Augustine, RE/MAX Centre Realtors. Bright MLS
- $675,0004 bd3 ba2.7k sqft2332 Boyd Rd, Huntingdon Valley, PA 19006For SaleMLS ID #PAMC2183274, Frank Blumenthal, Keller Williams Real Estate Tri-County. Bright MLS
- $679,0004 bd3 ba2.7k sqft244 Kirk Dr, Huntingdon Valley, PA 19006For SaleMLS ID #PAMC2176320, Cari Guerin-Boyle, BHHS Fox & Roach-Jenkintown. Bright MLS
- $799,8003 bd3 ba2.6k sqft3694 Marc Ln, Huntingdon Valley, PA 19006For SaleMLS ID #PAMC2185978, Anthony DiCicco, Keller Williams Real Estate - Newtown. Bright MLS
- from $649,9903 bd3 ba1.7k sqftCaroline Plan, Philmont 55+ Villas, Huntingdon Valley, PA 19006New ConstructionRyan Homes
- $569,0004 bd2 ba3.5k sqft13430 Trevose Rd, Philadelphia, PA 19116For SaleMLS ID #PAPH2651348, Joseph Bograd, Elite Realty Group Unl. Inc.. Bright MLS
- $799,9004 bd3 ba3.7k sqft1881 August Dr, Huntingdon Valley, PA 19006For SaleMLS ID #PABU2126110, Hansen Cheng, Elite Realty. Bright MLS
- $615,0005 bd4 ba4k sqft24 Winding Ln, Feasterville, PA 19053For SaleMLS ID #PABU2127158, Chris Carr, HomeZu. Bright MLS
- from $764,9903 bd4 ba2.9k sqftKensington Plan, Philmont 55+, Huntingdon Valley, PA 19006New ConstructionNV Homes
- $749,9903 bd4 ba2.7k sqft3243 Leopold Ct, Huntingdon Valley, PA 19006New ConstructionRyan Homes
- $549,0004 bd4 ba2.2k sqft506 Pinewood Rd, Philadelphia, PA 19116For SaleMLS ID #PAPH2651626, lei Zhou, Philly Real Estate. Bright MLS
- $575,0004 bd3 ba2.4k sqft290 Pheasant Run, Feasterville, PA 19053For SaleMLS ID #PABU2127156, Jim Roche, KW Empower. Bright MLS
- $809,9004 bd3 ba3.2k sqft2270 Dale Rd, Huntingdon Valley, PA 19006For SaleMLS ID #PAMC2179044, YanLing Zhang, Home Vista Realty. Bright MLS
- $629,9993 bd3 ba2.3k sqft41 Sienna Pl, Feasterville, PA 19053For SaleMLS ID #PABU2126002, Irina Wynn, Wynn Real Estate LLC. Bright MLS
- $724,9005 bd4 ba2.4k sqft755 Fetters Mill Rd, Huntingdon Valley, PA 19006For SaleMLS ID #PAMC2174298, Heather McCurdy, Coldwell Banker Hearthside Realtors. Bright MLS
- $799,9903 bd4 ba3k sqft3018 Espen Ct, Huntingdon Valley, PA 19006New ConstructionBright MLS
