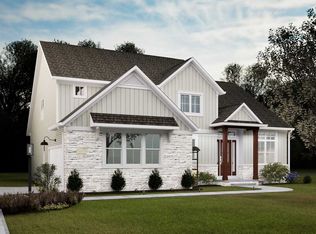
New opportunity to live in a ranch home now under construction overlooking the 15th Fairway and lake at Red Tail. This new home features first floor of open floor space with 10' ceiling height, front study, great room, dining and kitchen with dramatic views of the lake and fairway. Expansive first floor owner's suite with welk-in closet and beautiful bath with soaking tub and tiled walk-in shower, double vanity. The kitchen offers a large entertainment island, and great room has sliding door which opens to a large wrap around deck. There is an additional 2 bedrooms and bath on the first floor plus mud room and laundry. The garage is a 2 1/2 car garage with space for a golf cart storage. The lower level has been roughed in for future finished 1400 sq ft for a bedroom, bath, and rec room. The lower level has a walkout to a patio area overlooking the golf course. The second floor offers an additional optional space for bedroom, bath and loft area. Still have opportunity to choose your finishes.
Active
$878,719
33810 Crown Colony Dr #285, Avon, OH 44011
3beds
2,235sqft
:
Get pre-qualified$6,091/mo
Single Family Residence
Built in 2026
6,098 Square Feet Lot
$-- Zestimate®
$393/sqft
$44/mo HOA
What's special
Great roomLarge wrap around deckFront studyDouble vanityMud room and laundry
- 104 days |
- 316 |
- 6 |
Zillow last checked:
Listing updated:
Listed by:
Deb Chandler 440-821-6179 DebChandler@HowardHanna.com,
Howard Hanna
Source: MLS Now,MLS#: 5203044
Facts & features
Interior
Bedrooms & bathrooms
- Bedrooms: 3
- Bathrooms: 3
- Full bathrooms: 2
- 1/2 bathrooms: 1
- Main level bathrooms: 3
- Main level bedrooms: 2
Primary bedroom
- Description: Flooring: Carpet
- Level: First
- Dimensions: 12 x 17
Bedroom
- Description: Flooring: Carpet
- Level: First
- Dimensions: 12 x 10
Bedroom
- Description: Flooring: Luxury Vinyl Tile,Tile
- Level: First
- Dimensions: 12 x 11
Primary bathroom
- Description: Flooring: Tile
- Level: First
- Dimensions: 11 x 9
Bathroom
- Description: unfinished with rough in for full bath,Flooring: Concrete,Tile
- Level: First
- Dimensions: 9 x 5
Basement
- Level: Basement
- Dimensions: 75 x 39
Dining room
- Description: Flooring: Luxury Vinyl Tile
- Level: First
- Dimensions: 12 x 15
Entry foyer
- Description: Flooring: Luxury Vinyl Tile
- Level: First
- Dimensions: 12 x 6
Great room
- Description: Flooring: Luxury Vinyl Tile
- Level: First
- Dimensions: 17 x 15
Kitchen
- Description: Flooring: Luxury Vinyl Tile
- Features: Granite Counters
- Level: First
- Dimensions: 15 x 15
Laundry
- Description: Flooring: Luxury Vinyl Tile
- Level: First
Mud room
- Description: Flooring: Luxury Vinyl Tile
- Level: First
- Dimensions: 5 x 5
Utility room
- Description: Flooring: Luxury Vinyl Tile
- Level: First
- Dimensions: 8 x 7
Heating
- Forced Air, Gas
Cooling
- Central Air
Appliances
- Included: Built-In Oven, Cooktop, Dishwasher
- Laundry: Washer Hookup, Electric Dryer Hookup
Features
- Built-in Features, Crown Molding, Entrance Foyer, Eat-in Kitchen, Granite Counters, Kitchen Island, Primary Downstairs, Open Floorplan, Recessed Lighting, Soaking Tub, Walk-In Closet(s)
- Windows: Insulated Windows
- Basement: Concrete
- Number of fireplaces: 1
- Fireplace features: Gas, Gas Log, Great Room
Interior area
- Total structure area: 2,235
- Total interior livable area: 2,235 sqft
- Finished area above ground: 2,235
Video & virtual tour
Property
Parking
- Parking features: Garage Faces Front, Garage, Garage Door Opener, Kitchen Level, Off Street, On Street
- Garage spaces: 2
Features
- Levels: Two
- Stories: 1
- Patio & porch: Deck, Patio
- Has private pool: Yes
- Pool features: Community
- Has view: Yes
- View description: Golf Course, Water
- Has water view: Yes
- Water view: Water
- Waterfront features: Waterfront
Lot
- Size: 6,098 Square Feet
- Features: On Golf Course, Waterfront
Details
- Parcel number: 0400024115118
- Lease amount: $0
- Special conditions: Builder Owned
Construction
Type & style
- Home type: SingleFamily
- Architectural style: Ranch
- Property subtype: Single Family Residence
Materials
- Batts Insulation, Stone Veneer, Vinyl Siding
- Roof: Asphalt,Fiberglass
Condition
- New Construction,Under Construction
- New construction: Yes
- Year built: 2026
Details
- Warranty included: Yes
Utilities & green energy
- Sewer: Public Sewer
- Water: Public
Community & HOA
Community
- Features: Clubhouse, Fitness, Golf, Tennis Court(s), Pool
- Subdivision: Red Tail
HOA
- Has HOA: Yes
- Services included: Common Area Maintenance
- HOA fee: $525 annually
- HOA name: Red Tail Homeowners Association
Location
- Region: Avon
Financial & listing details
- Price per square foot: $393/sqft
- Date on market: 4/21/2026
- Cumulative days on market: 108 days
- Listing agreement: Exclusive Right To Sell
- Listing terms: Cash,Conventional
Estimated market value
Not available
Estimated sales range
Not available
Not available
Price history
| Date | Event | Price |
|---|---|---|
| 4/21/2026 | Listed for sale | $878,719$393/sqft |
Source: MLS Now #5203044 Report a problem | ||
Public tax history
Tax history is unavailable.
Monthly payment
Est. payment
Payment breakdown
Explore the cost of this home by adjusting the details. Changes won't be saved.Climate risks
Neighborhood: 44011
Nearby schools
GreatSchools rating
- NAAvon East Elementary SchoolGrades: 1-2Distance: 1.7 mi
- 9/10Avon High SchoolGrades: 8-12Distance: 2.8 mi
- NAAvon Village Elementary SchoolGrades: PK-KDistance: 2.4 mi
Schools provided by the listing agent
- District: Avon LSD - 4703
Source: MLS Now. This data may not be complete. We recommend contacting the local school district to confirm school assignments for this home.
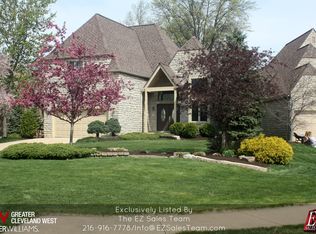
- $644,0003 bd3 ba3.4k sqft4270 Vilamoura Dr, Avon, OH 44011Off Market
- $--0.334 AcresCrown Colony Dr, Avon, OH 44011Off Market

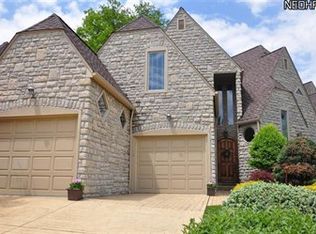
- $573,5003 bd4 ba2.5k sqft4268 Vilamoura Dr, Avon, OH 44011Off Market
- $40-- bd-- ba-- sqft4268 Vilamoura Dr, Avon, OH 44011Off Market
- $604,90034 bd3 ba2.4k sqft33810 Crown Colony Dr, Avon, OH 44011Off Market
- $630,6003 bd3 ba2.2k sqft4263 Vilamoura Dr, Avon, OH 44011Off Market
- $556,9004 bd4 ba2.3k sqft33805 Crown Colony Dr, Avon, OH 44011Off Market
- $635,5003 bd4 ba2.7k sqft4261 Vilamoura Dr, Avon, OH 44011Off Market
A local agent can set up tours, give advice and negotiate with sellers.
Similar homes
- from $874,8003 bd3 ba2.7k sqftSunrise Plan, Nagel Farms, Avon, OH 44011New Construction
 Petros Homes
 - $765,0005 bd4 ba3k sqft2335 Norton Pl, Avon, OH 44011For Sale
 MLS ID #5217101, Bonnie Phillips, Redfin Real Estate Corporation. MLS Now
 - from $884,8004 bd4 ba3k sqftMeadowbrook (Reserve) Plan, Nagel Farms, Avon, OH 44011New Construction
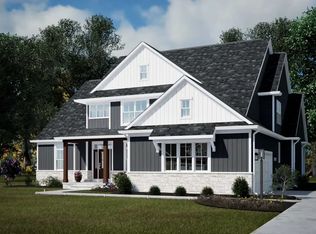 Petros Homes
 - from $833,8003 bd3 ba2.7k sqftSunrise (Reserve) Plan, Nagel Farms, Avon, OH 44011New Construction
 Petros Homes
 - $1,045,3274 bd4 ba3k sqft2223 Vivian Way, Avon, OH 44011New ConstructionMLS Now
- $814,9994 bd5 ba2.7k sqft9978 Jayna Ln, Columbia Station, OH 44028For SaleMLS ID #5206664, Molly Ebosh, Real of Ohio. MLS Now
- $599,9003 bd2 ba2.3k sqft6718 Case Rd, North Ridgeville, OH 44039For SaleMLS ID #5227905, Christopher A Frederick, Coldwell Banker Schmidt Realty. MLS Now
- $790,0005 bd4 ba3.3k sqft49820 Greystone Dr, Amherst, OH 44001For SaleMLS ID #5229108, Jeffrey J Wang, Keller Williams Greater Metropolitan. MLS Now
- $839,9004 bd3 ba3.3k sqft509 Forecastle Ct, Avon Lake, OH 44012New ConstructionMLS ID #5200543, Steven Koleno, Beycome Brokerage Realty LLC. MLS Now
- $900,0003 bd2 ba1.2k sqft40175 Banks Rd, Grafton, OH 44044For SaleMLS ID #5141255, Michael A Hignett, Northern Ohio Realty. MLS Now
- $495,0004 bd3 ba2.4k sqft37603 Stoney Lake Dr, North Ridgeville, OH 44039For SaleMLS ID #5229437, Anthony Witherspoon, Berkshire Hathaway HomeServices Lucien Realty. MLS Now
- $489,9003 bd3 ba2k sqft34300 Cooley Rd, Columbia Station, OH 44028For SaleMLS ID #5218434, Mike Mendoza, FASS Management Real Estate Services LLC. MLS Now
- $569,8754 bd4 ba2.5k sqft34286 Brookside Ln, North Ridgeville, OH 44039For SaleMLS ID #5215358, Jennifer M Herron-Underwood, Howard Hanna. MLS Now
- $675,0005 bd4 ba2.6k sqft34725 Capel Rd, Columbia Station, OH 44028For SaleMLS ID #5216057, Michael A Hignett, Northern Ohio Realty. MLS Now
- $495,0533 bd2 ba1.8k sqftS/l 32 Brookside Ln, North Ridgeville, OH 44039New ConstructionMLS ID #5200740, Jennifer M Herron-Underwood, Howard Hanna. MLS Now
- $652,8004 bd3 ba3k sqftSl 40 Brookside Dr, North Ridgeville, OH 44039For SaleMLS ID #5215453, Jennifer M Herron-Underwood, Howard Hanna. MLS Now
- $475,0004 bd3 ba2.7k sqft19670 S Sagamore Rd, Fairview Park, OH 44126For SaleMLS ID #5231419, Alison M Baranek, Berkshire Hathaway HomeServices Stouffer Realty. MLS Now
- $565,0002 bd2 ba1.7k sqft9154 Pleasant Ridge Cir, North Ridgeville, OH 44039For SaleMLS ID #5219390, Jason Johncock, RE/MAX Crossroads Properties. MLS Now
- $699,9004 bd1 ba1.9k sqft12380 Oberlin Rd, Oberlin, OH 44074For SaleMLS ID #20251382, Sonsee Schramm, Howard Hanna - Amherst. Firelands MLS
- from $794,9004 bd3 ba3.3k sqftThe Hampton II Plan, Park Ridge Crossings, Strongsville, OH 44149New ConstructionParkview Homes
