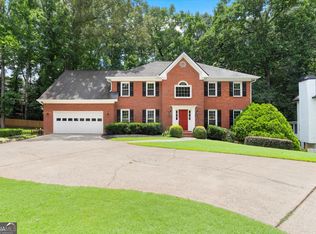
Timeless John Wieland Craftsmanship, Thoughtful Updates, and an Unbeatable Johns Creek Location! Welcome to the Haynes Landing Home You've Been Waiting For. This is the home buyers have been waiting to hit the market. Beautifully updated while preserving the timeless craftsmanship of a John Wieland-built home, this exceptional 4-bedroom, 3.5-bath Colonial offers nearly 2,500 square feet of thoughtfully designed living space across three levels on a private, fenced 1/4-acre lot in one of Johns Creek's most desirable swim and tennis communities. Blending timeless architecture with modern updates and an unbeatable location, this move-in-ready home delivers the perfect combination of comfort, elegance, and everyday convenience. Inspired by timeless Colonial architecture, this beautifully updated home offers the quality, character, and floor plan that have made Haynes Landing one of Johns Creek's most sought-after communities. From its classic brick-front exterior and inviting curb appeal to the warm, light-filled interior, every space has been thoughtfully designed for comfortable everyday living and effortless entertaining. The heart of the home is the beautifully updated kitchen featuring granite countertops, a spacious breakfast bar, abundant cabinetry, and stainless steel appliances, including a brand-new dishwasher (2026). The kitchen flows seamlessly into the inviting fireside family room, creating the perfect gathering place for family and friends, while formal living and dining rooms provide elegant spaces for holiday gatherings and celebrations. Rich hardwood flooring enhances the main living areas, while the updated owner's suite provides a peaceful retreat with a beautifully renovated spa-inspired bathroom. Three additional generously sized bedrooms offer exceptional flexibility for family, guests, or today's work-from-home lifestyle. The terrace level expands the home's versatility with endless possibilities for a media room, recreation area, fitness studio, playroom, or home office. Step outside to your own private retreat where a covered deck overlooks a beautifully fenced, wooded backyard, creating the perfect backdrop for morning coffee, weekend cookouts, or relaxing evenings surrounded by nature. Adding even more value and peace of mind are major recent improvements, including a 4-year-old Trane HVAC system and a new water heater (2025), allowing you to move in and simply enjoy your new home. Living in Haynes Landing is about more than owning a beautiful home, it's embracing one of Johns Creek's most sought-after lifestyles. Residents enjoy an active swim and tennis community featuring a clubhouse, playground, neighborhood events, and a welcoming atmosphere. Just minutes away, you'll find Newtown Park, the new Johns Creek Boardwalk, Avalon, Downtown Alpharetta, Downtown Roswell, premier shopping, outstanding dining, and convenient access to GA-400, all within an award-winning school district. Homes like this rarely become available in Haynes Landing. Combining timeless John Wieland craftsmanship, thoughtful updates, an exceptional floor plan, and one of Johns Creek's premier locations, 3385 New Heritage Drive offers the lifestyle today's buyers have been searching for. Whether you're hosting family gatherings, relaxing on the covered deck overlooking your private wooded backyard, or enjoying the outstanding community amenities, you'll quickly understand why so many families choose to call Haynes Landing home. Schedule your private tour today and experience everything this exceptional property has to offer before someone else calls it home.
Active
$610,000
3385 New Heritage Dr, Johns Creek, GA 30022
4beds
--sqft
Single Family Residence
Built in 1985
0.25 Acres Lot
$603,300 Zestimate®
$--/sqft
$71/mo HOA
What's special
Timeless john wieland craftsmanshipBeautifully fenced wooded backyardCovered deckWarm light-filled interiorRich hardwood flooringBeautifully updated kitchenStainless steel appliances
- 38 days
- 667
- 30
Zillow last checked:
Listing updated:
Listed by:
Richard Burton 678-488-0183,
PowerHouse Property Management
Source: GAMLS,MLS#: 10816429
Facts & features
Interior
Bedrooms & bathrooms
- Bedrooms: 4
- Bathrooms: 3
- Full bathrooms: 2
- 1/2 bathrooms: 1
Rooms
- Room types: Bonus Room, Family Room, Laundry, Other
Dining room
- Features: Seats 12+
Kitchen
- Features: Breakfast Area, Walk-in Pantry
Heating
- Central
Cooling
- Ceiling Fan(s), Central Air
Appliances
- Included: Dishwasher, Disposal
- Laundry: In Basement
Features
- Bookcases, Tray Ceiling(s), Walk-In Closet(s)
- Flooring: Carpet, Hardwood
- Windows: Skylight(s)
- Basement: Finished
- Number of fireplaces: 1
- Fireplace features: Family Room
- Common walls with other units/homes: No Common Walls
Interior area
- Total structure area: 0
- Finished area above ground: 0
- Finished area below ground: 0
Property
Parking
- Total spaces: 2
- Parking features: Garage, Garage Door Opener, Side/Rear Entrance
- Has garage: Yes
Features
- Levels: Two
- Stories: 2
- Patio & porch: Deck
- Fencing: Back Yard
- Body of water: None
Lot
- Size: 0.25 Acres
- Features: Level
Details
- Parcel number: 12 316109210703
Construction
Type & style
- Home type: SingleFamily
- Architectural style: Traditional
- Property subtype: Single Family Residence
Materials
- Brick
- Foundation: Block
- Roof: Composition
Condition
- Resale
- New construction: No
- Year built: 1985
Details
- Warranty included: Yes
Utilities & green energy
- Sewer: Public Sewer
- Water: Public
- Utilities for property: Cable Available, Electricity Available, Natural Gas Available, Water Available
Community & HOA
Community
- Features: Pool, Tennis Court(s), Near Public Transport, Walk To Schools, Near Shopping
- Security: Smoke Detector(s)
- Subdivision: Haynes Landing
HOA
- Has HOA: Yes
- Services included: Maintenance Grounds, Swimming, Tennis
- HOA fee: $850 annually
Location
- Region: Johns Creek
Financial & listing details
- Tax assessed value: $378,900
- Annual tax amount: $3,998
- Date on market: 7/24/2026
- Cumulative days on market: 39 days
- Listing agreement: Exclusive Agency
- Listing terms: Cash,Conventional,FHA
- Electric utility on property: Yes
Estimated market value
$603,300
$573,000 - $633,000
$3,216/mo
Price history
| Date | Event | Price |
|---|---|---|
| 7/24/2026 | Listed for sale | $610,000+94.9% |
Source:  FMLS GA #7809285 Report a problem FMLS GA #7809285 Report a problem | ||
| 11/13/2022 | Listing removed | -- |
Source: Zillow Rental Network Premium Report a problem | ||
| 10/15/2022 | Listed for rent | $2,695 |
Source: Zillow Rental Network Premium Report a problem | ||
| 8/24/2021 | Listing removed | -- |
Source: Zillow Rental Network Premium Report a problem | ||
| 8/7/2021 | Listed for rent | $2,695 |
Source: Zillow Rental Network Premium Report a problem | ||
| 10/23/2015 | Sold | $313,000-3.7% |
Source:  FMLS GA #5575410 Report a problem FMLS GA #5575410 Report a problem | ||
| 9/28/2015 | Pending sale | $324,900 |
Source: Coldwell Banker Residential Brokerage - Alpharetta/North Point #5575410 Report a problem | ||
| 7/15/2015 | Price change | $324,900-0.3% |
Source: Coldwell Banker Residential Brokerage - Alpharetta/North Point #5535147 Report a problem | ||
| 7/14/2015 | Price change | $326,000-1.8% |
Source: Coldwell Banker Residential Brokerage - Alpharetta/North Point #5535147 Report a problem | ||
| 5/6/2015 | Listed for sale | $332,000 |
Source: COLDWELL BANKER RESIDENTIAL B #07448808 Report a problem | ||
Public tax history
| Year | Property taxes | Tax assessment |
|---|---|---|
| 2025 | $3,998 +2.2% | $151,560 -17.4% |
| 2024 | $3,911 +19.8% | $183,560 |
| 2023 | $3,265 -12.9% | $183,560 +18.7% |
| 2022 | $3,748 +0.8% | $154,680 +3% |
| 2021 | $3,717 -0.1% | $150,200 +14% |
| 2020 | $3,720 +4.2% | $131,800 +1.8% |
| 2019 | $3,570 | $129,480 +2.4% |
| 2018 | $3,570 | $126,440 +1% |
| 2017 | $3,570 -3.1% | $125,200 |
| 2016 | $3,685 +16% | $125,200 +15.8% |
| 2015 | $3,176 +39.5% | $108,160 +39.4% |
| 2014 | $2,277 +3.2% | $77,600 |
| 2013 | $2,206 -0.3% | $77,600 |
| 2012 | $2,213 | $77,600 |
| 2011 | -- | $77,600 -18.8% |
| 2010 | $2,816 +1.4% | $95,600 |
| 2009 | $2,778 | $95,600 |
| 2008 | -- | $95,600 0% |
| 2007 | $2,579 | $95,640 +8.2% |
| 2005 | -- | $88,400 |
Find assessor info on the county website
Monthly payment
Est. payment
Payment breakdown
Explore the cost of this home by adjusting the details. Changes won't be saved.Climate risks
Neighborhood: 30022
Nearby schools
Schools provided by the listing agent
- Elementary: Barnwell
- Middle: Haynes Bridge
- High: Centennial
Source: GAMLS. This data may not be complete. We recommend contacting the local school district to confirm school assignments for this home.
- $770,0005 bd3 ba2.8k sqft3395 New Heritage Dr, Johns Creek, GA 30022Sold

- $536,0004 bd2 ba2.2k sqft3375 New Heritage Dr, Johns Creek, GA 30022Off Market
- $682,2004 bd3 ba2.4k sqft3405 New Heritage Dr, Johns Creek, GA 30022Off Market
- $653,6004 bd2 ba2.7k sqft210 Heirloom Ct, Johns Creek, GA 30022Off Market

Similar homes
- $675,0004 bd3 ba2.8k sqft10665 Wren Ridge Rd, Johns Creek, GA 30022Active

 MLS ID #10758884, Debbie T Key, Keller Williams Realty North Atlanta. GAMLS
 - $650,0006 bd4 ba5.2k sqft10630 Wren Ridge Rd, Johns Creek, GA 30022Active
 MLS ID #10803246, Ken Liberty, Keller Williams Realty Buckhead. GAMLS
 - $624,9004 bd3 ba2.2k sqft5265 N Hillbrooke Trce, Johns Creek, GA 30005Active
 MLS ID #10803163, Jennifer Hamilton, Keller Williams Realty PeachtreeRoad. GAMLS
 - $800,0006 bd5 ba4.8k sqft3505 Waters Glen Way, Alpharetta, GA 30022Active
 MLS ID #10820297, Capucine Love, Keller Williams Realty North Atlanta. GAMLS
 - $625,0004 bd3 ba2.2k sqft11840 Aspen Forest Dr, Johns Creek, GA 30005ActiveMLS ID #10805091, Elena A Gist, Keller Williams Realty Buckhead. GAMLS
- $670,0004 bd4 ba2.8k sqft325 Farm Trak, Roswell, GA 30075Active Under ContractMLS ID #10832517, Christin Pulver Coffin, Engel & V?lkers Atlanta. GAMLS
- $625,0005 bd3 ba2.3k sqft9630 Pine Thicket Way, Roswell, GA 30075ActiveMLS ID #10825598, Karen C Cannon, Karen Cannon REALTORS Inc.. GAMLS
- $570,0003 bd2 ba1.8k sqft2665 Shadow Pine Dr, Roswell, GA 30076ActiveMLS ID #10792371, Katie Gardner, Keller Williams Realty North Atlanta. GAMLS
- $835,0006 bd4 ba3.2k sqft10560 Haynes Bridge Rd, Alpharetta, GA 30022ActiveMLS ID #10826567, Jenny Buruca, Virtual Properties Realty.Net. GAMLS
- $669,9005 bd4 ba3.1k sqft5580 N Hillbrooke Trce, Johns Creek, GA 30005ActiveMLS ID #10806954, Jennifer Hamilton, Keller Williams Realty PeachtreeRoad. GAMLS
- $495,0003 bd4 ba1.7k sqft9005 Niblick Dr, Johns Creek, GA 30022ActiveMLS ID #10816576, Katie Gardner, Keller Williams Realty North Atlanta. GAMLS
- $619,9005 bd3 ba3.2k sqft3606 Suwanee Creek Ct, Suwanee, GA 30024ActiveMLS ID #10810842, Stephanie Febo, Crye-Leike, Realtors. GAMLS
- $650,0005 bd3 ba2.6k sqft3627 Stonehenge Way NE, Marietta, GA 30066ActiveMLS ID #10834662, Amber Stout, Chambers Select Realty. GAMLS
- $625,0004 bd3 ba2.7k sqft3035 Baywood Way, Roswell, GA 30076ActiveMLS ID #10806050, Denise Boyd, Keller Williams Realty North Atlanta. GAMLS
- $545,0004 bd3 ba1.7k sqft1170 Trailmore Dr, Roswell, GA 30076Active Under ContractMLS ID #10791562, Janice Chatham, Keller Williams Realty North Atlanta. GAMLS
- $700,0004 bd3 ba2.4k sqft180 Wills Ln, Alpharetta, GA 30009ActiveMLS ID #10815300, Jennifer Cloud, Compass. GAMLS
- $525,0004 bd3 ba2.5k sqft3915 Ivy Run Cir, Duluth, GA 30096Active Under ContractMLS ID #10825946, Kari Kruckow, Keller Williams Realty PeachtreeRoad. GAMLS
- $659,9004 bd3 ba2.8k sqft7730 Wickley Dr, Cumming, GA 30041ActiveMLS ID #10788284, Angie Smart, Keller Williams Lanier Partners. GAMLS
- $470,0003 bd3 ba2.1k sqft270 Parkmont Ct, Roswell, GA 30076ActiveMLS ID #10824854, Bryan Bostic, Keller Williams Realty Atl. Partners. GAMLS
- $725,0004 bd3 ba4.2k sqft2045 Southers Cir, Suwanee, GA 30024ActiveMLS ID #10815493, Kami Pyvand, Coldwell Banker Realty. GAMLS
