Enjoy country living with endless possibilities on 3.44 beautiful acres! This fully remodeled 3-bedroom, 1.5-bath home offers modern updates while maintaining its rural charm. Inside, you'll find a bright and inviting layout featuring a spacious living area, dedicated dining room and a stunning updated kitchen with new cabinets, countertops, and stainless steel appliances. An unfinished full basement provides endless possibilities for storage, recreation or future living space. Outside, the property offers a detached 2-car garage and an impressive array of outbuildings, including 2 corn cribs, 1 barn and 2 additional outbuildings, making it ideal for hobby farming, storage, equipment or business opportunities. Enjoy the space, privacy, and versatility this unique property has to offer. Whether you're looking for a peaceful country retreat, room for equipment, or an agricultural opportunity, this property is a must-see!
Contingent
$379,900
33864-2990 North Ave, La Moille, IL 61330
3beds
1,624sqft
:
Get pre-qualified$2,827/mo
Single Family Residence
Built in 1926
3.44 Acres Lot
$358,100 Zestimate®
$234/sqft
$-- HOA
What's special
Modern updatesBright and inviting layoutDedicated dining roomStunning updated kitchenStainless steel appliancesNew cabinetsImpressive array of outbuildings
- 54 days |
- 174 |
- 6 |
Zillow last checked:
Listing updated:
Listed by:
Erica Bugarin 815-830-4208,
Smart Home Realty
Source: MRED as distributed by MLS GRID,MLS#: 12661363
Facts & features
Interior
Bedrooms & bathrooms
- Bedrooms: 3
- Bathrooms: 2
- Full bathrooms: 1
- 1/2 bathrooms: 1
Rooms
- Room types: No additional rooms
Primary bedroom
- Features: Flooring (Hardwood)
- Level: Main
- Area: 165 Square Feet
- Dimensions: 15X11
Bedroom 2
- Features: Flooring (Hardwood)
- Level: Main
- Area: 88 Square Feet
- Dimensions: 11X8
Bedroom 3
- Features: Flooring (Hardwood)
- Level: Main
- Area: 132 Square Feet
- Dimensions: 11X12
Dining room
- Features: Flooring (Hardwood)
- Level: Main
- Area: 144 Square Feet
- Dimensions: 12X12
Family room
- Features: Flooring (Laminate)
- Level: Main
- Area: 198 Square Feet
- Dimensions: 18X11
Kitchen
- Features: Flooring (Laminate)
- Level: Main
- Area: 180 Square Feet
- Dimensions: 15X12
Living room
- Features: Flooring (Hardwood)
- Level: Main
- Area: 300 Square Feet
- Dimensions: 15X20
Heating
- Propane
Cooling
- Central Air
Features
- Basement: Unfinished,Full
Interior area
- Total structure area: 0
- Total interior livable area: 1,624 sqft
Property
Parking
- Total spaces: 2
- Parking features: Yes, Detached, Garage
- Garage spaces: 2
Accessibility
- Accessibility features: No Disability Access
Features
- Stories: 1
Lot
- Size: 3.44 Acres
- Dimensions: 360x426
Details
- Additional structures: Barn(s), Grain Storage, Outbuilding, Corn Crib
- Parcel number: 0603200006
- Special conditions: None
Construction
Type & style
- Home type: SingleFamily
- Property subtype: Single Family Residence
Materials
- Vinyl Siding
Condition
- New construction: No
- Year built: 1926
Utilities & green energy
- Sewer: Septic Tank
- Water: Well
Community & HOA
HOA
- Services included: None
Location
- Region: La Moille
Financial & listing details
- Price per square foot: $234/sqft
- Annual tax amount: $3,496
- Date on market: 6/1/2026
- Ownership: Fee Simple
Estimated market value
$358,100
$340,000 - $376,000
$1,725/mo
Price history
| Date | Event | Price |
|---|---|---|
| 7/13/2026 | Contingent | $379,900$234/sqft |
Source:  MRED as distributed by MLS GRID #12661363 Report a problem MRED as distributed by MLS GRID #12661363 Report a problem | ||
| 6/1/2026 | Listed for sale | $379,900$234/sqft |
Source: MRED as distributed by MLS GRID #12661363 Report a problem | ||
Public tax history
Tax history is unavailable.
Monthly payment
Est. payment
Payment breakdown
Explore the cost of this home by adjusting the details. Changes won't be saved.Climate risks
Neighborhood: 61330
Nearby schools
GreatSchools rating
- 7/10Amboy Central Elementary SchoolGrades: PK-4Distance: 8.7 mi
- 5/10Amboy Jr High SchoolGrades: 5-8Distance: 8.9 mi
- 3/10Amboy High SchoolGrades: 9-12Distance: 8.9 mi
Schools provided by the listing agent
- Elementary: Mendota Twp High School
- Middle: Mendota Twp High School
- High: Mendota Twp High School
- District: 280
Source: MRED as distributed by MLS GRID. This data may not be complete. We recommend contacting the local school district to confirm school assignments for this home.
- $311,100-- bd-- ba-- sqft27291-3150 E St, La Moille, IL 61330Off Market
- $137,700-- bd-- ba-- sqft27690-3000 E St, La Moille, IL 61330Off Market
- $326,200-- bd-- ba-- sqft25040-3100 E St, La Moille, IL 61330Off Market
- $216,200-- bd-- ba-- sqft25245-3200 East St, La Moille, IL 61330Off Market
- $178,000-- bd-- ba-- sqft30175-2500 N Ave, La Moille, IL 61330Off Market
- $253,900-- bd-- ba-- sqft29426-3170 East St, La Moille, IL 61330Off Market
- $295,700-- bd-- ba-- sqft32067-2940 N Ave, La Moille, IL 61330Off Market
- $277,400-- bd-- ba-- sqft31390-2930 North Ave, La Moille, IL 61330Off Market
- $373,400-- bd-- ba-- sqft29256-3170 E St, La Moille, IL 61330Off Market
A local agent can set up tours, give advice and negotiate with sellers.
Similar homes
- $225,0003 bd2 ba1.7k sqft510 W Railroad St, La Moille, IL 61330Price Change
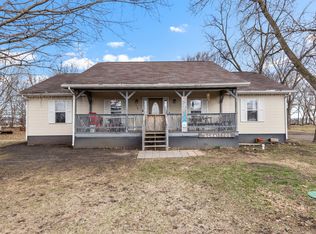 MLS ID #12631076, Airel Hermosillo, Smart Home Realty. MRED as distributed by MLS GRID
 - $375,0004 bd2 ba2.1k sqft19364 Us Highway 34, Princeton, IL 61356Active
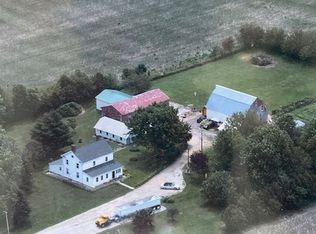 MLS ID #12354499, Laurie Shipp, Wessel Real Estate. MRED as distributed by MLS GRID
 - $499,0003 bd2 ba2.2k sqft1392 Red Brick Rd, Dixon, IL 61021Price Change
 MLS ID #12696872, Jamie Lemmons-Svoboda, Keller Williams Preferred Rlty. MRED as distributed by MLS GRID
 - $249,9003 bd2 ba1.5k sqft104 N East Ave, Amboy, IL 61310Active
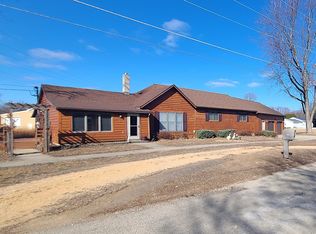 MLS ID #12575440, Sylvia Latta, Heartland Realty 11 LLC. MRED as distributed by MLS GRID
 - $284,5004 bd2 ba1.8k sqft1208 Main St, Mendota, IL 61342ActiveMLS ID #12701310, Bonnie Lester, Coldwell Banker Today's. MRED as distributed by MLS GRID
- $219,9004 bd1 ba1.3k sqft2503 Herman Rd, Ashton, IL 61006ActiveMLS ID #12698095, Felipe Carrillo, Kettley & Co. Inc. - Aurora. MRED as distributed by MLS GRID
- $460,0003 bd2 ba1.9k sqft1854 Backbone Rd W, Princeton, IL 61356ActiveMLS ID #12631275, Kaye Pearson, Landmark Realty of Illinois LLC. MRED as distributed by MLS GRID
- $280,0005 bd3 ba2k sqft240 Maple St, Paw Paw, IL 61353ActiveMLS ID #12661551, Darren Allen, Real Broker LLC. MRED as distributed by MLS GRID
- $315,0003 bd3 ba2.2k sqft419 N Euclid Ave, Princeton, IL 61356ActiveMLS ID #12426844, Janelle McCarter, Landmark Realty of Illinois LLC. MRED as distributed by MLS GRID
- $269,0005 bd2 ba1.9k sqft708 4th Ave, Mendota, IL 61342For Sale By Owner
- $259,9003 bd3 ba1.5k sqft710 E Central Ave, Princeton, IL 61356ActiveMLS ID #12651688, Brandon Shaffer, ABR,AHWD,PSA, BHHS Central Illinois, REALTORS. MRED as distributed by MLS GRID
- $195,0003 bd2 ba1.5k sqft222 N Davis Ave, Amboy, IL 61310ActiveMLS ID #12518687, Jacob Santiago, CM REALTORS®. MRED as distributed by MLS GRID
- $266,0003 bd2 ba1.9k sqft188 Peru St, Paw Paw, IL 61353Price ChangeMLS ID #12650477, Henry B Torn, ListWithFreedom.com. MRED as distributed by MLS GRID
- $259,0006 bd2 ba2.4k sqft204 N West St, Earlville, IL 60518ActiveMLS ID #12639714, Nathan Gudmunson, Coldwell Banker Real Estate Group. MRED as distributed by MLS GRID
- $305,0003 bd2 ba1.3k sqft308-312 S Chicago Ave, Ladd, IL 61329ActiveMLS ID #12203297, Martin Fiocchi, Executive Realty Group LLC. MRED as distributed by MLS GRID
- $229,9004 bd2 ba1.9k sqft304 N Central Ave, Ladd, IL 61329ActiveMLS ID #12682814, Delores Barrera, Starved Rock Realty. MRED as distributed by MLS GRID
- $259,0004 bd2 ba2.1k sqft201 S Brush Ave, Ladd, IL 61329ActiveMLS ID #12598840, Kira Miskowiec, @properties Christies International Real Estate. MRED as distributed by MLS GRID
- $229,5004 bd3 ba2.1k sqft303 N Euclid Ave, Princeton, IL 61356ActiveMLS ID #12498476, Janelle McCarter, Landmark Realty of Illinois LLC. MRED as distributed by MLS GRID
- $210,0003 bd2 ba1.6k sqft225 W Central Ave, Princeton, IL 61356Price ChangeMLS ID #12616278, Janelle McCarter, Landmark Realty of Illinois LLC. MRED as distributed by MLS GRID
- $228,0004 bd2 ba1.7k sqft109 S Bureau Ave, Ladd, IL 61329Price ChangeMLS ID #12541268, Kira Miskowiec, @properties Christies International Real Estate. MRED as distributed by MLS GRID
