HUGE PRICE IMPROVEMENT!! OPEN HOUSE SAT 8/8 2-4!! $0 down financing or 3% FHA assumable interest rate is available for qualified buyers! Welcome home to this charming 3 bed, 2 bath ranch-style residence designed for comfortable everyday living. Filled with natural light, the open and inviting layout creates a warm atmosphere. The spacious kitchen is the heart of the home, featuring a large island, and plenty of space for entertaining family and friends. The main living areas flow seamlessly together, making both daily living and hosting gatherings effortless. Step outside to a generous backyard with ample room for outdoor activities or gardening. Conveniently located!!
For sale
Price cut: $14.1K (8/5)
$274,900
132 Gardencove Cir, Huntsville, AL 35810
3beds
1,917sqft
:
Get pre-qualified$1,756/mo
Single Family Residence
Built in 2021
0.27 Acres Lot
$274,600 Zestimate®
$143/sqft
$6/mo HOA
What's special
Large islandSpacious kitchenOpen and inviting layoutFilled with natural light
- 70 days |
- 1,010 |
- 82 |
Likely to sell faster than
Zillow last checked:
Listing updated:
Listed by:
Candace Claburn 256-652-7401,
A.H. Sothebys Int. Realty
Source: ValleyMLS,MLS#: 21919485
Facts & features
Interior
Bedrooms & bathrooms
- Bedrooms: 3
- Bathrooms: 2
- Full bathrooms: 2
Rooms
- Room types: Master Bedroom, Living Room, Bedroom 2, Dining Room, Bedroom 3, Kitchen, Laundry, Master Bathroom, Bath:GuestFull
Primary bedroom
- Features: 10’ + Ceiling, Ceiling Fan(s), Crown Molding, Carpet, Smooth Ceiling, Tray Ceiling(s)
- Level: First
- Area: 208
- Dimensions: 16 x 13
Bedroom 2
- Features: Carpet, Smooth Ceiling
- Level: First
- Area: 140
- Dimensions: 14 x 10
Bedroom 3
- Features: Carpet, Smooth Ceiling
- Level: First
- Area: 143
- Dimensions: 11 x 13
Primary bathroom
- Features: Double Vanity, Granite Counters, Smooth Ceiling, Tile, Walk in Closet 2
- Level: First
Bathroom 1
- Features: Double Vanity, Granite Counters, Smooth Ceiling, Tile, Walk in Closet 2
- Level: First
Bathroom 2
- Features: Granite Counters, Smooth Ceiling, Tile
- Level: First
Dining room
- Features: 10’ + Ceiling, Crown Molding, Laminate Floor, Smooth Ceiling
- Level: First
- Area: 130
- Dimensions: 13 x 10
Kitchen
- Features: 10’ + Ceiling, Crown Molding, Granite Counters, Kitchen Island, Smooth Ceiling, LVP
- Level: First
- Area: 154
- Dimensions: 14 x 11
Living room
- Features: 10’ + Ceiling, Ceiling Fan(s), Crown Molding, Smooth Ceiling, LVP
- Level: First
- Area: 272
- Dimensions: 17 x 16
Laundry room
- Features: Smooth Ceiling, Tile, Built-in Features
- Level: First
Heating
- Central 1
Cooling
- Central 1
Features
- Has basement: No
- Has fireplace: No
- Fireplace features: None
Interior area
- Total interior livable area: 1,917 sqft
Video & virtual tour
Property
Parking
- Parking features: Garage-Two Car, Driveway-Concrete
Features
- Levels: One
- Stories: 1
Lot
- Size: 0.27 Acres
- Dimensions: 60 x 199
Details
- Parcel number: 0809320002023054
Construction
Type & style
- Home type: SingleFamily
- Architectural style: Ranch
- Property subtype: Single Family Residence
Materials
- Foundation: Slab
Condition
- New construction: No
- Year built: 2021
Utilities & green energy
- Sewer: Public Sewer
- Water: Public
Community & HOA
Community
- Subdivision: Belrose Place
HOA
- Has HOA: Yes
- HOA fee: $75 annually
- HOA name: Belrose Community
Location
- Region: Huntsville
Financial & listing details
- Price per square foot: $143/sqft
- Tax assessed value: $289,100
- Annual tax amount: $996
- Date on market: 5/30/2026
Estimated market value
$274,600
$261,000 - $288,000
$1,999/mo
Price history
| Date | Event | Price |
|---|---|---|
| 8/5/2026 | Price change | $274,900-4.9%$143/sqft |
Source:  ValleyMLS #21919485 Report a problem ValleyMLS #21919485 Report a problem | ||
| 7/21/2026 | Price change | $289,000-0.3%$151/sqft |
Source: ValleyMLS #21919485 Report a problem | ||
| 7/9/2026 | Price change | $289,900-1.7%$151/sqft |
Source: ValleyMLS #21919485 Report a problem | ||
| 7/3/2026 | Price change | $295,000-1.3%$154/sqft |
Source: ValleyMLS #21919485 Report a problem | ||
| 6/19/2026 | Price change | $299,000-0.3%$156/sqft |
Source: ValleyMLS #21919485 Report a problem | ||
| 5/30/2026 | Listed for sale | $299,9000%$156/sqft |
Source: ValleyMLS #21919485 Report a problem | ||
| 5/26/2026 | Listing removed | $300,000$156/sqft |
Source: ValleyMLS #21913304 Report a problem | ||
| 5/11/2026 | Price change | $300,000-4.7%$156/sqft |
Source: ValleyMLS #21913304 Report a problem | ||
| 4/24/2026 | Price change | $314,900-3.1%$164/sqft |
Source: ValleyMLS #21913304 Report a problem | ||
| 4/20/2026 | Price change | $324,900-3.3%$169/sqft |
Source: ValleyMLS #21913304 Report a problem | ||
| 3/26/2026 | Listed for sale | $335,900+38.2%$175/sqft |
Source: ValleyMLS #21913304 Report a problem | ||
| 4/28/2021 | Sold | $243,045$127/sqft |
Source: ValleyMLS #1772882 Report a problem | ||
| 2/15/2021 | Pending sale | $243,045$127/sqft |
Source: ValleyMLS #1772882 Report a problem | ||
| 2/12/2021 | Price change | $243,045+1.7%$127/sqft |
Source: ValleyMLS #1772882 Report a problem | ||
| 1/22/2021 | Price change | $239,045+0.8%$125/sqft |
Source: ValleyMLS #1772882 Report a problem | ||
| 1/17/2021 | Listed for sale | $237,045$124/sqft |
Source: ValleyMLS #1772882 Report a problem | ||
Public tax history
| Year | Property taxes | Tax assessment |
|---|---|---|
| 2025 | $996 +2.5% | $28,920 +2.3% |
| 2024 | $971 +2.5% | $28,260 +2.4% |
| 2023 | $947 +10.2% | $27,600 +9.5% |
| 2022 | $860 +220.8% | $25,200 +215% |
| 2021 | $268 | $8,000 |
Find assessor info on the county website
Monthly payment
Est. payment
Payment breakdown
Explore the cost of this home by adjusting the details. Changes won't be saved.Climate risks
Neighborhood: 35810
Nearby schools
GreatSchools rating
- 9/10Riverton Intermediate SchoolGrades: 4-6Distance: 4 mi
- 7/10Buckhorn Middle SchoolGrades: 7-8Distance: 6.1 mi
- 8/10Buckhorn High SchoolGrades: 9-12Distance: 6 mi
Schools provided by the listing agent
- Elementary: Mt Carmel Elementary
- Middle: Buckhorn
- High: Buckhorn
Source: ValleyMLS. This data may not be complete. We recommend contacting the local school district to confirm school assignments for this home.
- $2,0053 bd2 ba1.8k sqft136 Gardencove Cir, Huntsville, AL 35810For Rent

- $309,1003 bd2 ba1.6k sqft128 Gardencove Cir, Huntsville, AL 35810Off Market
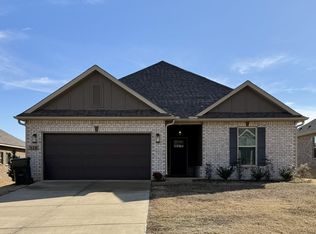
- $388,0004 bd2 ba2.1k sqft138 Gardencove Cir, Huntsville, AL 35810Off Market

- $302,0003 bd2 ba1.9k sqft129 Gardencove Cir, Huntsville, AL 35810Sold
- $283,7503 bd2 ba1.9k sqft105 Windrose Ln, Huntsville, AL 35810For Sale
- $331,0004 bd2 ba2.1k sqft107 Windrose Ln, Huntsville, AL 35810Sold
- $367,6004 bd2 ba2.1k sqft142 Gardencove Cir, Huntsville, AL 35810Off Market
- $274,0003 bd2 ba1.5k sqft128 Lamirda Ct, Huntsville, AL 35810Sold
A local agent can set up tours, give advice and negotiate with sellers.
Similar homes
- $297,1654 bd2 ba1.8k sqft149 Ridgeland Trl, Huntsville, AL 35810New Construction
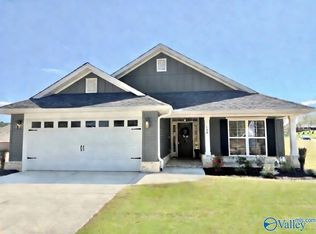 MLS ID #21922986, Candy Holley. ValleyMLS
 - $301,1654 bd2 ba1.8k sqft147 Ridgeland Trl, Huntsville, AL 35810New Construction
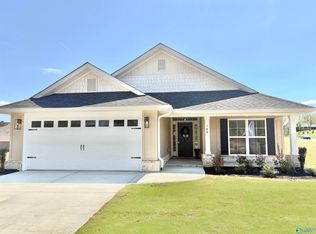 MLS ID #21916704, Candy Holley. ValleyMLS
 - $299,5354 bd2 ba1.8k sqft113 Mableton Dr, Huntsville, AL 35810For SaleMLS ID #21892844, Candy Holley. ValleyMLS
- $297,5354 bd2 ba1.8k sqft106 Vickery Ct, Huntsville, AL 35810New Construction
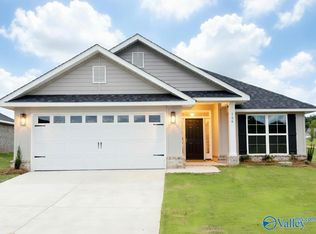 MLS ID #21912316, Candy Holley. ValleyMLS
 - $331,7254 bd3 ba2.2k sqft101 Vickery Ct, Huntsville, AL 35810New ConstructionMLS ID #21918305, Candy Holley. ValleyMLS
- $323,9004 bd3 ba2.2k sqft204 Rim Rock Cir, Huntsville, AL 35810For SaleMLS ID #21892837, Candy Holley. ValleyMLS
- $350,0004 bd3 ba2.3k sqft296 Wraywood Rd, Huntsville, AL 35810For SaleMLS ID #21924590, Christina Tidwell. ValleyMLS
- $326,7254 bd3 ba2.2k sqft111 Ridgeland Trl, Huntsville, AL 35810New ConstructionMLS ID #21903049, Candy Holley. ValleyMLS
- $317,9004 bd2 ba1.8k sqft108 Ridgeland Trl, Huntsville, AL 35810New ConstructionMLS ID #21902023, Candy Holley. ValleyMLS
- $285,0003 bd2 ba1.6k sqft211 Goldie Ct, New Market, AL 35761For SaleMLS ID #21925947, Christa Duncan. ValleyMLS
- $279,5003 bd2 ba1.6k sqft401 McCollum Rd, Meridianville, AL 35759For SaleMLS ID #21920091, Nichele Cooper. ValleyMLS
- $329,9004 bd3 ba2k sqft258 List Rd, Huntsville, AL 35810New ConstructionValleyMLS
- $282,5003 bd2 ba1.6k sqft2644 Ajs Arbor Dr NW, Huntsville, AL 35810For SaleMLS ID #21910886, Tyler Stallings. ValleyMLS
- $335,9004 bd3 ba2k sqft256 List Rd, Huntsville, AL 35810New ConstructionMLS ID #21916386, Abel Genao. ValleyMLS
- $320,0003 bd2 ba1.8k sqft104 Pomelo St, Huntsville, AL 35811For SaleMLS ID #21925275, Marsha Buxton. ValleyMLS
- $295,0003 bd2 ba1.4k sqft8308 Stillwater Cir, Huntsville, AL 35806For SaleMLS ID #21925857, DeLisa Locke. ValleyMLS
- $349,0004 bd2 ba1.9k sqft222 Dinner Tree Sq, Huntsville, AL 35811For SaleMLS ID #21925787, Chastity Bradford. ValleyMLS
- $331,0004 bd3 ba2.1k sqft302 Mistfield St, Huntsville, AL 35811For SaleMLS ID #21920612, Shawnta Shelby. ValleyMLS
- $299,9004 bd3 ba2.1k sqft114 Branton Ct, New Market, AL 35761For SaleMLS ID #21925778, Carl Thomas. ValleyMLS
- $299,9003 bd2 ba1.6k sqft143 Rita Ann Way, Meridianville, AL 35759For SaleMLS ID #21918247, Joy Dombrowski. ValleyMLS
