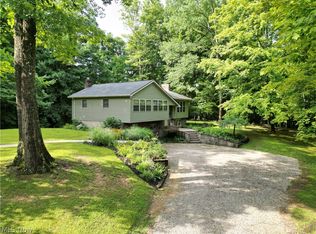
Welcome to a truly exceptional, fully remodeled home offering over 3,100 SqFt of beautifully designed living space on 3.3 acres in the highly desirable East Muskingum School District. Step inside to a grand entryway that opens into a stunning living room, where floor-to-ceiling windows flood the space with natural light and showcase the picturesque views. A wood-burning, floor-to-ceiling stone fireplace adds warmth to the room, while direct access to the side deck creates seamless indoor-outdoor living. Just off the living room, a breathtaking sunroom wrapped in windows offers the perfect space to relax and take in the beauty of the property year-round. The completely remodeled fully applianced kitchen is a showstopper, featuring quartz countertops, a spacious island, abundant cabinetry —perfect for both everyday living and entertaining. The adjacent dining room includes a patio door leading to an expansive deck, ideal for hosting or simply enjoying the sweeping views. The main floor also offers a versatile flex space—perfect for a home office, den, or playroom—along with a convenient half bath, laundry room, and utility room with additional storage. A unique dual-entry staircase adds both character and functionality to the home’s thoughtful layout. Upstairs, the home continues to impress with three spacious bedrooms, including a luxurious primary en-suite featuring vaulted ceilings, a dramatic wall of windows, a walk-in closet, and a spa-like bath complete with a jacuzzi tub, walk-in shower, and dual vanity with granite countertops. A guest en-suite with its own full bath provides comfort and privacy for visitors, while an additional bedroom and full bath complete the upper level. The property also includes a 2-car attached garage, adding everyday convenience to this incredible home. This rare property perfectly blends modern updates, and architectural character!
Active
Price cut: $19K (7/29)
$450,000
3388 Meadow Rd, Cambridge, OH 43725
3beds
3,188sqft
Single Family Residence
Built in 1977
3.3 Acres Lot
$-- Zestimate®
$141/sqft
$-- HOA
What's special
Spacious islandPicturesque viewsVersatile flex spaceSweeping viewsExpansive deckThree spacious bedroomsVaulted ceilings
- 164 days
- 917
- 74
Zillow last checked:
Listing updated:
Listed by:
Jamie Taylor 740-297-7230 info@finkandtaylor.com,
Town & Country
Source: MLS Now,MLS#: 5201237 Originating MLS: Guernsey-Muskingum Valley Association of REALTORS
Originating MLS: Guernsey-Muskingum Valley Association of REALTORSFacts & features
Interior
Bedrooms & bathrooms
- Bedrooms: 3
- Bathrooms: 4
- Full bathrooms: 3
- 1/2 bathrooms: 1
- Main level bathrooms: 1
Heating
- Electric, Forced Air, Heat Pump
Cooling
- Central Air
Appliances
- Included: Dryer, Dishwasher, Disposal, Microwave, Range, Refrigerator, Washer
- Laundry: Main Level
Features
- Ceiling Fan(s), Entrance Foyer, Eat-in Kitchen, High Ceilings, Kitchen Island, Open Floorplan, Recessed Lighting, Soaking Tub, Vaulted Ceiling(s), Walk-In Closet(s)
- Has basement: No
- Number of fireplaces: 1
- Fireplace features: Living Room, Stone, Wood Burning
Interior area
- Total structure area: 3,188
- Total interior livable area: 3,188 sqft
- Finished area above ground: 3,188
Video & virtual tour
Property
Parking
- Total spaces: 2
- Parking features: Attached, Garage
- Attached garage spaces: 2
Features
- Levels: Two
- Stories: 2
- Patio & porch: Deck
Lot
- Size: 3.3 Acres
Details
- Parcel number: 410000330.001
Construction
Type & style
- Home type: SingleFamily
- Architectural style: Contemporary
- Property subtype: Single Family Residence
Materials
- Vinyl Siding
- Foundation: Slab
- Roof: Shingle
Condition
- Updated/Remodeled
- Year built: 1977
Utilities & green energy
- Sewer: Septic Tank
- Water: Public
Community & HOA
HOA
- Has HOA: No
Location
- Region: Cambridge
Financial & listing details
- Price per square foot: $141/sqft
- Tax assessed value: $309,100
- Annual tax amount: $4,466
- Date on market: 4/16/2026
- Cumulative days on market: 165 days
- Listing terms: Cash,Conventional,FHA,USDA Loan,VA Loan
Estimated market value
Not available
Estimated sales range
Not available
Not available
Price history
| Date | Event | Price |
|---|---|---|
| 7/29/2026 | Price change | $450,000-4.1%$141/sqft |
Source:  Columbus and Central Ohio Regional MLS #226012382 Report a problem Columbus and Central Ohio Regional MLS #226012382 Report a problem | ||
| 6/30/2026 | Price change | $469,000-4.1%$147/sqft |
Source: Columbus and Central Ohio Regional MLS #226012382 Report a problem | ||
| 6/4/2026 | Price change | $489,000-2%$153/sqft |
Source: Columbus and Central Ohio Regional MLS #226012382 Report a problem | ||
| 5/8/2026 | Price change | $499,000-6.7%$157/sqft |
Source: Columbus and Central Ohio Regional MLS #226012382 Report a problem | ||
| 5/3/2026 | Price change | $535,000-2.7%$168/sqft |
Source:  MLS Now #5201237 Report a problem MLS Now #5201237 Report a problem | ||
| 4/16/2026 | Listed for sale | $550,000$173/sqft |
Source: Columbus and Central Ohio Regional MLS #226012382 Report a problem | ||
Public tax history
| Year | Property taxes | Tax assessment |
|---|---|---|
| 2025 | $4,466 +3.3% | $108,180 |
| 2024 | $4,323 +20.5% | $108,180 +31% |
| 2023 | $3,587 -0.5% | $82,590 |
| 2022 | $3,606 +3.2% | $82,590 |
| 2021 | $3,493 -1.6% | $82,590 -2% |
| 2020 | $3,551 +1.3% | $84,250 |
| 2019 | $3,506 -2.3% | $84,250 |
| 2018 | $3,590 | $84,250 +15.4% |
| 2017 | $3,590 +10.1% | $73,000 |
| 2016 | $3,260 +10.3% | $73,000 |
| 2015 | $2,956 -3% | $73,000 +0.2% |
| 2014 | $3,049 +2.3% | $72,850 |
| 2013 | $2,981 -0.4% | $72,850 |
| 2012 | $2,993 +3.7% | $72,850 +0.5% |
| 2011 | $2,886 +2.3% | $72,500 |
| 2010 | $2,821 | $72,500 |
Find assessor info on the county website
Monthly payment
Est. payment
Payment breakdown
Explore the cost of this home by adjusting the details. Changes won't be saved.Climate risks
Neighborhood: 43725
Nearby schools
Schools provided by the listing agent
- District: East Muskingum LSD - 6001
Source: MLS Now. This data may not be complete. We recommend contacting the local school district to confirm school assignments for this home.
Similar homes
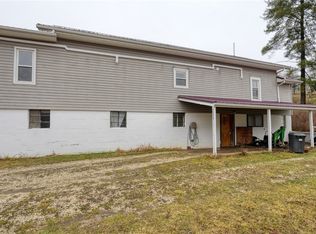
- $470,0004 bd4 ba3.7k sqft10525 Twin Oaks Dr, Cambridge, OH 43725For Sale
 MLS ID #5232268, Monica Fry, RE/MAX Real Estate Partners. MLS Now
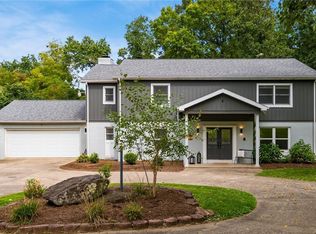
 - $429,0003 bd3 ba1.9k sqft62959 James Rd, Cambridge, OH 43725For Sale
 MLS ID #5238754, Roberta L Lepi, Lepi & Associates. MLS Now
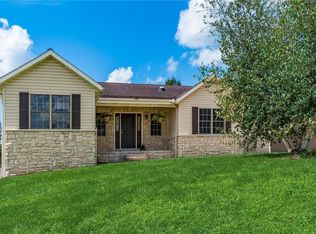
 - $499,9005 bd4 ba3.5k sqft10084 Cadiz Rd, Cambridge, OH 43725For Sale
 MLS ID #5148147, Amanda S Mignano, NextHome New Horizons Equity Realty. MLS Now
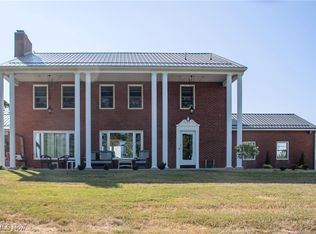
 - $370,0003 bd3 ba2.7k sqft210 Camp Ln, New Concord, OH 43762For Sale
 MLS ID #5226746, Jessica L Winland, Coldwell Banker Realty. MLS Now
 - $499,9005 bd4 ba3.5k sqft10084 Cadiz State Rte #21, Cambridge, OH 43725For Sale
 MLS ID #226001424, Amanda Mignano, Next Home New Horizons Equity. Columbus and Central Ohio Regional MLS
 - $389,9004 bd4 ba2.3k sqft130 Fox Creek Rd #Rs, New Concord, OH 43762For SaleMLS ID #226026964, Holly K Blanken, Heart & Home Realty. Columbus and Central Ohio Regional MLS
- $445,9004 bd4 ba1.8k sqft12360 Chandlersville Rd, Chandlersville, OH 43727For SaleMLS ID #226030957, Brian Starcher, New Directions Realty, LLC. Columbus and Central Ohio Regional MLS
- $615,0004 bd3 ba2.4k sqft70535 Hopewell Rd, Cambridge, OH 43725For SaleMLS ID #226025794, Carol Goff, Carol Goff & Assoc.. Columbus and Central Ohio Regional MLS
