Welcome home to small-town living at its finest! This charming 4-bedroom, 2-bath home offers over 2,100 square feet of comfortable living space with a functional layout and plenty of room to grow. Sitting on just over half an acre, this property provides the perfect blend of convenience, space, and privacy while being located close to downtown Summersville.
Inside, you'll find thoughtful updates throughout, including a beautifully updated kitchen with new countertops, freshly painted cabinets, and stylish herringbone tile flooring. The primary suite offers a relaxing retreat with an updated bathroom featuring a custom walk-in shower.
Outside, enjoy the spacious yard and the added versatility of a detached garage/shop, providing extra storage, workspace, or room for hobbies. Whether you're looking for your first home, more space for your family, or a peaceful place to settle down, this property offers the comfort and character you've been looking for.
Don't miss your opportunity to own this well-maintained home in the heart of Summersville!
Active
Listed by: Real Broker LLC • Savanna M Rudloff • 573-528-8371
Price cut: $5K (8/30)
$170,000
339 1st St #1, Summersville, MO 65571
4beds
2,172sqft
Single Family Residence
Built in 1944
0.56 Acres Lot
$-- Zestimate®
$78/sqft
$-- HOA
What's special
Spacious yardNew countertopsExtra storageUpdated bathroomFunctional layoutStylish herringbone tile flooringPrimary suite
- 94 days
- 72
- 7
Zillow last checked:
Listing updated:
Listed by:
Savanna M Rudloff 573-528-8371,
Real Broker LLC
Source: MARIS,MLS#: 26045552 Originating MLS: Pulaski County Board of REALTORS
Facts & features
Interior
Bedrooms & bathrooms
- Bedrooms: 4
- Bathrooms: 2
- Full bathrooms: 2
Heating
- Electric
Cooling
- Ceiling Fan(s), Central Air
Appliances
- Included: Dishwasher, Microwave, Refrigerator, Electric Water Heater
Features
- Breakfast Room, Ceiling Fan(s), High Ceilings, Storage
- Flooring: Tile, Wood
- Doors: Panel Door(s)
- Basement: Partial,Storage Space,Unfinished
- Has fireplace: No
Interior area
- Total structure area: 2,172
- Total interior livable area: 2,172 sqft
- Finished area above ground: 2,172
Property
Parking
- Total spaces: 2
- Parking features: Basement, Driveway
- Garage spaces: 2
- Has uncovered spaces: Yes
Features
- Levels: One
- Fencing: Back Yard,Block
- Has view: Yes
- View description: Downtown
Lot
- Size: 0.56 Acres
- Features: Back Yard
Details
- Parcel number: 230.624001007004.00
- Special conditions: Listing As Is
Construction
Type & style
- Home type: SingleFamily
- Architectural style: Modern
- Property subtype: Single Family Residence
Materials
- Block, Cement Siding, Concrete, Ducts Professionally Air-Sealed, Plaster
Condition
- Year built: 1944
Utilities & green energy
- Electric: Single Phase
- Sewer: Public Sewer
- Water: Public
- Utilities for property: Electricity Available, Electricity Connected, Sewer Available, Water Available
Community & HOA
HOA
- Has HOA: No
Location
- Region: Summersville
Financial & listing details
- Price per square foot: $78/sqft
- Date on market: 8/19/2026
- Cumulative days on market: 94 days
- Listing terms: FHA
- Electric utility on property: Yes
Estimated market value
Not available
Estimated sales range
Not available
Not available
Price history
| Date | Event | Price |
|---|---|---|
| 8/30/2026 | Price change | $170,000-2.9%$78/sqft |
Source:  MARIS #26045552 Report a problem | ||
| 8/19/2026 | Listed for sale | $175,000$81/sqft |
Source: MARIS #26045552 Report a problem | ||
Public tax history
Tax history is unavailable.
Monthly payment
Est. payment
Payment breakdown
Explore the cost of this home by adjusting the details. Changes won't be saved.Climate risks
Neighborhood: 65571
Nearby schools
Schools provided by the listing agent
- Elementary: Summersville Elem.
- Middle: Summersville High
- High: Summersville High
Source: MARIS. This data may not be complete. We recommend contacting the local school district to confirm school assignments for this home.
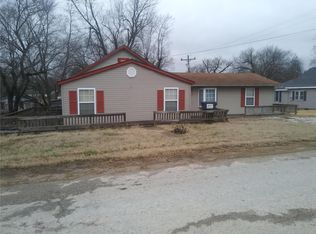

Similar homes
- $170,0004 bd2 ba2.1k sqft339 First Street, Summersville, MO 65571Active
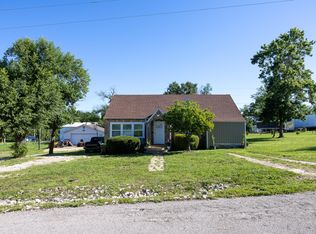
 MLS ID #60327233, Savanna Rudloff, Real Broker, LLC. SOMOMLS as distributed by MLS GRID
- $159,0003 bd2 ba2.4k sqft351 6th Street, Summersville, MO 65571Active
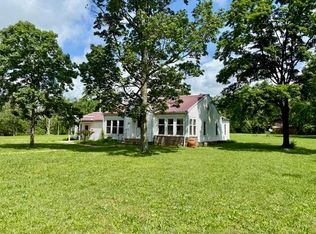 MLS ID #60325015, Linda Francis, Mossy Oak Properties Mozark Land and Farm. SOMOMLS as distributed by MLS GRID
- $--3 bd1 ba1.4k sqft364 Rogers Ave, Summersville, MO 65571Auction
 ServiceLink Auction
- $174,0003 bd2 ba1.7k sqft21806 King Dr, Summersville, MO 65571For Sale

 MLS ID #26057771, Thomas Orosz, Keller Williams Realty St. Louis. MARIS
- $199,9003 bd3 ba1.1k sqft2804 Amon Drive, Summersville, MO 65571ActiveMLS ID #60332391, Erin LaFevers, United Country Missouri Ozarks Realty Inc.. SOMOMLS as distributed by MLS GRID
- $166,3004 bd1 ba1.9k sqft204 E East 3rd Street, Mountain View, MO 65548ActiveMLS ID #60331484, Linda Francis, Mossy Oak Properties Mozark Land and Farm. SOMOMLS as distributed by MLS GRID
- $189,9003 bd2 ba1.2k sqft18706 County Road 401, Eminence, MO 65466ActiveMLS ID #60338521, Abigail J Brewer, United Country Real Estate - Ozark Rivers Realty. SOMOMLS as distributed by MLS GRID
- $160,0003 bd2 ba1.2k sqft17379 Freedom Road, Willow Springs, MO 65793ActiveMLS ID #60337090, Colby S Williams, Sho-Me Real Estate. SOMOMLS as distributed by MLS GRID
- $155,0003 bd1 ba1.3k sqft310 E 4th St, Mountain View, MO 65548For SaleMLS ID #26072170, Natalie Chatman, Missouri Home Realty. MARIS
- $169,9005 bd2 ba2k sqft401 N Pine St, Mountain View, MO 65548For SaleMLS ID #24077242, Natalie Chatman, Missouri Home Realty. MARIS
- $199,9003 bd2 ba1.6k sqft205 N Harrison Street, Mountain View, MO 65548ActiveMLS ID #60334385, Angela M. Worley, Assurance Realty. SOMOMLS as distributed by MLS GRID
- $199,9003 bd2 ba1.4k sqft309 Henry Street, Mountain View, MO 65548ActiveMLS ID #60336988, Kimberly Grennan, United Country Missouri Ozarks Realty Inc.. SOMOMLS as distributed by MLS GRID
- $125,5003 bd2 ba1.4k sqft1603 State Route Ww, Mountain View, MO 65548ActiveMLS ID #60337798, MARLA KAY Denton, 37 North Realty - Mountain View. SOMOMLS as distributed by MLS GRID
- $109,0003 bd2 ba1.2k sqft305 E James Street, Mountain View, MO 65548ActiveMLS ID #60338053, Wesley Rogers, Iron Brand Realty LLC. SOMOMLS as distributed by MLS GRID
- $142,5003 bd2 ba1.2k sqft917 S Elm Street, Mountain View, MO 65548ActiveMLS ID #60329380, Travis Brake, Monark Realty. SOMOMLS as distributed by MLS GRID
- $206,0004 bd2 ba1.4k sqft9077 Charles Drive, Birch Tree, MO 65438ActiveMLS ID #60319617, Leanna Fiske-Bryson, Missouri Home Realty. SOMOMLS as distributed by MLS GRID
- $125,0002 bd2 ba1.1k sqft16311 Lebanon Rd, Elk Creek, MO 65464For SaleMLS ID #26040071, Tammy R Ramsey, EXP Realty, LLC. MARIS
- $225,0003 bd2 ba1.4k sqft15892 Mellow Drive, Cabool, MO 65689ActiveMLS ID #60331680, Weston Smith, RE/MAX Farm and Home. SOMOMLS as distributed by MLS GRID
