Under contract-accepting backup offers. Welcome to this charming 2-bedroom, 2-bathroom single-family home located in the desirable Plantation Estates neighborhood of DeBary. Perfectly positioned directly across the street from Bill Keller Park, this property offers an active, outdoor-oriented lifestyle with effortless access to local recreational amenities. Set on a substantial 20,800-square-foot lot complete with the cost-saving independence of a private well and septic system, this 1,205-square-foot residence features a convenient 2-car garage and a spacious yard with endless potential for outdoor living. Residents will enjoy the neighborhood's wonderful community charm and outdoor recreation, all while benefiting from prime proximity to the St. Johns River and I-4 for an easy, seamless commute throughout Central Florida.
Accepting backups
$230,000
339 COLOMBA ROAD, DEBARY, FL 32713
2beds
1,205sqft
Single Family Residence
Built in 1982
0.48 Acres Lot
$223,900 Zestimate®
$191/sqft
$-- HOA
What's special
Spacious yard
- 12 days
- 1,104
- 98
Likely to sell faster than
Zillow last checked:
Listing updated:
Listed by:
Sara Nicholas, PA 407-864-1745,
CHARLES RUTENBERG REALTY ORLANDO 407-622-2122
Source: Stellar MLS,MLS#: O6442867 Originating MLS: Orlando Regional
Originating MLS: Orlando Regional
Facts & features
Interior
Bedrooms & bathrooms
- Bedrooms: 2
- Bathrooms: 2
- Full bathrooms: 2
Primary bedroom
- Features: Walk-In Closet(s)
- Level: First
- Area: 210 Square Feet
- Dimensions: 14x15
Bedroom 2
- Features: Built-in Closet
- Level: First
- Area: 121 Square Feet
- Dimensions: 11x11
Dinette
- Level: First
- Area: 80 Square Feet
- Dimensions: 8x10
Dining room
- Level: First
- Area: 110 Square Feet
- Dimensions: 10x11
Kitchen
- Level: First
- Area: 54 Square Feet
- Dimensions: 6x9
Living room
- Level: First
- Area: 299 Square Feet
- Dimensions: 13x23
Heating
- Central
Cooling
- Central Air
Appliances
- Included: None, Other
- Laundry: Electric Dryer Hookup, In Garage, Washer Hookup
Features
- Ceiling Fan(s), Eating Space In Kitchen, Living Room/Dining Room Combo, Open Floorplan, Primary Bedroom Main Floor, Split Bedroom, Walk-In Closet(s)
- Flooring: Ceramic Tile, Other
- Doors: Sliding Doors
- Has fireplace: No
Interior area
- Total structure area: 1,710
- Total interior livable area: 1,205 sqft
Video & virtual tour
Property
Parking
- Total spaces: 2
- Parking features: Driveway, Ground Level, On Street
- Attached garage spaces: 2
- Has uncovered spaces: Yes
Features
- Levels: One
- Stories: 1
- Patio & porch: Covered, Front Porch, Patio, Porch, Rear Porch, Screened
- Exterior features: Lighting, Private Yard, Sidewalk
- Fencing: Chain Link
- Has view: Yes
- View description: Park/Greenbelt, Trees/Woods
Lot
- Size: 0.48 Acres
- Features: Cleared
- Residential vegetation: Mature Landscaping, Trees/Landscaped
Details
- Parcel number: 8034350501100
- Zoning: R-4
- Special conditions: Real Estate Owned
Construction
Type & style
- Home type: SingleFamily
- Architectural style: Ranch
- Property subtype: Single Family Residence
Materials
- Block
- Foundation: Slab
- Roof: Shingle
Condition
- Fixer
- New construction: No
- Year built: 1982
Utilities & green energy
- Sewer: Septic Tank
- Water: Well
- Utilities for property: Private, Public, Street Lights
Community & HOA
Community
- Pet fee: $0 monthly
- Subdivision: PLANTATION ESTATES UNIT 25
HOA
- Has HOA: No
Location
- Region: Debary
Financial & listing details
- Price per square foot: $191/sqft
- Tax assessed value: $268,562
- Annual tax amount: $618
- Date on market: 9/17/2026
- Cumulative days on market: 11 days
- Listing terms: Cash,Conventional
- Ownership: Fee Simple
- Total actual rent: 0
- Road surface type: Paved
Foreclosure details
Estimated market value
$223,900
$213,000 - $235,000
$1,800/mo
Price history
| Date | Event | Price |
|---|---|---|
| 8/12/2026 | Sold | $170,200-34.5%$141/sqft |
Source: Public Record Report a problem | ||
| 3/31/2026 | Listing removed | $260,000$216/sqft |
Source:  Stellar MLS #O6331861 Report a problem Stellar MLS #O6331861 Report a problem | ||
| 3/22/2026 | Listed for sale | $260,000$216/sqft |
Source: Stellar MLS #O6331861 Report a problem | ||
| 2/3/2026 | Pending sale | $260,000$216/sqft |
Source: Stellar MLS #O6331861 Report a problem | ||
| 1/11/2026 | Price change | $260,000-7.1%$216/sqft |
Source: Stellar MLS #O6331861 Report a problem | ||
| 7/31/2025 | Listed for sale | $280,000$232/sqft |
Source: Stellar MLS #O6331861 Report a problem | ||
Public tax history
| Year | Property taxes | Tax assessment |
|---|---|---|
| 2025 | $618 +10.2% | $268,562 +253.3% |
| 2024 | $561 +3.1% | $76,017 +3% |
| 2023 | $544 +3.8% | $73,803 +3% |
| 2022 | $524 | $71,653 +3% |
| 2021 | -- | $69,566 +1.4% |
| 2020 | $522 | $68,606 +2.3% |
| 2019 | $522 -0.5% | $67,064 +1.9% |
| 2018 | $524 -0.5% | $65,814 +2.1% |
| 2017 | $527 +4.8% | $64,460 +2.1% |
| 2016 | $503 -45.9% | $63,134 +0.7% |
| 2015 | $929 +9.6% | $62,695 +0.8% |
| 2014 | $848 | $62,197 +1.5% |
| 2013 | -- | $61,278 +1.7% |
| 2012 | -- | $60,254 -26.9% |
| 2011 | -- | $82,397 -5.9% |
| 2010 | -- | $87,551 -16.1% |
| 2009 | -- | $104,401 -1.2% |
| 2007 | -- | $105,714 -0.5% |
| 2006 | -- | $106,230 +6.1% |
| 2005 | -- | $100,132 +11% |
| 2004 | -- | $90,174 +7.6% |
| 2003 | -- | $83,794 +11.8% |
| 2002 | -- | $74,936 +16.6% |
| 2001 | -- | $64,292 +3% |
| 2000 | -- | $62,420 |
Find assessor info on the county website
Monthly payment
Climate risks
Neighborhood: 32713
Nearby schools
Schools provided by the listing agent
- Elementary: Enterprise Elem
- Middle: River Springs Middle School
- High: University High School-VOL
Source: Stellar MLS. This data may not be complete. We recommend contacting the local school district to confirm school assignments for this home.
Similar homes
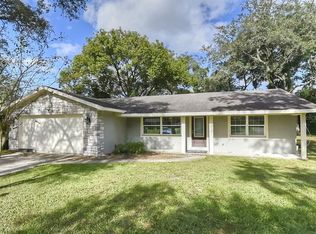
- $240,0002 bd1 ba818 sqft129 COLOMBA ROAD, DEBARY, FL 32713For Sale
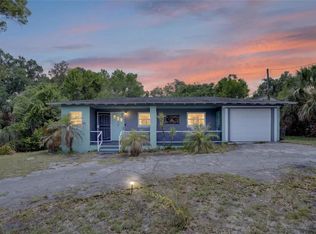
 MLS ID #V4949929, Siarra Hoolsema-Thompson, CENTURY 21 MCBRIDE REALTY GROUP. Stellar MLS
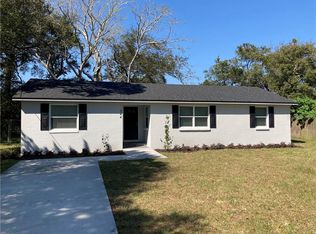
 - $254,9003 bd1 ba1.2k sqft11 Aster Dr, Debary, FL 32713For Sale
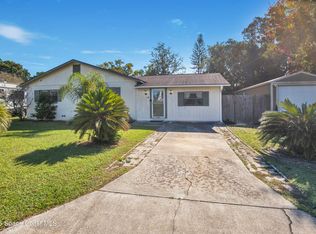 MLS ID #1085504, Raymond Lopez. Space Coast AOR
 - $258,0002 bd1 ba967 sqft44 VOLUSIA DRIVE, DEBARY, FL 32713For Sale
 MLS ID #V4950465, Terrie White, GREENE REALTY OF FLORIDA LLC. Stellar MLS
 - $268,0003 bd1 ba1.2k sqft463 CHESTNUT COURT, DELTONA, FL 32725For Sale
 MLS ID #S5151452, Bryrie Brown, TIE TEAM REALTY LLC. Stellar MLS
 - $329,9003 bd2 ba1.3k sqft18 ANGELES ROAD, DEBARY, FL 32713For SaleMLS ID #O6399426, Ivan Tobon, OUTLET REALTY. Stellar MLS
- $230,0002 bd2 ba1.4k sqft630 GRAND PLAZA DRIVE, ORANGE CITY, FL 32763For SaleMLS ID #O6362665, Corey Dacres, REALTY HUB. Stellar MLS
- $170,0003 bd3 ba1.4k sqft903 Maybrook Dr, Deltona, FL 32725Active
 MLS ID #10852610, Jamie L Boone, Federa. GAMLS
 - $245,0002 bd2 ba1.3k sqft1539 FORT SMITH BOULEVARD, DELTONA, FL 32725For SaleMLS ID #O6427881, Thomas Nickley, Jr, KELLER WILLIAMS REALTY AT THE PARKS. Stellar MLS
- $229,9003 bd1 ba1.5k sqft682 MERRIMAC STREET, DELTONA, FL 32725For SaleMLS ID #O6416487, Wally Gilmour, UNITED REAL ESTATE PREFERRED. Stellar MLS
- $199,9002 bd2 ba1k sqft709 HAGER STREET, DELTONA, FL 32725For SaleMLS ID #V4950943, Carole Arcaro, DELTONA LAKES REALTY INC. Stellar MLS
- $165,9002 bd2 ba897 sqft150 WAX MYRTLE WOODS COURT #7C, DELTONA, FL 32725For SaleMLS ID #NS1089341, Courtney Martinez, LOCAL LIVING REALTY GROUP. Stellar MLS
- $189,0002 bd2 ba948 sqft105 FLORENCE BOULEVARD, DEBARY, FL 32713For SaleMLS ID #V4945887, Kim Laney, FLORIDA REALTY INVESTMENTS. Stellar MLS
- $205,0002 bd1 ba1k sqft2402 S SUMMERLIN AVENUE, SANFORD, FL 32771For SaleMLS ID #S5157032, Bacarri Grayson, COLDWELL BANKER REALTY. Stellar MLS
- $295,0002 bd2 ba1.2k sqft834 SWEETBRIER DRIVE, DELTONA, FL 32725For SaleMLS ID #V4950754, Linda Patti, DELTONA LAKES REALTY INC. Stellar MLS
- $195,0002 bd1 ba812 sqft733 HAGER STREET, DELTONA, FL 32725For SaleMLS ID #G5117074, Laura Acevedo Nieves, CHARLES RUTENBERG REALTY ORLANDO. Stellar MLS
- $259,9004 bd1 ba1.2k sqft2280 HAGEN AVENUE, DELTONA, FL 32738For SaleMLS ID #O6441182, Pamela Vanderveer, VANDERVEER PROPERTIES. Stellar MLS
- $235,0003 bd2 ba1.1k sqft2260 DOLARWAY STREET, SANFORD, FL 32771For SaleMLS ID #O6391869, Jen King, KELLER WILLIAMS HERITAGE REALTY. Stellar MLS
- $262,9002 bd2 ba1k sqft2633 BEAL STREET, DELTONA, FL 32738For SaleMLS ID #O6437177, Krista Simmons, COLDWELL BANKER COAST REALTY. Stellar MLS
- $239,9002 bd3 ba1k sqft1234 VINELAND PLACE, LAKE MARY, FL 32746For SaleMLS ID #O6443898, Thomas Nickley, Jr, KELLER WILLIAMS REALTY AT THE PARKS. Stellar MLS
- $290,0002 bd2 ba1.3k sqft1078 ABADAN DRIVE, DELTONA, FL 32725For SaleMLS ID #V4948890, John Hilliard, WATSON REALTY CORP. Stellar MLS
