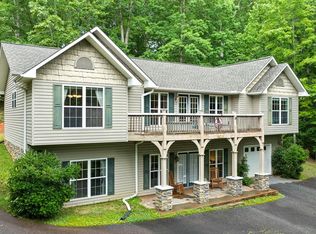
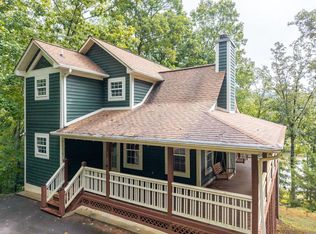
Charming and full of character, this adorable Cape Cod-style home offers the perfect blend of comfort, style, and functionality. Featuring a classic shingle roof with a combination of vinyl and rock siding, the inviting covered front porch welcomes you into a warm and thoughtfully designed interior. Step inside to find durable LVP flooring throughout, complemented by a mix of drywall and beautiful wood accents that add a cozy, custom feel. The spacious living room is filled with natural light, creating a bright and airy atmosphere perfect for relaxing or entertaining. The stunning mission-style kitchen is a true centerpiece, complete with an electric range, stainless steel refrigerator, eye-catching accent hood vent, and a stylish tile backsplash. Whether you're cooking for family or hosting guests, this space is both functional and visually appealing. The main-level master suite offers convenience and comfort, featuring two walk-in closets and a step-in shower. The laundry room is also located on the main floor for easy everyday living. An additional main-level room with a separate entrance provides excellent flexibility—ideal for a home-based business, private office, or a peaceful sunroom retreat. Downstairs, the walkout basement includes a two-car garage with ample storage, plus plenty of extra space for a workshop, hobby area, or craft room. It's also already plumbed for a future bathroom, offering even more potential for expansion. Outside, enjoy a low-maintenance, secluded yard that requires no mowing—perfect for those seeking privacy and ease. With no restrictions, you'll have the freedom to truly make this property your own. This home is a rare find that combines charm, practicality, and opportunity all in one inviting package.
Active
$459,900
339 Henderson Rd, Young Harris, GA 30582
3beds
--sqft
Residential
Built in 2004
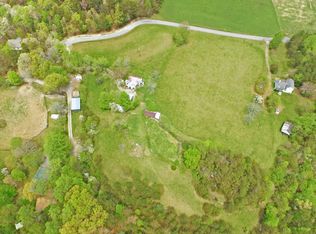
1.46 Acres Lot
$-- Zestimate®
$--/sqft
$-- HOA
What's special
Bright and airy atmosphereClassic shingle roofInviting covered front porchTwo walk-in closetsStylish tile backsplashStep-in showerDurable lvp flooring throughout
- 174 days
- 392
- 31
Zillow last checked:
Listing updated:
Listed by:
Rick Urban 706-835-9191,
REMAX Town & Country - Blairsville
Source: NGBOR,MLS#: 429248
Facts & features
Interior
Bedrooms & bathrooms
- Bedrooms: 3
- Bathrooms: 2
- Full bathrooms: 2
- Main level bedrooms: 3
Rooms
- Room types: Den, Living Room, Dining Room, Kitchen, Laundry
Heating
- Central
Cooling
- Central Air
Appliances
- Included: Refrigerator, Range, Electric Water Heater
- Laundry: Main Level, Laundry Room
Features
- Pantry, Ceiling Fan(s), Sheetrock, Wood, High Speed Internet
- Flooring: Luxury Vinyl
- Basement: Finished,Unfinished,Full,Bath/Stubbed
- Has fireplace: No
- Fireplace features: None
Video & virtual tour
Property
Parking
- Total spaces: 2
- Parking features: Garage, Driveway, Basement, Gravel
- Garage spaces: 2
- Has uncovered spaces: Yes
Features
- Levels: One
- Stories: 1
- Patio & porch: Front Porch, Covered
- Frontage type: Road
Lot
- Size: 1.46 Acres
- Topography: Level,Sloping
Details
- Parcel number: 068 150 B
Construction
Type & style
- Home type: SingleFamily
- Architectural style: Ranch,Cape Cod,Traditional
- Property subtype: Residential
Materials
- Frame, Vinyl Siding, Stone
- Roof: Shingle
Condition
- Resale
- New construction: No
- Year built: 2004
Utilities & green energy
- Sewer: Septic Tank, See Remarks
- Water: Public
Community & HOA
Location
- Region: Young Harris
Financial & listing details
- Tax assessed value: $375,400
- Annual tax amount: $1,588
- Date on market: 4/3/2026
- Road surface type: Paved
Estimated market value
Not available
Estimated sales range
Not available
Not available
Price history
| Date | Event | Price |
|---|---|---|
| 6/25/2026 | Price change | $459,900-2.1% |
Source: NGBOR #429248 Report a problem | ||
| 4/3/2026 | Listed for sale | $469,900+34.3% |
Source: NGBOR #429248 Report a problem | ||
| 9/1/2021 | Listing removed | -- |
Source:  RE/MAX International Report a problem RE/MAX International Report a problem | ||
| 8/26/2021 | Listed for sale | $349,900 |
Source: RE/MAX International #8969542 Report a problem | ||
| 8/3/2021 | Listing removed | -- |
Source: RE/MAX International Report a problem | ||
| 6/22/2021 | Price change | $349,900-7.4% |
Source: RE/MAX International #8969542 Report a problem | ||
| 5/17/2021 | Price change | $377,900-3.1% |
Source: RE/MAX International #8969542 Report a problem | ||
| 4/29/2021 | Listed for sale | $389,900 |
Source: RE/MAX International #306455 Report a problem | ||
Public tax history
| Year | Property taxes | Tax assessment |
|---|---|---|
| 2025 | $1,588 -5% | $150,160 +0.8% |
| 2024 | $1,672 -0.9% | $148,960 +2.8% |
| 2023 | $1,687 +14.2% | $144,840 +28.2% |
| 2022 | $1,477 +5% | $112,960 +23.8% |
| 2021 | $1,406 +14.8% | $91,240 +29.4% |
| 2020 | $1,226 | $70,492 |
| 2019 | $1,226 +1.9% | $70,492 |
| 2018 | $1,203 | $70,492 |
| 2017 | $1,203 | $70,492 +5% |
| 2016 | $1,203 +5.1% | $67,117 |
| 2015 | $1,144 -0.6% | $67,117 +0% |
| 2013 | $1,151 | $67,116 |
| 2012 | -- | -- |
| 2011 | -- | -- |
| 2010 | -- | -- |
| 2009 | -- | -- |
Find assessor info on the county website
Monthly payment
Est. payment
Payment breakdown
Explore the cost of this home by adjusting the details. Changes won't be saved.Climate risks
Neighborhood: 30582
Similar homes
- $399,9003 bd2 ba1.9k sqft152 Dockery Ridge Rd, Young Harris, GA 30582For Sale
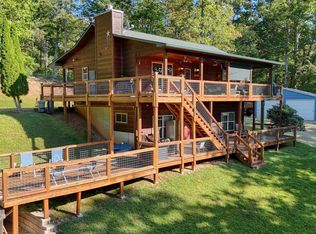 MLS ID #436051, Tina McDaniel, REMAX Town & Country - Cornerstone. NGBOR
 - $449,9503 bd4 ba-- sqft6129 Ruth Dr, Young Harris, GA 30582For Sale
 MLS ID #429042, Mountain Duo Team, REMAX Town & Country - Blairsville. NGBOR
 - $486,0004 bd4 ba1.7k sqft1252 Old Gum Log Rd, Blairsville, GA 30512For Sale
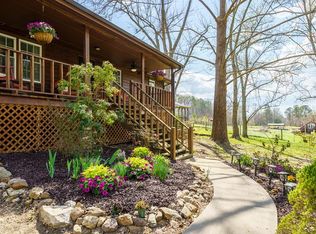 MLS ID #429241, Howard and Mayfield Group, REMAX Town & Country - Blairsville. NGBOR
 - $435,0003 bd2 ba-- sqft2103 Pooh Cor, Hiawassee, GA 30546For Sale
 MLS ID #436311, James Rick Andrews, Century 21 Black Bear Realty. NGBOR
