Discover the beauty of peaceful Texas country living on 3.17 acres with scenic views overlooking a nearby private lake! Built in 2020, this charming two-story home features 2 bedrooms, 1.5 bathrooms, and a welcoming interior designed for comfortable everyday living. The bright kitchen offers white cabinetry, stainless steel appliances, and an adjoining dining area, while the inviting living space provides a cozy place to relax. Outside, enjoy expansive green spaces, mature shade trees, and beautiful countryside surroundings. A standout feature is the spacious garage/workshop with convenient drive-through garage doors, offering easy access and exceptional space for vehicles, equipment, recreational toys, storage, and hobbies. The large covered concrete patio provides an ideal setting for outdoor entertaining or simply relaxing while taking in the peaceful surroundings. Additional improvements include a dedicated well house with water storage tank and a separate storage shed, adding valuable functionality and convenience to this versatile property. With plenty of room to spread out, enjoy nature, and appreciate the picturesque lake views, this property offers an appealing combination of modern comfort, practical amenities, and country charm. Whether you're searching for a full-time residence, weekend getaway, or private retreat with space for your hobbies, this unique property offers an exceptional opportunity to enjoy the Texas Hill Country lifestyle!
Active
$499,000
339 Lakeshore Rd, Bertram, TX 78605
2beds
1,152sqft
Single Family Residence
Built in 2020
3.17 Acres Lot
$-- Zestimate®
$433/sqft
$-- HOA
What's special
Charming two-story homeInviting living spaceBeautiful countryside surroundingsStainless steel appliancesAdjoining dining areaPicturesque lake viewsMature shade trees
- 8 days
- 219
- 19
Likely to sell faster than
Zillow last checked:
Listing updated:
Listed by:
Gordon Miller (512) 575-3332,
Allure Real Estate Brokerage (512) 575-3332,
Zachary Miller (281) 777-0417,
Allure Real Estate Brokerage
Source: Unlock MLS,MLS#: 9979574
Facts & features
Interior
Bedrooms & bathrooms
- Bedrooms: 2
- Bathrooms: 2
- Full bathrooms: 1
- 1/2 bathrooms: 1
Heating
- Heat Pump
Cooling
- Heat Pump
Appliances
- Included: Free-Standing Electric Oven
Features
- Ceiling Fan(s), Electric Dryer Hookup, Interior Steps, Washer Hookup
- Flooring: Laminate
- Windows: None
Interior area
- Total interior livable area: 1,152 sqft
Property
Parking
- Total spaces: 2
- Parking features: Additional Parking, Attached, Covered, Door-Multi, Drive Through, Driveway, Garage
- Attached garage spaces: 2
Accessibility
- Accessibility features: None
Features
- Levels: Two
- Stories: 2
- Patio & porch: Covered, Front Porch, Porch, Rear Porch
- Exterior features: Private Yard
- Pool features: None
- Fencing: Partial
- Has view: Yes
- View description: Pond, Trees/Woods, Water
- Has water view: Yes
- Water view: Pond,Water
- Waterfront features: See Remarks
Lot
- Size: 3.17 Acres
- Features: Back Yard, Many Trees, Trees-Medium (20 Ft - 40 Ft), Views
Details
- Additional structures: Shed(s), Storage
- Parcel number: 42819
- Special conditions: Standard
Construction
Type & style
- Home type: SingleFamily
- Property subtype: Single Family Residence
Materials
- Foundation: Slab
- Roof: Composition
Condition
- Resale
- New construction: No
- Year built: 2020
Utilities & green energy
- Sewer: Septic Tank
- Water: Well
- Utilities for property: Electricity Connected, Sewer Connected, Water Connected
Community & HOA
Community
- Features: None
- Subdivision: Sunset Oaks
HOA
- Has HOA: No
Location
- Region: Bertram
Financial & listing details
- Price per square foot: $433/sqft
- Tax assessed value: $453,191
- Annual tax amount: $6,014
- Date on market: 11/13/2026
- Listing terms: Cash,Conventional,FHA,USDA Loan,VA Loan
- Electric utility on property: Yes
Estimated market value
Not available
Estimated sales range
Not available
Not available
Price history
| Date | Event | Price |
|---|---|---|
| 11/13/2026 | Listed for sale | $499,000$433/sqft |
Source:  Unlock MLS #9979574 Report a problem | ||
Public tax history
| Year | Property taxes | Tax assessment |
|---|---|---|
| 2026 | -- | $453,191 -0.6% |
| 2025 | $5,969 +5.5% | $456,081 +7.3% |
| 2024 | $5,659 -0.2% | $425,000 |
| 2023 | $5,669 +11.6% | $425,000 +27.3% |
| 2022 | $5,082 +1.2% | $333,744 +4.8% |
| 2021 | $5,021 | $318,539 +690.5% |
| 2020 | -- | $40,297 |
| 2019 | $682 | $40,297 +154% |
| 2017 | -- | $15,865 |
| 2016 | -- | $15,865 |
| 2015 | -- | $15,865 |
Find assessor info on the county website
Monthly payment
Est. payment
Payment breakdown
Explore the cost of this home by adjusting the details. Changes won't be saved.Climate risks
Neighborhood: 78605
Nearby schools
Schools provided by the listing agent
- Elementary: Bertram
- Middle: Burnet (Burnet ISD)
- High: Burnet
- District: BurnetCONSISD
Source: Unlock MLS. This data may not be complete. We recommend contacting the local school district to confirm school assignments for this home.

Similar homes
- $390,0003 bd2 ba1.2k sqft168 Lila Ln, Bertram, TX 78605Active
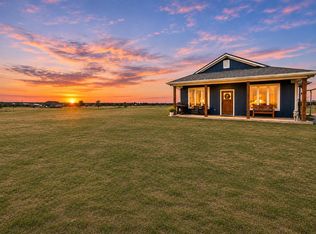
 MLS ID #6640125, Ashley Bates, Pure Realty. Unlock MLS
- $450,0003 bd2 ba1.2k sqft9902 County Road 210, Bertram, TX 78605Active
 MLS ID #3733264, Paige Lewallen, Hanszen-Bailey Real Estate Ser. Unlock MLS
- $350,0003 bd2 ba1.6k sqft351 County Road 326, Bertram, TX 78605For Sale
 MLS ID #178627, Kayla D Runge, eXp Realty, LLC. HLMLS as distributed by MLS GRID
- $310,5003 bd2 ba1.2k sqft101 Live Oak Cir, Bertram, TX 78605Active
 MLS ID #2319213, Todd Heath, Bertram Real Estate, LLC. Unlock MLS
- $298,9003 bd2 ba1.4k sqft650 W Vaughan St, Bertram, TX 78605ActiveMLS ID #7450920, Jim Harris, VIP Realty. Unlock MLS
- $299,9003 bd2 ba1.4k sqft1600 W State Highway 29, Bertram, TX 78605ActiveMLS ID #7281006, Chris Watters, Watters International Realty. Unlock MLS
- $675,0003 bd2 ba1.1k sqft545 CR 258, Bertram, TX 78605For SaleMLS ID #173149, Sharon Billac, Resident Realty, LTD.. HLMLS as distributed by MLS GRID
- $315,0003 bd2 ba1.1k sqft665 W Cedar St, Bertram, TX 78605ActiveMLS ID #3145869, Candice Odell, ERA Brokers Consolidated. Unlock MLS
- $320,0003 bd2 ba1.5k sqft227 Misty Wood, Bertram, TX 78605ActiveMLS ID #7133896, Jaime Elizalde, La Casa Realty Group. Unlock MLS
- $367,0203 bd3 ba1.6k sqft430 Anna Loop, Bertram, TX 78605For SaleMLS ID #179916, Sandy N Greer, All City Real Estate Ltd. Co. HLMLS as distributed by MLS GRID
- $624,9753 bd2 ba1.4k sqft17787 Fm 963, Bertram, TX 78605For SaleMLS ID #178059, Meleah Wehman, Compass RE Texas, LLC. HLMLS as distributed by MLS GRID
- $265,0003 bd3 ba1.3k sqft342 Misty Woods, Bertram, TX 78605ActiveMLS ID #1049034, Jason Jones, Texas Ally Real Estate Group. Unlock MLS
- $346,5773 bd2 ba1.5k sqft111 Ava Drive, Bertram, TX 78605For SaleMLS ID #179915, Sandy N Greer, All City Real Estate Ltd. Co. HLMLS as distributed by MLS GRID
- $260,0001 bd-- ba1k sqft10381 CR 200, Bertram, TX 78605For SaleMLS ID #179437, Doris H Graeter, All City Real Estate Ltd. Co. HLMLS as distributed by MLS GRID
- $324,9003 bd2 ba1k sqft171 Daniel Dr, Bertram, TX 78605Active
 MLS ID #622450, Georgina Chen, All City Real Estate. Central Texas MLS
- $360,2104 bd2 ba1.6k sqft101 Ava Drive, Bertram, TX 78605For SaleMLS ID #179912, Sandy N Greer, All City Real Estate Ltd. Co. HLMLS as distributed by MLS GRID
- $275,0003 bd2 ba1.1k sqft244 Western Avenue, Bertram, TX 78605For SaleMLS ID #177718, Sandy N Greer, All City Real Estate Ltd. Co. HLMLS as distributed by MLS GRID
- $325,0003 bd2 ba1.6k sqft327 County Road 332, Bertram, TX 78605For SaleMLS ID #179358, Jordan Vann, RE/MAX of Marble Falls. HLMLS as distributed by MLS GRID
- $675,0003 bd2 ba1.1k sqft545 County Road 258, Bertram, TX 78605ActiveMLS ID #5792211, Sharon Billac, Resident Realty, LTD.. Unlock MLS
- $344,5353 bd2 ba1.7k sqft519 Lucky Ave, Bertram, TX 78605ActiveUnlock MLS
