A 10ft custom iron door opens to 12ft Ceilings, wide plank white oak, and a great room that flows to the kitchen and dining area. The 12ft x 8ft sliding door opens to the pool/spa, so the backyard becomes part of the room. The kitchen is built for real cooking 10ft x 5ft island with an oversized fireclay sink, custom cabinetry, Ge Cafe 36" gas cooktop with pot filler, GE Cafe double oven and speed cook microwave. The butler's pantry adds another fireclay sink and a second dishwasher. French doors open to the study/office with custom built-ins and a picture window. This room also works as a formal dining room. The primary suite features a large shower with dual rain heads, free standing tub, dual vanities, and a walk-in custom-built closet with an Island, Bedrooms #2 and Bedroom #3 have en-suite bathrooms, Bedroom #4 has a conveniently located half Bath close by, other Features include a Covered patio, landscaped yard,3 car Garage, Spray foam insulation, Tankless water Heater, Dual HVAC
New construction
$1,100,000
339 W Shore Ln, Montgomery, TX 77356
4beds
3,265sqft
Single Family Residence
Built in 2026
0.32 Acres Lot
$1,063,100 Zestimate®
$337/sqft
$242/mo HOA
What's special
Landscaped yardWide plank white oakCovered patioFree standing tubDual vanitiesCustom cabinetry
- 28 days
- 313
- 24
Likely to sell faster than
Zillow last checked:
Listing updated:
Listed by:
Brian Hamill TREC #0525689 936-525-7686,
Walzel Properties - Spring
Source: HAR,MLS#: 41748026
Facts & features
Interior
Bedrooms & bathrooms
- Bedrooms: 4
- Bathrooms: 5
- Full bathrooms: 3
- 1/2 bathrooms: 2
Primary bedroom
- Level: First
- Area: 345
- Dimensions: 23ft x 15ft
Bedroom
- Level: First
- Area: 180
- Dimensions: 15ft x 12ft
Bedroom
- Level: First
- Area: 168
- Dimensions: 14ft x 12ft
Bedroom
- Level: First
- Area: 240
- Dimensions: 20ft x 12ft
Other
- Level: First
- Area: 176
- Dimensions: 16ft x 11ft
Other
- Level: First
- Area: 156
- Dimensions: 13ft x 12ft
Dining room
- Level: First
- Area: 196
- Dimensions: 14ft x 14ft
Kitchen
- Level: First
- Area: 252
- Dimensions: 18ft x 14ft
Living room
- Level: First
- Area: 396
- Dimensions: 22ft x 18ft
Primary bath
- Level: First
- Area: 224
- Dimensions: 16ft x 14ft
Utility room
- Level: First
- Area: 80
- Dimensions: 10ft x 8ft
Heating
- Natural Gas
Cooling
- Ceiling Fan(s), Electric
Appliances
- Included: Disposal, Wine Refrigerator, Convection Oven, Electric Oven, Microwave, Gas Cooktop, Dishwasher
- Laundry: Electric Dryer Hookup, Washer Hookup
Features
- High Ceilings, All Bedrooms Down, En-Suite Bath, Primary Bed - 1st Floor, Walk-In Closet(s)
- Flooring: Engineered Hardwood, Tile
- Number of fireplaces: 1
- Fireplace features: Gas
Interior area
- Total structure area: 3,265
- Total interior livable area: 3,265 sqft
Video & virtual tour
Property
Parking
- Total spaces: 3
- Parking features: Attached, Garage, Additional Parking, Garage Door Opener, Circular Driveway
- Attached garage spaces: 3
Features
- Stories: 1
- Patio & porch: Patio/Deck
- Exterior features: Sprinkler System
- Has private pool: Yes
- Pool features: Gunite
- Has spa: Yes
- Spa features: Spa/Hot Tub
- Fencing: Back Yard
Lot
- Size: 0.32 Acres
- Features: Near Golf Course, 1/4 Up to 1/2 Acre
Details
- Parcel number: 328226
Construction
Type & style
- Home type: SingleFamily
- Architectural style: Traditional
- Property subtype: Single Family Residence
Materials
- Spray Foam Insulation, Stone, Stucco
- Foundation: Slab
- Roof: Composition
Condition
- New construction: Yes
- Year built: 2026
Details
- Builder name: Rosener Custom Homes
Utilities & green energy
- Water: Water District
Green energy
- Energy efficient items: Thermostat, HVAC
Community & HOA
Community
- Features: Subdivision Tennis Court
- Subdivision: Bentwater 88
HOA
- Has HOA: Yes
- Amenities included: Basketball Court, Boat Dock, Boat Ramp, Boat Slip, Clubhouse, Controlled Access, Dog Park, Golf Course, Marina, Park, Picnic Area, Playground, Pond, Pool, Sport Court, Tennis Court(s)
- HOA fee: $242 monthly
Location
- Region: Montgomery
Financial & listing details
- Price per square foot: $337/sqft
- Annual tax amount: $1,724
- Date on market: 9/19/2026
- Listing terms: Cash,Conventional
- Road surface type: Concrete
Estimated market value
$1,063,100
$1.01M - $1.12M
$4,215/mo
Price history
| Date | Event | Price |
|---|---|---|
| 7/10/2026 | Price change | $1,100,000+4.8%$337/sqft |
Source:  HAR #85138814 Report a problem HAR #85138814 Report a problem | ||
| 5/30/2026 | Listed for sale | $1,050,000+560.4%$322/sqft |
Source: HAR #69817874 Report a problem | ||
| 6/20/2025 | Pending sale | $159,000$49/sqft |
Source: HAR #6134584 Report a problem | ||
| 5/2/2025 | Listed for sale | $159,000+11.6%$49/sqft |
Source: HAR #6134584 Report a problem | ||
| 3/3/2023 | Listing removed | -- |
Source: HAR #76970140 Report a problem | ||
| 2/2/2023 | Pending sale | $142,500$44/sqft |
Source: HAR #76970140 Report a problem | ||
| 6/8/2022 | Listed for sale | $142,500+58.5%$44/sqft |
Source: HAR #76970140 Report a problem | ||
| 6/25/2021 | Listing removed | -- |
Source: Better Homes and Gardens Gary Greene Report a problem | ||
| 6/14/2021 | Pending sale | $89,900$28/sqft |
Source: HAR #64692250 Report a problem | ||
| 5/10/2021 | Listed for sale | $89,900-24.8%$28/sqft |
Source: HAR #64692250 Report a problem | ||
| 4/3/2018 | Listing removed | $119,500$37/sqft |
Source: RE/MAX Integrity II #69054375 Report a problem | ||
| 7/14/2017 | Listed for sale | $119,500$37/sqft |
Source: RE/MAX Integrity II #69054375 Report a problem | ||
| 1/14/2017 | Listing removed | $119,500$37/sqft |
Source: Re/Max Integrity II #22743364 Report a problem | ||
| 3/9/2016 | Listed for sale | $119,500$37/sqft |
Source: RE/MAX Integrity #22743364 Report a problem | ||
Public tax history
Tax history is unavailable.
Monthly payment
Est. payment
Payment breakdown
Explore the cost of this home by adjusting the details. Changes won't be saved.Climate risks
Neighborhood: Bentwater
Nearby schools
Schools provided by the listing agent
- Elementary: Lincoln Elementary School (Montgomery)
- Middle: Montgomery Junior High School
- High: Montgomery High School
Source: HAR. This data may not be complete. We recommend contacting the local school district to confirm school assignments for this home.
Similar homes
- $1,069,9504 bd5 ba3.8k sqft104 Bentwood Meadow Ln, Montgomery, TX 77356New Construction
 MLS ID #33098523, Jimmy Franklin, Partners In Building. HAR
 - $1,209,9994 bd4 ba4.2k sqft258 Pinerock Ln, Montgomery, TX 77356New Construction
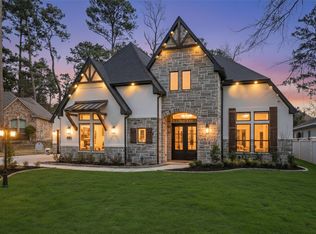 MLS ID #65799688, Gaye Watkins, RE/MAX Integrity. HAR
 - $1,240,0004 bd5 ba4k sqft14 Brookwood Ct, Montgomery, TX 77356New Construction
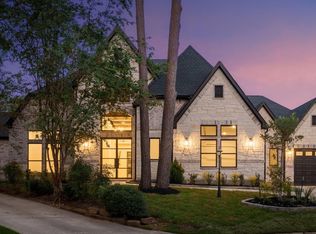 MLS ID #51925304, Mariana Alvarez, Texan Preferred Realty. HAR
 - $924,0004 bd4 ba4.1k sqft19006 Grandview Ct, Montgomery, TX 77356New Construction
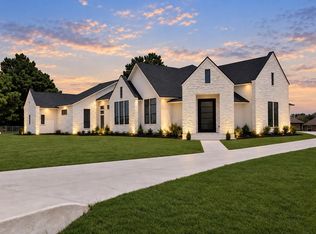 MLS ID #54268187, Joe Hart, Keller Williams Realty The Woodlands. HAR
