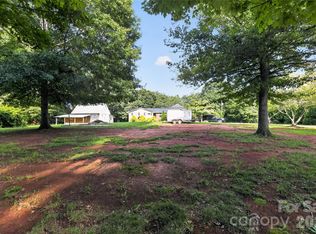
CHURCH BUILDING, SEPARATE FELLOWSHIP BUILDING, AND CEMETERY LOT, ALL A PART OF THE LISTING.
365701292018, 365701281979, 365701292169 sold together, or Fellowship Hall can be sold separate but septic and well sharing agreement would have to be made. Ask for details. Tax value on listing is all three combined and sq. ftg. is both bldgs. combined. Cemetery Lots sell for $500 each. Property has been in the family of the Seller. Some lots have been sold, and some used in the Cemetery. Both the church and Fellowship Hall have furniture and personal property that will be negotiable and is not necessarily included in the sales. All three properties can be sold together for list price. Properties share well and septic tank. See additional information on the properties provided on the MLS documents. All Properties zoned R-40, Residential Use. SELLING"AS-IS"
Active
$299,000
3391 Briarwood Dr, Maiden, NC 28650
2beds
4,364sqft
Single Family Residence
Built in 1989
1.27 Acres Lot
$-- Zestimate®
$69/sqft
$-- HOA
What's special
- 1256 days
- 250
- 12
Zillow last checked:
Listing updated:
Listed by:
Linda Rollins lbrollins@charter.net,
L.B. Rollins, Inc.
Source: Canopy MLS as distributed by MLS GRID,MLS#: 3940469
Facts & features
Interior
Bedrooms & bathrooms
- Bedrooms: 2
- Bathrooms: 4
- Full bathrooms: 2
- 1/2 bathrooms: 2
- Main level bedrooms: 1
Great room
- Level: Main
Heating
- Electric
Cooling
- Heat Pump
Appliances
- Included: Electric Range, Electric Water Heater, Refrigerator
- Laundry: None
Features
- Total Primary Heated Living Area: 2700
- Flooring: Carpet, Concrete, Vinyl
- Has basement: No
Interior area
- Total structure area: 4,154
- Total interior livable area: 4,364 sqft
- Finished area above ground: 2,700
- Finished area below ground: 0
Video & virtual tour
Property
Parking
- Parking features: Driveway
- Has uncovered spaces: Yes
- Details: Paved circle drive around Church building with parking on the side and in the rear.
Accessibility
- Accessibility features: Two or More Access Exits, Ramp(s)-Main Level
Features
- Levels: One
- Stories: 1
- Entry location: Main
- Exterior features: Other - See Remarks
- Waterfront features: None
Lot
- Size: 1.27 Acres
- Dimensions: 282 x 170
- Features: Other - See Remarks
Living quarters
- Secondary living space: 1664 sqft
- Secondary features: Exterior Not Connected,Other - See Remarks
Details
- Additional parcels included: 365701281979, 365701292169
- Parcel number: 365701292018
- Zoning: R-40
- Special conditions: Standard
Construction
Type & style
- Home type: SingleFamily
- Architectural style: Other
- Property subtype: Single Family Residence
Materials
- Block, Wood
- Foundation: Slab, Other - See Remarks
Condition
- New construction: No
- Year built: 1989
Utilities & green energy
- Sewer: Septic Installed
- Water: Shared Well
Community & HOA
Community
- Features: Other
- Subdivision: none
Location
- Region: Maiden
Financial & listing details
- Price per square foot: $69/sqft
- Tax assessed value: $346,200
- Annual tax amount: $971
- Date on market: 3/21/2023
- Cumulative days on market: 1074 days
- Listing terms: Cash,Conventional
- Road surface type: Asphalt
Estimated market value
Not available
Estimated sales range
Not available
$1,984/mo
Price history
| Date | Event | Price |
|---|---|---|
| 1/29/2024 | Listed for sale | $299,000$69/sqft |
Source:  Canopy MLS as distributed by MLS GRID #3940469 Report a problem Canopy MLS as distributed by MLS GRID #3940469 Report a problem | ||
| 12/31/2023 | Listing removed | -- |
Source: Canopy MLS as distributed by MLS GRID #3940469 Report a problem | ||
| 3/21/2023 | Listed for sale | $299,000$69/sqft |
Source: Canopy MLS as distributed by MLS GRID #CAR3940469 Report a problem | ||
Public tax history
| Year | Property taxes | Tax assessment |
|---|---|---|
| 2025 | $971 | $199,500 |
| 2024 | $971 +3.5% | $199,500 |
| 2023 | $939 +94.9% | $199,500 +181.8% |
| 2022 | $482 +4.6% | $70,800 |
| 2021 | $460 | $70,800 |
| 2020 | $460 | $70,800 |
| 2019 | $460 -11.5% | $70,800 -10.8% |
| 2018 | $520 | $79,400 |
| 2017 | $520 -3.9% | -- |
| 2016 | $541 | -- |
| 2015 | $541 | $79,400 |
Find assessor info on the county website
Monthly payment
Est. payment
Payment breakdown
Explore the cost of this home by adjusting the details. Changes won't be saved.Climate risks
Neighborhood: 28650
Nearby schools
Schools provided by the listing agent
- Elementary: Tuttle
- Middle: Maiden
- High: Maiden
Source: Canopy MLS as distributed by MLS GRID. This data may not be complete. We recommend contacting the local school district to confirm school assignments for this home.

Similar homes
- $325,0003 bd2 ba2.4k sqft108 Grand Acres Ln, Maiden, NC 28650For Sale

 MLS ID #4407760, Nelly Cuevas, Nestlewood Realty, LLC. Canopy MLS as distributed by MLS GRID
 - $329,9004 bd2 ba2.2k sqft3634 Brookwood Dr, Maiden, NC 28650For Sale
 MLS ID #4371987, Chase Barlow Gray, Chase Gray Realty LLC. Canopy MLS as distributed by MLS GRID
 - $355,0004 bd3 ba2.4k sqft4473 Daniels St, Maiden, NC 28650For Sale
 MLS ID #4400856, Austin Hoyle, Nestlewood Realty LLC. Canopy MLS as distributed by MLS GRID
 - $329,0003 bd2 ba2.3k sqft3606 Jefferson St, Sherrills Ford, NC 28673For Sale
 MLS ID #4418261, Stacy Guske, Nexthome Gold Key Realty. Canopy MLS as distributed by MLS GRID
 - $320,0003 bd2 ba2.2k sqft1009 Springs Rd, Lincolnton, NC 28092For SaleMLS ID #4411194, Addie Carson, Howard Hanna Allen Tate Lake Norman. Canopy MLS as distributed by MLS GRID
- $329,0004 bd3 ba3k sqftnone, Newton, NC 28658For SaleMLS ID #4388178, Reid Gardner, Realty Executives of Hickory. Canopy MLS as distributed by MLS GRID
- $297,0003 bd3 ba2.2k sqft1764 Spurgeons Rd, Hickory, NC 28602For SaleMLS ID #4390819, Jason Dale, Hott Property LLC. Canopy MLS as distributed by MLS GRID
- $329,9003 bd2 ba2.4k sqft608 N State St, Lincolnton, NC 28092For SaleMLS ID #4359790, Will Poteat, RE/MAX Crossroads. Canopy MLS as distributed by MLS GRID
- $274,9003 bd2 ba2.2k sqft101 Sherry Dr, Stanley, NC 28164For SaleMLS ID #4410482, Bethenny Bullard, LPT Realty, LLC. Canopy MLS as distributed by MLS GRID
- $289,9904 bd2 ba2.2k sqft3822 Newhall Dr NW, Conover, NC 28613For SaleMLS ID #4387869, Tracy Dowling, Homecoin.com. Canopy MLS as distributed by MLS GRID
- $349,9004 bd1 ba2.2k sqft2582 Startown Rd, Newton, NC 28658For SaleMLS ID #4378748, Fran Wynn, Weichert, Realtors - Team Metro. Canopy MLS as distributed by MLS GRID
- $390,0004 bd4 ba2.1k sqft126 21st Ave NW, Hickory, NC 28601For SaleMLS ID #4417447, Bruce Hurley, Mark Spain Real Estate. Canopy MLS as distributed by MLS GRID
- $379,0003 bd3 ba2.7k sqft1306 11th Ave SE, Hickory, NC 28602For SaleMLS ID #4418185, Cory Klassett, RE/MAX Legendary. Canopy MLS as distributed by MLS GRID
- $415,0004 bd2 ba2.2k sqft433 N Cedar St, Lincolnton, NC 28092For SaleMLS ID #4417583, Sandy King-Eller, RE/MAX A-Team. Canopy MLS as distributed by MLS GRID
- $333,0004 bd2 ba2.2k sqft601 Forney Ave, Lincolnton, NC 28092For SaleMLS ID #4388927, Dena Minnix, Dean Carpenters Real Estate Inc.. Canopy MLS as distributed by MLS GRID
- $350,0005 bd3 ba2.7k sqft2709 N Main Ave, Newton, NC 28658For SaleMLS ID #4415112, Alicia Debnam, Fathom Realty NC LLC. Canopy MLS as distributed by MLS GRID
