Welcome to your coastal retreat in the marina community of Love Creek! This well-maintained home features a spacious split floor plan with 3 bedrooms and 2 bathrooms, perfect for year-round living or a weekend getaway. Monthly lot rent includes sewer and trash service for easy, low-maintenance living. Located just moments from the marina, enjoy convenient access to boating, fishing, and crabbing. Inside, the spacious living room offers a comfortable gathering space, while both guest bedrooms feature oversized walk-in closets. The primary suite provides generous storage and comfort. Recent updates include a metal roof installed in 2022 with a 40-year transferable warranty, a newer electric hot water heater, and updated ceiling fans in the kitchen and living room. Enjoy relaxed coastal living in this charming marina community home.
Under contract
$95,000
33937 Cornflower Ln Unit 3837, Lewes, DE 19958
3beds
1,680sqft
Manufactured Home
Built in 1984
-- sqft lot
$-- Zestimate®
$57/sqft
$-- HOA
What's special
Spacious split floor plan
- 89 days |
- 71 |
- 0 |
Likely to sell faster than
Zillow last checked:
Listing updated:
Listed by:
Russell Griffin 302-856-1458,
Keller Williams Realty (302) 856-1458,
Listing Team: The Griffin Higgins Team, Co-Listing Agent: Bogi Szabo 302-448-1698,
Keller Williams Realty
Source: Bright MLS,MLS#: DESU2112898
Facts & features
Interior
Bedrooms & bathrooms
- Bedrooms: 3
- Bathrooms: 2
- Full bathrooms: 2
- Main level bathrooms: 2
- Main level bedrooms: 3
Rooms
- Room types: Living Room, Dining Room, Primary Bedroom, Bedroom 2, Kitchen, Bedroom 1, Laundry, Bathroom 1, Primary Bathroom
Primary bedroom
- Features: Flooring - Carpet
- Level: Main
- Area: 182 Square Feet
- Dimensions: 13 X 14
Bedroom 1
- Features: Flooring - Carpet
- Level: Main
- Area: 143 Square Feet
- Dimensions: 13 X 11
Bedroom 2
- Features: Flooring - Carpet
- Level: Main
- Area: 130 Square Feet
- Dimensions: 13 X 10
Primary bathroom
- Features: Bathroom - Stall Shower
- Level: Main
- Area: 60 Square Feet
- Dimensions: 6 X 10
Bathroom 1
- Features: Bathroom - Tub Shower
- Level: Main
- Area: 40 Square Feet
- Dimensions: 5 X 8
Dining room
- Features: Flooring - Carpet
- Level: Main
- Area: 110 Square Feet
- Dimensions: 10 X 11
Kitchen
- Features: Flooring - Laminated, Kitchen - Gas Cooking
- Level: Main
- Area: 182 Square Feet
- Dimensions: 13 X 14
Laundry
- Features: Flooring - Laminated
- Level: Main
- Area: 42 Square Feet
- Dimensions: 6 X 7
Living room
- Features: Flooring - Carpet, Ceiling Fan(s), Fireplace - Wood Burning, Recessed Lighting
- Level: Main
- Area: 416 Square Feet
- Dimensions: 26 X 16
Heating
- Forced Air, Propane
Cooling
- Central Air, Electric
Appliances
- Included: Dishwasher, Dryer, Microwave, Oven/Range - Gas, Washer, Water Heater, Exhaust Fan, Refrigerator, Ice Maker, Electric Water Heater
- Laundry: Main Level, Laundry Room
Features
- Ceiling Fan(s), Eat-in Kitchen, Primary Bath(s)
- Flooring: Carpet
- Doors: Storm Door(s)
- Windows: Screens, Storm Window(s), Window Treatments
- Has basement: No
- Number of fireplaces: 1
- Fireplace features: Wood Burning
Interior area
- Total structure area: 1,680
- Total interior livable area: 1,680 sqft
- Finished area above ground: 1,680
- Finished area below ground: 0
Property
Parking
- Parking features: Driveway
- Has uncovered spaces: Yes
Accessibility
- Accessibility features: 2+ Access Exits
Features
- Levels: One
- Stories: 1
- Pool features: None
- Waterfront features: Boat - Powered, Fishing Allowed, Personal Watercraft (PWC), Private Access
- Body of water: Love Creek
Details
- Additional structures: Above Grade, Below Grade, Outbuilding
- Parcel number: 33418.0032.003837
- Lease amount: $753
- Zoning: GR-1
- Special conditions: Standard
Construction
Type & style
- Home type: MobileManufactured
- Architectural style: Other
- Property subtype: Manufactured Home
Materials
- Vinyl Siding
- Foundation: Other
Condition
- New construction: No
- Year built: 1984
Utilities & green energy
- Electric: 150 Amps, Circuit Breakers
- Sewer: Gravity Sept Fld, Community Septic Tank
- Water: Private/Community Water
Community & HOA
Community
- Security: Smoke Detector(s)
- Subdivision: Love Creek Park
HOA
- Has HOA: No
Location
- Region: Lewes
Financial & listing details
- Price per square foot: $57/sqft
- Annual tax amount: $596
- Date on market: 5/30/2026
- Listing agreement: Exclusive Right To Sell
- Listing terms: Cash,Conventional
- Ownership: Land Lease
- Body type: Double Wide
Estimated market value
Not available
Estimated sales range
Not available
$2,391/mo
Price history
| Date | Event | Price |
|---|---|---|
| 7/17/2026 | Contingent | $95,000$57/sqft |
Source:  Bright MLS #DESU2112898 Report a problem Bright MLS #DESU2112898 Report a problem | ||
| 5/30/2026 | Listed for sale | $95,000-9.5%$57/sqft |
Source: Bright MLS #DESU2112898 Report a problem | ||
| 5/13/2025 | Listing removed | $105,000$63/sqft |
Source: Bright MLS #DESU2083082 Report a problem | ||
| 4/17/2025 | Price change | $105,000-8.7%$63/sqft |
Source: Bright MLS #DESU2083082 Report a problem | ||
| 4/11/2025 | Listed for sale | $115,000+248.5%$68/sqft |
Source: Bright MLS #DESU2083082 Report a problem | ||
| 4/5/2019 | Sold | $33,000$20/sqft |
Source: Agent Provided Report a problem | ||
Public tax history
Tax history is unavailable.
Monthly payment
Climate risks
Neighborhood: 19958
Nearby schools
GreatSchools rating
- 10/10Love Creek Elementary SchoolGrades: K-5Distance: 1 mi
- 7/10Beacon Middle SchoolGrades: 6-8Distance: 0.9 mi
- 8/10Cape Henlopen High SchoolGrades: 9-12Distance: 3.8 mi
Schools provided by the listing agent
- Elementary: Love Creek
- District: Cape Henlopen
Source: Bright MLS. This data may not be complete. We recommend contacting the local school district to confirm school assignments for this home.
- $78,6003 bd-- ba1.2k sqft33958 Cornflower Ln, Lewes, DE 19958Off Market
- $40,4001 bd-- ba648 sqft33925 Cornflower Ln, Lewes, DE 19958Off Market
- $39,4001 bd-- ba564 sqft33929 Cornflower Ln, Lewes, DE 19958Off Market
- $43,7002 bd-- ba672 sqft33933 Cornflower Ln, Lewes, DE 19958Off Market
- $50,6001 bd-- ba944 sqft33962 Cornflower Ln, Lewes, DE 19958Off Market
- $103,5003 bd-- ba1.5k sqft33937 Cornflower Ln, Lewes, DE 19958Off Market
- $92,0003 bd2 ba1.2k sqft33949 Cornflower Ln #3829, Lewes, DE 19958Sold
- $57,5003 bd2 ba960 sqft33943 Cornflower Ln, Lewes, DE 19958Off Market
Similar homes
- $95,0002 bd2 ba1.2k sqftNone Available, Lewes, DE 19958For Sale
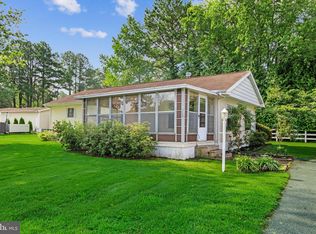
 MLS ID #DESU2117422, Erin Lee, Keller Williams Realty. Bright MLS
 - $92,5003 bd2 ba924 sqftNone Available, Lewes, DE 19958For Sale
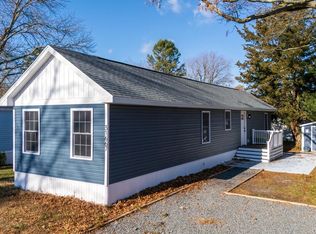 MLS ID #DESU2102440, Dustin Parker, The Parker Group. Bright MLS
 - $85,0003 bd2 ba980 sqftNone Available, Lewes, DE 19958For Sale
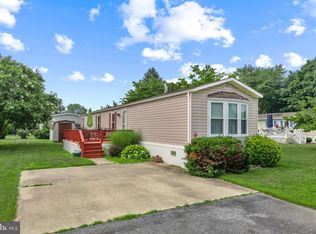 MLS ID #DESU2116122, Erin Lee, Keller Williams Realty. Bright MLS
 - $99,0002 bd2 ba1k sqftNone Available, Lewes, DE 19958For Sale
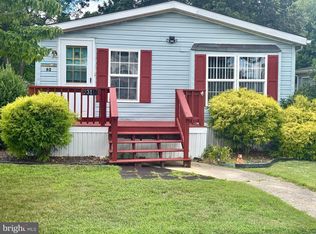 MLS ID #DESU2117384, Gary Brittingham, JACK LINGO MILLSBORO. Bright MLS
 - $99,9993 bd2 ba980 sqftNone Available, Rehoboth Beach, DE 19971For SaleMLS ID #DESU2115564, Kris Clark, Coastal Real Estate Group, LLC. Bright MLS
- $99,9002 bd2 ba1.1k sqftNone Available, Lewes, DE 19958For SaleMLS ID #DESU2115918, Scott Weyer, SEA BOVA ASSOCIATES INC.. Bright MLS
- $80,0003 bd2 ba980 sqftNone Available, Lewes, DE 19958For SaleMLS ID #DESU2112830, Erin Lee, Keller Williams Realty. Bright MLS
- $105,5003 bd2 ba1.2k sqftNone Available, Lewes, DE 19958For SaleMLS ID #DESU2113714, Christian Swalm, Swalm Realty LLC. Bright MLS
- $104,9002 bd2 ba1.2k sqftNone Available, Lewes, DE 19958For SaleMLS ID #DESU2114574, Vid Lopez, RE/MAX Associates. Bright MLS
- $85,0003 bd2 ba1k sqftNone Available, Lewes, DE 19958For SaleMLS ID #DESU2111694, Julie Gritton, Coldwell Banker Premier - Lewes. Bright MLS
- $65,0003 bd2 ba924 sqftNone Available, Lewes, DE 19958For SaleMLS ID #DESU2115076, Christian Swalm, Swalm Realty LLC. Bright MLS
- $139,0003 bd2 ba980 sqftNone Available, Lewes, DE 19958For SaleMLS ID #DESU2118460, LINDA BOVA, SEA BOVA ASSOCIATES INC.. Bright MLS
- $85,0003 bd2 ba952 sqftNone Available, Millsboro, DE 19966For SaleMLS ID #DESU2114492, Cecilia Leone, Century 21 Emerald. Bright MLS
- $80,0002 bd2 ba1.1k sqftNone Available, Lewes, DE 19958For SaleMLS ID #DESU2116658, Nick Scroggs, JACK LINGO MILLSBORO. Bright MLS
- $95,0003 bd2 ba924 sqftNone Available, Millsboro, DE 19966For SaleMLS ID #DESU2117354, Dustin Parker, The Parker Group. Bright MLS
- $50,0002 bd1 ba840 sqftNone Available, Lewes, DE 19958For SaleMLS ID #DESU2115522, CHRIS LONG, Jack Lingo - Lewes. Bright MLS
- $115,0003 bd2 ba1.1k sqftNone Available, Lewes, DE 19958For SaleMLS ID #DESU2116948, Kimberly Pasko, Berkshire Hathaway HomeServices Homesale Realty. Bright MLS
- $119,9003 bd2 ba1.1k sqftNone Available, Lewes, DE 19958For SaleMLS ID #DESU2118382, LINDA BOVA, SEA BOVA ASSOCIATES INC.. Bright MLS
- $84,5004 bd2 ba1.5k sqftNone Available, Millsboro, DE 19966For SaleMLS ID #DESU2113782, Cecilia Leone, Century 21 Emerald. Bright MLS
- $79,9003 bd2 ba980 sqftNone Available, Rehoboth Beach, DE 19971For SaleMLS ID #DESU2118196, LINDA BOVA, SEA BOVA ASSOCIATES INC.. Bright MLS
