!!GREAT LOCATION!!! **3 STORY HOUSE with 6 Bed+ 6 Bathrooms**Your new home search stops here! BIG HOUSE 4255sqft WITH AMAGING VIEW & custom built New mega home in NEW SUBDIVION. High end finishing with crown molding, modern lights, Designer color scheme, big kitchen and spice kitchen with high ceiling & Great open layout. . MAIN Floor has Great Room with 2 KITICHEN, Dinning Area, Office, Mud Room with Full Bath And UPPER FLOOR has 4 BEDROOMS with 3 Full bath including (2 MASTER bed ) BASEMENT FLOOR has 2 Bedrooms LEGAL BASEMENT suite Plus THEATER and BAR AREA . Do not miss your change to occupy this beauty. Call for your private appointment to view today
For sale
C$1,549,000
33950 Parr Ave, Mission, BC V2V 0J5
6beds
4,255sqft
Single Family Residence
Built in 2026
5,227 Square Feet Lot
$-- Zestimate®
C$364/sqft
C$-- HOA
What's special
Modern lightsDesigner color schemeGreat open layoutTheater and bar area
- 22 days
- 28
- 0
Zillow last checked:
Listing updated:
Listed by:
Jagdish Kang - PREC,
Investa Prime Realty Brokerage
Source: Greater Vancouver REALTORS®,MLS®#: R3153405 Originating MLS®#: Fraser Valley
Originating MLS®#: Fraser ValleyFacts & features
Interior
Bedrooms & bathrooms
- Bedrooms: 6
- Bathrooms: 5
- Full bathrooms: 5
Heating
- Forced Air
Appliances
- Laundry: In Unit
Features
- Basement: Finished,Exterior Entry
- Number of fireplaces: 1
- Fireplace features: Gas
Interior area
- Total structure area: 4,255
- Total interior livable area: 4,255 sqft
Property
Parking
- Total spaces: 5
- Parking features: Additional Parking, Front Access
Features
- Levels: Three Or More
- Stories: 3
- Exterior features: Balcony
- Has view: Yes
- View description: Mountain & City View
- Frontage length: 52
Lot
- Size: 5,227 Square Feet
- Dimensions: 52 x 99.50
Construction
Type & style
- Home type: SingleFamily
- Property subtype: Single Family Residence
Condition
- Year built: 2026
Community & HOA
HOA
- Has HOA: No
Location
- Region: Mission
Financial & listing details
- Price per square foot: C$364/sqft
- Annual tax amount: C$3,069
- Date on market: 8/7/2026
- Ownership: Freehold NonStrata
Price history
Price history is unavailable.
Public tax history
Tax history is unavailable.
Climate risks
Neighborhood: V2V

Similar homes
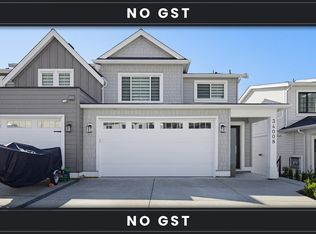
- C$1,350,0006 bd5 ba3.9k sqft34030 Parr Ave, Mission, BC V2V 0J5For Sale
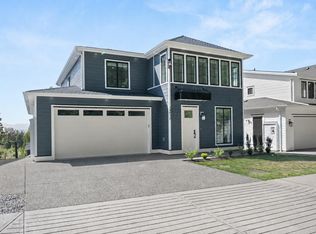 MLS ID #R3154149, Sat Swaich - PREC, Real Broker B.C. Ltd. Brokerage. Greater Vancouver REALTORS®
 - C$1,249,0005 bd5 ba3.6k sqft33958 Parr Ave, Mission, BC V2V 6B2For Sale
 MLS ID #R3153648, Rohit Jindal - PREC, Woodhouse Realty Brokerage. Greater Vancouver REALTORS®
 - C$1,299,9006 bd4 ba3.6k sqft33664 Dewdney Trunk Rd, Mission, BC V2V 7E9For Sale
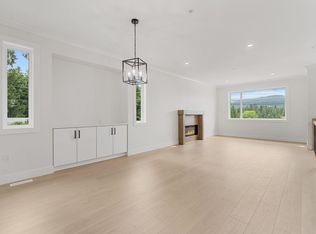 MLS ID #R3141902, Harby Gill - PREC, Century 21 Coastal Realty Ltd. Brokerage. Greater Vancouver REALTORS®
 - C$1,389,0008 bd6 ba4.4k sqft8222 Bowyer Dr, Mission, BC V2V 6V9For Sale
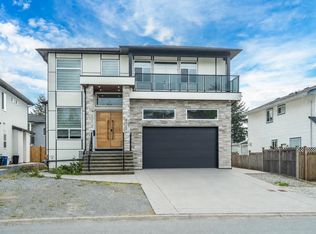 MLS ID #R3121698, Manny Deol - PREC, Royal LePage - Wolstencroft Brokerage. Greater Vancouver REALTORS®
