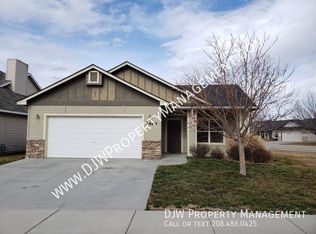
Move in ready, single level creampuff on a corner lot with no back neighbors. Open concept and split bedroom floor plan. The tiled entry leads into the great room with a cozy gas fireplace, soaring vaulted ceilings and access to the partially covered patio. The main ensuite bedroom has vaulted ceiling and roomy walk-in closet. Built-in shelving and window seats in the bedrooms creates decorative storage. The roomy kitchen has a pantry and includes the refrigerator. This almost quarter acre has yards with stamped concrete and concrete curbing. New carpet, bathrooms vinyl flooring, furnace, air conditioning and exterior paint complete the home. West JH is just a block away. Kick back and enjoy the Boise lifestyle.
Pending
$439,900
3398 S Featherly Way, Boise, ID 83709
4beds
2baths
1,471sqft
Single Family Residence
Built in 2004
8,276 Square Feet Lot
$-- Zestimate®
$299/sqft
$33/mo HOA
What's special
Cozy gas fireplaceSplit bedroom floor planSoaring vaulted ceilingsNew carpetTiled entryCorner lotMain ensuite bedroom
- 19 days
- 915
- 102
Likely to sell faster than
Zillow last checked:
Listing updated:
Listed by:
Doug Flanders Main:208-336-3393,
Coldwell Banker Tomlinson
Source: IMLS,MLS#: 99002331
Facts & features
Interior
Bedrooms & bathrooms
- Bedrooms: 4
- Bathrooms: 2
- Main level bathrooms: 2
- Main level bedrooms: 4
Primary bedroom
- Level: Main
- Area: 169
- Dimensions: 13 x 13
Bedroom 2
- Level: Main
- Area: 100
- Dimensions: 10 x 10
Bedroom 3
- Level: Main
- Area: 100
- Dimensions: 10 x 10
Bedroom 4
- Level: Main
- Area: 100
- Dimensions: 10 x 10
Kitchen
- Level: Main
- Area: 132
- Dimensions: 11 x 12
Heating
- Forced Air, Natural Gas
Cooling
- Central Air
Appliances
- Included: Gas Water Heater, Tank Water Heater, Dishwasher, Disposal, Microwave, Oven/Range Built-In
Features
- Bath-Master, Bed-Master Main Level, Split Bedroom, Great Room, Walk-In Closet(s), Breakfast Bar, Pantry, Laminate Counters, Number of Baths Main Level: 2
- Flooring: Tile, Carpet, Vinyl
- Has basement: No
- Number of fireplaces: 1
- Fireplace features: One, Gas
Interior area
- Total structure area: 1,471
- Total interior livable area: 1,471 sqft
- Finished area above ground: 1,471
- Finished area below ground: 0
Video & virtual tour
Property
Parking
- Total spaces: 2
- Parking features: Attached, Driveway
- Attached garage spaces: 2
- Has uncovered spaces: Yes
Features
- Levels: One
- Patio & porch: Covered Patio/Deck
- Fencing: Full,Vinyl,Wood
Lot
- Size: 8,276 Square Feet
- Features: Standard Lot 6000-9999 SF, Garden, Irrigation Available, Sidewalks, Corner Lot, Auto Sprinkler System, Drip Sprinkler System, Full Sprinkler System, Irrigation Sprinkler System
Details
- Parcel number: R6907600460
- Zoning: R-8
Construction
Type & style
- Home type: SingleFamily
- Property subtype: Single Family Residence
Materials
- Stone, HardiPlank Type
- Roof: Composition
Condition
- Year built: 2004
Utilities & green energy
- Water: Public
- Utilities for property: Sewer Connected, Cable Connected, Broadband Internet
Community & HOA
Community
- Subdivision: Parkcrest
HOA
- Has HOA: Yes
- HOA fee: $400 annually
Location
- Region: Boise
Financial & listing details
- Price per square foot: $299/sqft
- Tax assessed value: $402,200
- Annual tax amount: $1,774
- Date on market: 9/30/2026
- Listing terms: Cash,Conventional,FHA,VA Loan
- Ownership: Fee Simple
- Road surface type: Paved
Estimated market value
Not available
Estimated sales range
Not available
Not available
Price history
Price history is unavailable.
Public tax history
| Year | Property taxes | Tax assessment |
|---|---|---|
| 2026 | $1,774 +8.7% | $402,200 +2.7% |
| 2025 | $1,631 -2.5% | $391,600 +3.8% |
| 2024 | $1,673 -14.5% | $377,400 +3.5% |
| 2023 | $1,957 +15.8% | $364,500 -16.7% |
| 2022 | $1,690 +4.7% | $437,500 +29.9% |
| 2021 | $1,614 +1.7% | $336,900 +24.3% |
| 2020 | $1,588 +25.9% | $271,100 +4.6% |
| 2019 | $1,262 +12.9% | $259,200 +19.2% |
| 2018 | $1,117 +0.9% | $217,400 +9.8% |
| 2017 | $1,107 | $198,000 +5.8% |
| 2016 | $1,107 | $187,100 +4.9% |
| 2015 | $1,107 +13.2% | $178,400 +39.5% |
| 2012 | $978 +5.6% | $127,900 -5.5% |
| 2011 | $926 -8.9% | $135,300 -11.2% |
| 2010 | $1,016 | $152,300 +3.3% |
| 2009 | $1,016 +143.2% | $147,500 -24.9% |
| 2007 | $418 -41.7% | $196,500 +28.3% |
| 2006 | $716 | $153,100 |
Find assessor info on the county website
Monthly payment
Est. payment
Payment breakdown
Explore the cost of this home by adjusting the details. Changes won't be saved.Climate risks
Neighborhood: South Cole
Nearby schools
Schools provided by the listing agent
- Elementary: Maple Grove
- Middle: West Boise Jr
- High: Borah
- District: Boise School District #1
Source: IMLS. This data may not be complete. We recommend contacting the local school district to confirm school assignments for this home.
Similar homes
- $429,9003 bd2 ba1.2k sqft4450 S Chariot Way, Boise, ID 83709Active
 MLS ID #99003250, Kristen Van Leuven, Point Realty LLC. IMLS
- $419,9003 bd2 ba1.3k sqft8374 W Falling Star St, Boise, ID 83709Active
 MLS ID #99003897, Beau Reinhard, Keller Williams Realty Boise. IMLS
- $488,0004 bd2 ba2.1k sqft1919 S Penninger Dr, Boise, ID 83709Active
 MLS ID #99003254, Carrie Mikell, Homes of Idaho. IMLS
- $450,0004 bd3 ba2k sqft9707 W Portola Dr, Boise, ID 83709New
 MLS ID #99004058, Brenda Kolsen, MORE Realty. IMLS
