Welcome to this spacious home located in a desirable 55+ community with affordable lot rent of approximately $490 per month. HVAC system is 7 years. Roof is 14. All new plumbing under home. The home features a functional layout with a breakfast bar, pantry, laminate countertops, and plenty of storage. All appliances stay, making it move-in ready. This 3-bedroom, 2-bath home includes a primary suite with a walk-in closet and private bath, plus two additional bedrooms that can be used for guests, hobbies, or a home office. Outside, enjoy a covered patio, covered parking, garden space, and two outdoor storage sheds. Residents can also enjoy the community’s outdoor pool and convenient location close to shopping, dining, and everyday amenities. Low-maintenance living with useful features and community amenities. See it in person and schedule your showing today!
Pending
Price cut: $17.5K (9/29)
$82,500
3399 N Dalton Ln, Boise, ID 83704
3beds
2baths
1,152sqft
Mobile/Manu Rented Lot, Manufactured Home
Built in 1983
-- sqft lot
$-- Zestimate®
$72/sqft
$-- HOA
What's special
Two outdoor storage shedsFunctional layoutSpacious homeGarden spaceBreakfast barPlenty of storageAll appliances stay
- 46 days
- 1,457
- 98
Likely to sell faster than
Zillow last checked:
Listing updated:
Listed by:
Leslie D'andrea Off:208-890-0931,
Keller Williams Realty Boise,
Barbara Dopp 208-917-8994,
Keller Williams Realty Boise
Source: IMLS,MLS#: 99001521
Facts & features
Interior
Bedrooms & bathrooms
- Bedrooms: 3
- Bathrooms: 2
- Main level bathrooms: 2
- Main level bedrooms: 3
Primary bedroom
- Level: Main
- Area: 132
- Dimensions: 12 x 11
Bedroom 2
- Level: Main
- Area: 99
- Dimensions: 11 x 9
Bedroom 3
- Level: Main
- Area: 90
- Dimensions: 10 x 9
Kitchen
- Level: Main
- Area: 99
- Dimensions: 11 x 9
Living room
- Level: Main
- Area: 276
- Dimensions: 23 x 12
Heating
- Forced Air, Natural Gas
Cooling
- Central Air
Appliances
- Included: Gas Water Heater, Dishwasher, Microwave, Oven/Range Freestanding, Refrigerator, Washer, Dryer, Gas Range
Features
- Kitchen, Living Area, Workbench, Bath-Master, Bed-Master Main Level, Great Room, Walk-In Closet(s), Breakfast Bar, Pantry, Laminate Counters, Number of Baths Main Level: 2
- Flooring: Carpet, Vinyl
- Has basement: No
- Has fireplace: No
Interior area
- Total structure area: 1,152
- Total interior livable area: 1,152 sqft
- Finished area above ground: 1,152
- Finished area below ground: 0
Property
Accessibility
- Accessibility features: Bathroom Bars, Accessible Approach with Ramp
Features
- Levels: One
- Stories: 1
- Patio & porch: Covered Patio/Deck
- Pool features: Community, In Ground
- Fencing: Partial
- Waterfront features: Pond
Lot
- Features: Near Public Transit, Garden, Manual Sprinkler System, Partial Sprinkler System, Pressurized Irrigation Sprinkler System
Details
- Additional structures: Shop, Shed(s)
- Parcel number: MBROF832401
Construction
Type & style
- Home type: MobileManufactured
- Property subtype: Mobile/Manu Rented Lot, Manufactured Home
Materials
- Roof: Composition
Condition
- Year built: 1983
Details
- Builder name: Brookfield
Utilities & green energy
- Water: Community Service
- Utilities for property: Sewer Connected, Electricity Connected, Cable Connected
Community & HOA
Community
- Senior community: Yes
- Subdivision: Ustick Grove Es
Location
- Region: Boise
Financial & listing details
- Price per square foot: $72/sqft
- Tax assessed value: $75,900
- Annual tax amount: $237
- Date on market: 9/21/2026
- Listing terms: Cash,Other
- Ownership: Fee Simple
- Electric utility on property: Yes
- Road surface type: Paved
Estimated market value
Not available
Estimated sales range
Not available
Not available
Price history
Price history is unavailable.
Public tax history
| Year | Property taxes | Tax assessment |
|---|---|---|
| 2026 | $238 -10% | $75,900 -2.6% |
| 2025 | $264 -2.6% | $77,900 -2.5% |
| 2024 | $271 +5.4% | $79,900 +2.6% |
| 2023 | $257 +6.3% | $77,900 +2.2% |
| 2022 | $242 +13.7% | $76,200 +38% |
| 2021 | $213 -18.7% | $55,200 +29.3% |
| 2020 | $262 +8.8% | $42,700 +4.4% |
| 2019 | $241 -9.7% | $40,900 +20.6% |
| 2018 | $267 -11% | $33,900 -4% |
| 2017 | $299 +7.2% | $35,300 -8.8% |
| 2016 | $279 +5.8% | $38,700 +11.2% |
| 2015 | $264 | $34,800 +82.2% |
| 2012 | -- | $19,100 -10.7% |
| 2011 | -- | $21,400 -18% |
| 2010 | -- | $26,100 -15.8% |
| 2009 | -- | $31,000 -7.2% |
| 2007 | -- | $33,400 -12.6% |
| 2006 | -- | $38,200 +11% |
| 2003 | -- | $34,400 |
| 2002 | -- | $34,400 |
| 2001 | -- | $34,400 |
Find assessor info on the county website
Monthly payment
Climate risks
Neighborhood: West Valley
Nearby schools
Schools provided by the listing agent
- Elementary: Summerwind
- Middle: Lowell Scott Middle
- High: Centennial
- District: West Ada School District
Source: IMLS. This data may not be complete. We recommend contacting the local school district to confirm school assignments for this home.
Similar homes
- $79,0002 bd2 ba1.5k sqft10628 W Abram Ln, Boise, ID 83713New
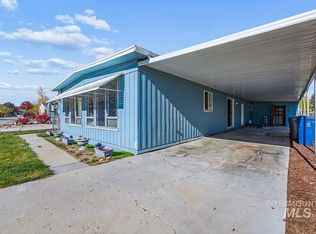 MLS ID #99005828, Michael Williams, Amherst Madison. IMLS
- $64,5003 bd2 ba924 sqft181 N Liberty St Trlr 19, Boise, ID 83704New
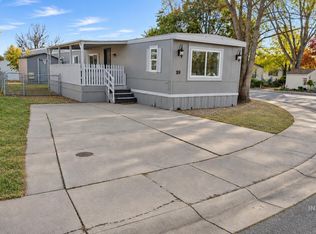 MLS ID #99005614, Paul Chase, Silvercreek Realty Group. IMLS
- $80,0002 bd2 ba960 sqft181 N Liberty St Trlr 11, Boise, ID 83704Active
 MLS ID #99002426, Andres Sanchez Espino, Silvercreek Realty Group. IMLS
- $99,9003 bd2 ba990 sqft1123 N Sable Ln, Boise, ID 83704Active
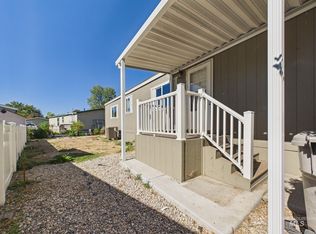 MLS ID #99002377, Matt Heath, Evans Realty, L.L.C.. IMLS
